Skip main navigation
Sold for $675,000
  • $675,000

    729 Caisson Run, Wilmington, NC 28412

    5beds
    3,134sqft
    Single Family Residence
    Built in 2024
    6,534 Square Feet Lot
    $672,300 Zestimate®
    $215/sqft
    $3,565 Estimated rent

    Home value

    $672,300

    $625,000 - $719,000

    $3,565/mo

    Zestimate® history
    Loading
    Loading...

    Owner options

    List your home for rent

    $3,565/mo

    Rent Zestimate®

    Find your next renter with Zillow Rental Manager. Plus, with online applications, you can quickly screen prospective tenants – for free.

    Learn more

    $3,565/mo

    Rent Zestimate®

    Refinance and save

    $5,710/mo

    Est. payment

    Refinancing to a lower rate could help reduce your monthly payments and save thousands over the life of the loan.

    See today's rates

    $5,710/mo

    Est. payment

    Explore your selling options

    Work with a Zillow partner agent

    Leverage their expertise and Zillow's premium Showcase listings to get your home seen by more buyers.

    Get started

    List with your own agent

    Get your home in front of millions of buyers by listing it on Zillow.

    Learn how to do it

    Sell it yourself

    Take full control of how buyers see your home on Zillow by listing For Sale by Owner (FSBO).

    List your home

    What's special

    High ceilingsModern wood cabinetryGourmet kitchenSpa-like primary bathroomFlowing open-concept layoutDedicated formal dining room
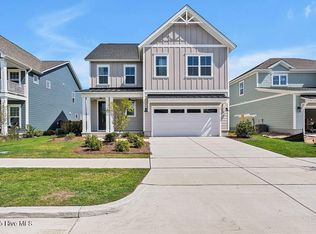
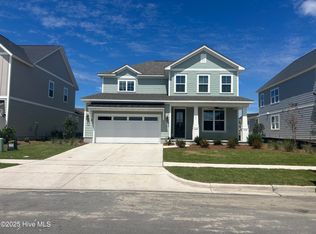
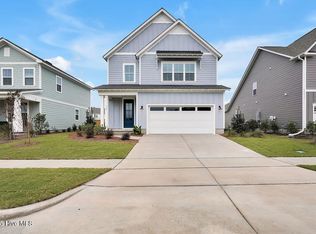
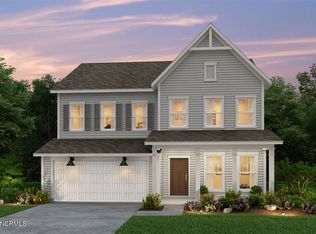
    Priced to Move! A rare opportunity to get this size home in the award-winning Riverlights community. 729 Caisson Run is a stunning example of modern coastal living. Completed in 2024, this sought-after Continental floor plan by Pulte Homes offers a perfect blend of functional space and sophisticated design. This nearly-new home boasts high ceilings, and a flowing open-concept layout that feels expansive the moment you step through the door. The heart of the home is a gourmet kitchen featuring modern wood cabinetry, a large center island with quartz countertops, and a butler's pantry that seamlessly connects the space to a dedicated formal dining room. This layout is designed for both grand entertaining and everyday comfort. The large living room serves as a central hub, adjacent to a dedicated planning center, ideal homework station or a discreet home office. For versatility, the main level includes a flex room and a full bathroom, perfect for a home gym, playroom, or a private fifth bedroom. The second floor is a true sanctuary, anchored by a sprawling primary suite that includes an added sitting room for ultimate relaxation. The spa-like primary bathroom leads to two separate, walk-in closets. A spacious upstairs bonus room offers a secondary living area or movie room, providing a buffer between the primary suite and three additional large bedrooms. This level is completed by a laundry room and a well-appointed bathroom featuring double sinks. Outdoor living is easy and private with a large, fully fenced backyard designed to capture the coastal breeze. The Riverlights lifestyle offers Wilmington's most vibrant amenities, including two clubhouses, two resort-style pools, a fitness center, and pickleball courts. Residents enjoy an active lifestyle with community clubs, kayaking on the 38-acre lake, and miles of scenic walking and biking trails. Marina Village is just steps away, with sunset views over the Cape Fear Riv

    Zillow last checked:

    Listing updated:

    Listed by:

    Janet Bartlett 910-201-2200,

    Intracoastal Realty Corporation

    Bought with:

    Kristen Lueck, 344665

    Compass Carolinas LLC

    Source: Hive MLS,MLS#: 100549094MLS LogoOriginating MLS: Cape Fear Realtors MLS, Inc.

    Facts & features

    Interior

    Bedrooms & bathrooms
    • Bedrooms: 5
    • Bathrooms: 3
    • Full bathrooms: 3
    Primary bedroom
    • Level: Second
    • Dimensions: 15.7 x 14
    Bedroom 1
    • Level: First
    • Dimensions: 15.7 x 14
    Bedroom 2
    • Level: Second
    • Dimensions: 15 x 12
    Bedroom 3
    • Level: Second
    • Dimensions: 12.7 x 11
    Bedroom 4
    • Level: Second
    • Dimensions: 11.7 x 11
    Bathroom 1
    • Level: First
    Bathroom 2
    • Level: Second
    Bathroom 3
    • Description: Primary Bathroom
    • Level: Second
    • Dimensions: 17 x 10
    Bonus room
    • Level: Second
    • Dimensions: 16.7 x 13.6
    Breakfast nook
    • Level: First
    • Dimensions: 12.8 x 8.7
    Dining room
    • Level: First
    • Dimensions: 14.8 x 11
    Kitchen
    • Level: First
    • Dimensions: 12 x 12
    Living room
    • Level: First
    • Dimensions: 18 x 17
    Other
    • Description: Homework nook
    • Level: First
    • Dimensions: 12.5 x 7.3
    Other
    • Description: Primary Sitting Room
    • Level: Second
    • Dimensions: 11 x 19.6
    Heating
    • Fireplace(s), Electric, Forced Air
    Cooling
    • Central Air
    Appliances
    • Included: Self Cleaning Oven, Electric Range
    • Laundry: Laundry Room
    Features
    • Walk-in Closet(s), Vaulted Ceiling(s), High Ceilings, Entrance Foyer, Kitchen Island, Ceiling Fan(s), Pantry, Walk-in Shower, Blinds/Shades, Eat-in Kitchen, Walk-In Closet(s)
    • Flooring: LVT/LVP, Carpet, Tile
    • Basement: None
    Interior area
    • Total structure area: 3,134
    • Total interior livable area: 3,134 sqft

    Property

    Parking
    • Total spaces: 2
    • Parking features: Garage Faces Front, Garage6
    • Has attached garage: Yes
    Features
    • Levels: Two
    • Patio & porch: Patio, Front Porch
    • Exterior features: Irrigation System
    • Fencing: Back Yard,Wood
    • Has view: Yes
    • View description: Pond
    • Has water view: Yes
    • Water view: Pond
    • Frontage type: See Remarks
    Lot
    • Size: 6,534 sqft
    • Dimensions: 55 x 120 x 55 x 120
    Details
    • Parcel number: R07000008047000
    • Zoning: R-7
    • Special conditions: Standard

    Construction

    Type & style
    • Home type: SingleFamily
    • Property subtype: Single Family Residence
    Materials
    • Fiber Cement, Wood Frame
    • Foundation: Slab
    • Roof: Architectural Shingle
    Condition
    • New construction: No
    • Year built: 2024

    Utilities & green energy

    • Utilities for property: Natural Gas Connected

    Community & neighborhood

    Security
    • Security features: Smoke Detector(s)
    Location
    • Region: Wilmington
    • Subdivision: Riverlights

    HOA & financial

    HOA
    • Has HOA: Yes
    • HOA fee: $1,860 annually
    • Amenities included: Barbecue, Clubhouse, Pool, Dog Park, Fitness Center, Game Room, Jogging Path, Maintenance Common Areas, Meeting Room, Park, Pickleball, Picnic Area, Playground, Sidewalks, Trail(s)
    • Association name: Premier Management Company
    • Association phone: 910-679-3012

    Other

    Other facts
    • Listing agreement: Exclusive Agency
    • Listing terms: Cash,Conventional,FHA,VA Loan
    • Road surface type: Paved

    Price history

    DateEventPrice
    4/2/2026Sold$675,000$215/sqft
    Source: Hive MLS #100549094 Report a problem
    2/26/2026Contingent$675,000$215/sqft
    Source: Hive MLS #100549094 Report a problem
    2/10/2026Price change$675,000-2.2%$215/sqft
    Source: Hive MLS #100549094 Report a problem
    1/26/2026Price change$690,000-1.4%$220/sqft
    Source: Hive MLS #100549094 Report a problem
    1/14/2026Listed for sale$700,000+14.8%$223/sqft
    Source: Hive MLS #100549094 Report a problem
    10/3/2024Sold$609,770$195/sqft
    Source: Hive MLS #100456261 Report a problem
    7/17/2024Pending sale$609,770$195/sqft
    Source: Hive MLS #100456261 Report a problem
    7/17/2024Listed for sale$609,770+22%$195/sqft
    Source: Hive MLS #100456261 Report a problem
    3/12/2024Listing removed--
    Source: Pulte Report a problem
    2/16/2024Price change$499,990-6.9%$160/sqft
    Source: Pulte Report a problem
    2/11/2024Listed for sale$536,990$171/sqft
    Source: Pulte Report a problem

    Public tax history

    Tax history is unavailable.

    Neighborhood: Silver Lake

    Nearby schools

    GreatSchools rating
    Schools provided by the listing agent
    • Elementary: Williams
    • Middle: Myrtle Grove
    • High: New Hanover

    Source: Hive MLS. This data may not be complete. We recommend contacting the local school district to confirm school assignments for this home.

    Get a cash offer in 3 minutes
    Find out how much your home could sell for in as little as 3 minutes with a no-obligation cash offer.
    Estimated market value
    $672,300
    Get a cash offer in 3 minutes
    Find out how much your home could sell for in as little as 3 minutes with a no-obligation cash offer.
    Estimated market value
    $672,300