Skip main navigation
Off market
  • $445,500

    628 Ephrata Dr, Brandon, FL 33511

    3beds
    2baths
    1,700sqft
    SingleFamily
    Built in 1983
    9,644 Square Feet Lot
    $445,500 Zestimate®
    $262/sqft
    $2,379 Estimated rent

    Home value

    $445,500

    $423,000 - $468,000

    $2,379/mo

    Zestimate® history
    Loading
    Loading...

    Owner options

    List your home for rent

    $2,379/mo

    Rent Zestimate®

    Find your next renter with Zillow Rental Manager. Plus, with online applications, you can quickly screen prospective tenants – for free.

    Learn more

    $2,379/mo

    Rent Zestimate®

    Refinance and save

    $3,065/mo

    Est. payment

    Refinancing to a lower rate could help reduce your monthly payments and save thousands over the life of the loan.

    See today's rates

    $3,065/mo

    Est. payment

    Explore your selling options

    Work with a Zillow partner agent

    Leverage their expertise and Zillow's premium Showcase listings to get your home seen by more buyers.

    Get started

    List with your own agent

    Get your home in front of millions of buyers by listing it on Zillow.

    Learn how to do it

    Sell it yourself

    Take full control of how buyers see your home on Zillow by listing For Sale by Owner (FSBO).

    List your home

    What's special

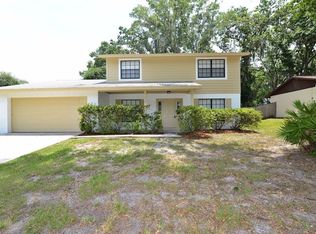
    Wonderfully remodeled home in Bloomingdale. This three bedroom, two bath home sits on a sidewalk lined corner lot that was recently refreshed with brand new landscaping and sod. The attached garage can house two cars as well as handle your storage needs. Once you walk through the door you will fall in love with this home. Fresh and neutral paint colors wrap the space as well as volume ceilings throughout with built-in lighting. The family room is perfect for any sized crowd, from entertaining to relaxing with an abundance of space. Alongside the formal dining room is the brand new kitchen featuring all new stainless steel appliances wrapped by gorgeous granite and nestled in 42" solid wood maple cabinets. Follow the perfectly placed 20 x 20 inch porcelain tile into the master bedroom that has brand new carpet and a generous amount of natural light from multiple windows that fills the space. Then, step into your master bathroom to find a granite wrapped vanity with large well-lit mirror and a spa like shower filled with tile and a custom patterned flooring. The other two rooms also feature brand new carpet and paint as well. Step out back into the screened lanai to the sights and sounds of the built in pool, but still have enough room to entertain and gather for bbq's, or enjoy sipping a chilled drink in over sized patio chairs enjoying the evening climate. Outside of the lanai, enjoy playing games or building a garden in the back yard. The entire back of the property is enclosed by privacy fencing for your own little oasis.

    This property is off market, which means it's not currently listed for sale or rent on Zillow. This may be different from what's available on other websites or public sources.
    Facts & features

    Interior

    Bedrooms & bathrooms
    • Bedrooms: 3
    • Bathrooms: 2
    Heating
    • Other
    Cooling
    • Central
    Appliances
    • Included: Dishwasher, Range / Oven, Refrigerator
    Features
    • Inside Utility, Smoke Alarm(S), Walk In Closet, Ceiling Fan(S), Solid Stone Counters, Washer/Dryer Hookup, Blinds/Shades, Unfurnished
    • Flooring: Tile, Carpet
    • Has fireplace: Yes
    Interior area
    • Total interior livable area: 1,700 sqft

    Property

    Parking
    • Parking features: Garage - Attached
    Features
    • Exterior features: Stucco
    Lot
    • Size: 9,644 sqft
    Details
    • Parcel number: 2030142PC000004000010U

    Construction

    Type & style
    • Home type: SingleFamily
    Materials
    • masonry
    • Roof: Composition
    Condition
    • Year built: 1983

    Community & neighborhood

    Location
    • Region: Brandon

    HOA & financial

    HOA
    • Has HOA: Yes
    • HOA fee: $2 monthly

    Other

    Other facts
    • Financing Available: Cash, Conventional, FHA, VA
    • Foundation: Slab
    • Garage Carport: 2 Car Garage
    • Heatingand Fuel: Central
    • Interior Features: Inside Utility, Smoke Alarm(S), Walk In Closet, Ceiling Fan(S), Solid Stone Counters, Washer/Dryer Hookup, Blinds/Shades, Unfurnished
    • Interior Layout: Eating Space In Kitchen, Living Room/Great Room, Volume Ceilings, Open Floor Plan, Kitchen/Family Room Combo, Split Bedroom, Living Room/Dining Room Combo, Master Bedroom Downstairs
    • Kitchen Features: Island
    • Listing Type: Exclusive Right to Sell
    • Location: Street Paved, Sidewalk, In County, Corner Lot
    • Ownership: Fee Simple
    • Property Type: Residential
    • Roof: Shingle
    • Special Listing Type: Not Applicable
    • Square Foot Source: Public Records
    • Last Change Type: Pending
    • Property Style: Single Family Home
    • Status: Pending
    • Last Status: Active
    • Contract Status: Financing
    • Property Description: One Story
    • Master Bath Features: Shower No Tub
    • Office Primary Board ID: Tampa
    • Minimum Lease: No Minimum
    • Ownership: Fee Simple

    Price history

    DateEventPrice
    2/3/2017Listing removed$239,900+2.5%$141/sqft
    Source: Keller Williams - South Tampa #T2849505 Report a problem
    12/21/2016Sold$234,000+485%$138/sqft
    Source: Public Record Report a problem
    3/25/2016Sold$40,000-76.2%$24/sqft
    Source: Public Record Report a problem
    5/10/2010Sold$168,000-1.1%$99/sqft
    Source: Stellar MLS #T2410011 Report a problem
    3/18/2010Listed for sale$169,900+82.7%$100/sqft
    Source: Vflyer #none Report a problem
    2/10/2010Sold$93,000-46.9%$55/sqft
    Source: Public Record Report a problem
    8/10/2004Sold$175,000+31.7%$103/sqft
    Source: Public Record Report a problem
    2/27/2004Sold$132,900$78/sqft
    Source: Public Record Report a problem

    Public tax history

    YearProperty taxesTax assessment
    2025$2,942 +9.4%$154,529 +2.9%
    2024$2,688 +4.3%$150,174 +3%
    2023$2,578 +6.8%$145,800 +3%
    2022$2,414 +1.9%$141,553 +3%
    2021$2,369 +3.6%$137,430 +1.4%
    2020$2,286 +4.1%$135,533 +2.3%
    2019$2,195 $132,486 +1.9%
    2018$2,195 +4.4%$130,016 -36.9%
    2017$2,102 +1.7%$206,086 +602.8%
    2016$2,068 +326.2%$29,325 -75.4%
    2015$485 -75.3%$119,379 +0.8%
    2014$1,964 +1.3%$118,432 +1.5%
    2013$1,939 +0.6%$116,682 +1.7%
    2012$1,928 -10.1%$114,732 -8.4%
    2011$2,146 -30.4%$125,306 -5.3%
    2010$3,083 +33.3%$132,337 -1.6%
    2009$2,313 -19.6%$134,428 -17.2%
    2008$2,876 -5.5%$162,314 +3%
    2007$3,044 -3.8%$157,586 +2.5%
    2006$3,166 +0.2%$153,742 +3%
    2005$3,161 $149,264 +23.5%
    2004-- $120,888 +23%
    2003-- $98,272 +2.4%
    2002-- $95,969 +1.6%
    2001-- $94,458 -2.5%
    2000$1,930 $96,854

    Find assessor info on the county website

    Neighborhood: 33511

    Nearby schools

    GreatSchools rating
    Schools provided by the listing agent
    • Elementary: Cimino
    • High: Bloomingdale

    Source: The MLS. This data may not be complete. We recommend contacting the local school district to confirm school assignments for this home.

    Get a cash offer in 3 minutes
    Find out how much your home could sell for in as little as 3 minutes with a no-obligation cash offer.
    Estimated market value
    $445,500
    Get a cash offer in 3 minutes
    Find out how much your home could sell for in as little as 3 minutes with a no-obligation cash offer.
    Estimated market value
    $445,500