Skip main navigation
Sold for $385,000
  • $385,000

    632 Ephrata Dr, Brandon, FL 33511

    4beds
    1,735sqft
    Single Family Residence
    Built in 1983
    9,072 Square Feet Lot
    $381,300 Zestimate®
    $222/sqft
    $2,267 Estimated rent

    Home value

    $381,300

    $355,000 - $412,000

    $2,267/mo

    Zestimate® history
    Loading
    Loading...

    Owner options

    List your home for rent

    $2,267/mo

    Rent Zestimate®

    Find your next renter with Zillow Rental Manager. Plus, with online applications, you can quickly screen prospective tenants – for free.

    Learn more

    $2,267/mo

    Rent Zestimate®

    Refinance and save

    $2,675/mo

    Est. payment

    Refinancing to a lower rate could help reduce your monthly payments and save thousands over the life of the loan.

    See today's rates

    $2,675/mo

    Est. payment

    Explore your selling options

    Work with a Zillow partner agent

    Leverage their expertise and Zillow's premium Showcase listings to get your home seen by more buyers.

    Get started

    List with your own agent

    Get your home in front of millions of buyers by listing it on Zillow.

    Learn how to do it

    Sell it yourself

    Take full control of how buyers see your home on Zillow by listing For Sale by Owner (FSBO).

    List your home

    What's special

    Granite countertopsFresh interior paintLight-filled open layoutCozy dining spaceTimeless white cabinetryStainless-steel appliancesTranquil fully fenced backyard
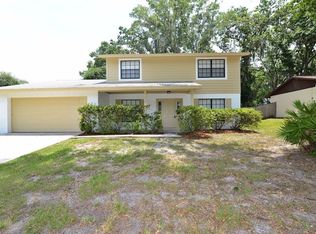
    One or more photo(s) has been virtually staged. Price Improvement! Welcome to 632 Ephrata Drive, a beautifully refreshed four-bedroom, three-bathroom home nestled in the heart of Bloomingdale, one of Brandon's most desirable and family-friendly neighborhoods. This home blends modern updates with classic comfort, offering a space where you can settle in, spread out, and truly feel at home. Step inside and you’ll be welcomed by a light-filled, open layout featuring new luxury vinyl plank flooring and fresh interior paint completed in October 2025. The spacious living areas flow effortlessly into a cozy dining space, with natural light streaming through oversized windows. This home features a living room, dining room and a family room. With one bedroom conveniently located on the main floor and three upstairs, this layout provides versatility for families, guests, or a dedicated home office. The kitchen features timeless white cabinetry, granite countertops, and stainless-steel appliances. This home also brings peace of mind with recent upgrades including a new roof in 2022, a new water heater in 2022, and a new HVAC system in 2023. Step outside to find a tranquil, fully fenced backyard framed by mature shade trees offering privacy, play space, and plenty of room to relax or host gatherings. Located just a short distance to Bloomingdale West Park, you'll enjoy access to pickleball, tennis, sand volleyball courts, scenic walking trails, and playgrounds. This home is also zoned for top-rated schools, with no CDD fees, and offers quick access to major routes, shopping, dining, hospitals, and everything Brandon and the greater Tampa area have to offer.

    Zillow last checked:

    Listing updated:

    Listing Provided by:

    Cindy Greco 813-240-8300,

    EXP REALTY LLC 888-883-8509

    Bought with:

    Michelle Gailey, 3644053

    EATON REALTY

    Source: Stellar MLS,MLS#: TB8453602MLS LogoOriginating MLS: Sarasota - Manatee

    Facts & features

    Interior

    Bedrooms & bathrooms
    • Bedrooms: 4
    • Bathrooms: 3
    • Full bathrooms: 3
    Primary bedroom
    • Features: Built-in Closet
    • Level: Second
    • Area: 219.04 Square Feet
    • Dimensions: 14.8x14.8
    Bedroom 2
    • Features: Built-in Closet
    • Level: Second
    • Area: 102.11 Square Feet
    • Dimensions: 10.11x10.1
    Bedroom 3
    • Features: Built-in Closet
    • Level: Second
    • Area: 81.81 Square Feet
    • Dimensions: 8.1x10.1
    Bathroom 1
    • Features: Built-in Closet
    • Level: First
    • Area: 139.52 Square Feet
    • Dimensions: 10.9x12.8
    Dining room
    • Level: First
    • Area: 136.34 Square Feet
    • Dimensions: 10.4x13.11
    Family room
    • Level: First
    • Area: 207.9 Square Feet
    • Dimensions: 19.8x10.5
    Foyer
    • Level: First
    • Area: 37.2 Square Feet
    • Dimensions: 6.2x6
    Kitchen
    • Level: First
    • Area: 133.32 Square Feet
    • Dimensions: 11.11x12
    Living room
    • Level: First
    • Area: 178.71 Square Feet
    • Dimensions: 16.1x11.1
    Heating
    • Central, Electric
    Cooling
    • Central Air
    Appliances
    • Included: Dishwasher, Electric Water Heater, Range, Refrigerator
    • Laundry: In Garage
    Features
    • Ceiling Fan(s), PrimaryBedroom Upstairs
    • Flooring: Luxury Vinyl
    • Has fireplace: No
    Interior area
    • Total structure area: 2,527
    • Total interior livable area: 1,735 sqft

    Property

    Parking
    • Total spaces: 2
    • Parking features: Garage - Attached
    • Attached garage spaces: 2
    Features
    • Levels: Two
    • Stories: 2
    • Exterior features: Private Mailbox
    • Fencing: Wood
    Lot
    • Size: 9,072 sqft
    Details
    • Parcel number: U1430202PC00000400003.0
    • Zoning: PD
    • Special conditions: None

    Construction

    Type & style
    • Home type: SingleFamily
    • Property subtype: Single Family Residence
    Materials
    • Block, Stucco, Wood Frame
    • Foundation: Slab
    • Roof: Shingle
    Condition
    • New construction: No
    • Year built: 1983

    Utilities & green energy

    • Sewer: Public Sewer
    • Water: Public
    • Utilities for property: Electricity Connected

    Community & neighborhood

    Security
    • Security features: Smoke Detector(s)
    Location
    • Region: Brandon
    • Subdivision: BLOOMINGDALE SEC H UNIT 2

    HOA & financial

    HOA
    • Has HOA: No
    Other fees
    • Pet fee: $0 monthly
    Other financial information
    • Total actual rent: 0

    Other

    Other facts
    • Listing terms: Cash,Conventional,FHA,VA Loan
    • Ownership: Fee Simple
    • Road surface type: Asphalt

    Price history

    DateEventPrice
    3/20/2026Sold$385,000$222/sqft
    Source: Stellar MLS #TB8453602 Report a problem
    2/10/2026Pending sale$385,000$222/sqft
    Source: Stellar MLS #TB8453602 Report a problem
    1/20/2026Price change$385,000-1.3%$222/sqft
    Source: eXp Realty #TB8453602 Report a problem
    12/30/2025Price change$389,900-1.3%$225/sqft
    Source: eXp Realty #TB8453602 Report a problem
    12/4/2025Listed for sale$394,900+9.7%$228/sqft
    Source: Stellar MLS #TB8453602 Report a problem
    9/17/2025Listing removed$2,449$1/sqft
    Source: Zillow Rentals Report a problem
    8/20/2025Price change$2,449-0.9%$1/sqft
    Source: Zillow Rentals Report a problem
    8/8/2025Price change$2,470-1.2%$1/sqft
    Source: Zillow Rentals Report a problem
    7/30/2025Price change$2,499-1%$1/sqft
    Source: Zillow Rentals Report a problem
    6/24/2025Listed for rent$2,525+2%$1/sqft
    Source: Zillow Rentals Report a problem
    1/20/2023Listing removed--
    Source: Zillow Rentals Report a problem
    1/13/2023Price change$2,475-2%$1/sqft
    Source: Zillow Rentals Report a problem
    1/7/2023Price change$2,525-2.9%$1/sqft
    Source: Zillow Rentals Report a problem
    12/17/2022Price change$2,6000%$1/sqft
    Source: Zillow Rentals Report a problem
    12/9/2022Listed for rent$2,601$1/sqft
    Source: Zillow Rentals Report a problem
    10/26/2022Sold$360,000-3%$207/sqft
    Source: Public Record Report a problem
    9/23/2022Pending sale$371,000$214/sqft
    Source: Stellar MLS #O6037054 Report a problem
    8/31/2022Listed for sale$371,000$214/sqft
    Source: Stellar MLS #O6037054 Report a problem
    8/23/2022Pending sale$371,000$214/sqft
    Source: Stellar MLS #O6037054 Report a problem
    8/4/2022Price change$371,000-2.4%$214/sqft
    Source: Stellar MLS #O6037054 Report a problem
    7/22/2022Price change$380,000-5.9%$219/sqft
    Source: Stellar MLS #O6037054 Report a problem
    7/8/2022Price change$404,000-2.7%$233/sqft
    Source: Stellar MLS #O6037054 Report a problem
    6/24/2022Listed for sale$415,000+8%$239/sqft
    Source: Stellar MLS #O6037054 Report a problem
    5/27/2022Sold$384,300$221/sqft
    Source: Public Record Report a problem

    Public tax history

    YearProperty taxesTax assessment
    2025$5,936 +4.9%$278,966 -0.9%
    2024$5,657 +7%$281,440 +7.6%
    2023$5,285 +181.8%$261,470 +131.6%
    2022$1,875 +2.1%$112,888 +3%
    2021$1,836 +4.5%$109,600 +1.4%
    2020$1,756 +5.1%$108,087 +2.3%
    2019$1,672 $105,657 +1.9%
    2018$1,672 +3.6%$103,687 -24.8%
    2017$1,614 +1.9%$137,972 +38.7%
    2016$1,584 +2.2%$99,465 +0.7%
    2015$1,550 +0.7%$98,774 +0.8%
    2014$1,539 $97,990 +1.5%
    2013$1,539 +0.7%$96,542 +1.7%
    2012$1,528 -11.5%$94,928 -9.3%
    2011$1,727 +2.8%$104,615 +1.5%
    2010$1,680 +3.4%$103,069 +2.7%
    2009$1,625 +0.5%$100,359 +0.1%
    2008$1,616 -12%$100,259 +3%
    2007$1,836 -1.9%$97,339 +2.5%
    2006$1,872 +0.6%$94,965 +3%
    2005$1,862 $92,199 +3%
    2004-- $89,514 +1.9%
    2003-- $87,845 +2.4%
    2002-- $85,786 +1.6%
    2001-- $84,435 -4.9%
    2000$1,673 $88,745

    Find assessor info on the county website

    Neighborhood: 33511

    Nearby schools

    GreatSchools rating
    Schools provided by the listing agent
    • Elementary: Cimino-HB
    • Middle: Burns-HB
    • High: Bloomingdale-HB

    Source: Stellar MLS. This data may not be complete. We recommend contacting the local school district to confirm school assignments for this home.

    Get a cash offer in 3 minutes
    Find out how much your home could sell for in as little as 3 minutes with a no-obligation cash offer.
    Estimated market value
    $381,300
    Get a cash offer in 3 minutes
    Find out how much your home could sell for in as little as 3 minutes with a no-obligation cash offer.
    Estimated market value
    $381,300