Welcome to 628 Euclid Ave in Pueblo! This beautifully updated 2-bedroom, 1-bathroom home offers the perfect blend of classic charm and modern updates. Inside, you'll find a bright, inviting living space with tasteful improvements that make the home move-in ready. The unfinished basement provides excellent additional space for storage, hobbies, or a flexible room that can be used as a home office, workout area, craft room, or whatever best suits your needs. Outside, enjoy a spacious, fully fenced backyard with plenty of room for pets, gardening, entertaining, or future possibilities. The home also features a detached one-car garage, a front lawn sprinkler system for easy maintenance, and attractive curb appeal. Conveniently located with easy access to shopping, dining, parks, schools, and major roadways, this home is an excellent opportunity for first-time buyers, downsizers, or anyone looking for a well-maintained property in a desirable Pueblo neighborhood. Don't miss your chance to make this updated home your own—schedule your private showing today!
Active
$205,000
628 Euclid Ave, Pueblo, CO 81004
2beds
912sqft
:
Get pre-qualified$1,317/mo
Single Family Residence
Built in 1929
6,098 Square Feet Lot
$-- Zestimate®
$225/sqft
$-- HOA
What's special
Front lawn sprinkler systemDetached one-car garageTasteful improvementsAttractive curb appealBright inviting living spaceSpacious fully fenced backyard
- 7 days |
- 328 |
- 36 |
Likely to sell faster than
Zillow last checked:
Listing updated:
Listed by:
Jessica Valles 720-940-3326,
Maldonado Real Estate Llc
Source: PAR,MLS#: 241231
Facts & features
Interior
Bedrooms & bathrooms
- Bedrooms: 2
- Bathrooms: 1
- Full bathrooms: 1
- Main level bedrooms: 2
Primary bedroom
- Level: Main
- Area: 90.19
- Dimensions: 9.11 x 9.9
Bedroom 2
- Level: Main
- Area: 86.45
- Dimensions: 9.1 x 9.5
Kitchen
- Level: Main
- Area: 126.38
- Dimensions: 12.5 x 10.11
Living room
- Level: Main
- Area: 156.25
- Dimensions: 12.5 x 12.5
Features
- New Paint, Ceiling Fan(s)
- Flooring: Hardwood
- Basement: Partial,Unfinished
- Number of fireplaces: 1
Interior area
- Total structure area: 912
- Total interior livable area: 912 sqft
Property
Parking
- Total spaces: 1
- Parking features: 1 Car Garage Detached
- Garage spaces: 1
Features
- Patio & porch: Porch-Open-Front, Porch-Covered-Front
- Fencing: Wood Fence-Rear
Lot
- Size: 6,098 Square Feet
- Dimensions: 50 x 122
- Features: Sprinkler System-Front, Lawn-Front
Details
- Parcel number: 1502216007
- Zoning: R-2
- Special conditions: Standard
Construction
Type & style
- Home type: SingleFamily
- Architectural style: Ranch
- Property subtype: Single Family Residence
Materials
- Foundation: Concrete Perimeter
Condition
- Year built: 1929
Community & HOA
Community
- Security: Smoke Detector/CO
- Subdivision: Central High School
Location
- Region: Pueblo
Financial & listing details
- Price per square foot: $225/sqft
- Tax assessed value: $165,884
- Annual tax amount: $1,032
- Date on market: 7/17/2026
- Road surface type: Paved
Estimated market value
Not available
Estimated sales range
Not available
Not available
Price history
| Date | Event | Price |
|---|---|---|
| 7/17/2026 | Listed for sale | $205,000+71.8%$225/sqft |
Source:  PAR #241231 Report a problem PAR #241231 Report a problem | ||
| 4/2/2026 | Sold | $119,300+695.3%$131/sqft |
Source: Public Record Report a problem | ||
| 5/29/2013 | Sold | $15,000$16/sqft |
Source: Public Record Report a problem | ||
Public tax history
| Year | Property taxes | Tax assessment |
|---|---|---|
| 2025 | $666 -1.1% | $10,370 -2.6% |
| 2024 | $674 -10.7% | $10,650 -1% |
| 2023 | $755 -3.1% | $10,760 +38.8% |
| 2022 | $779 +62.7% | $7,750 -2.8% |
| 2021 | $479 0% | $7,970 +65% |
| 2020 | $479 +28.2% | $4,831 +17.3% |
| 2018 | $373 | $4,120 |
| 2017 | $373 +3.8% | $4,120 +3.7% |
| 2016 | $360 | $3,972 |
| 2015 | $360 +1.7% | $3,972 +2.1% |
| 2014 | $354 -14% | $3,890 |
| 2013 | $411 -17.8% | $3,890 -13.4% |
| 2012 | $500 | $4,491 |
| 2011 | $500 +3% | $4,491 -15.6% |
| 2010 | $486 -1.9% | $5,323 -0.1% |
| 2009 | $495 -1.8% | $5,330 -0.4% |
| 2008 | $504 +2.4% | $5,350 |
| 2007 | $492 +4.5% | $5,350 +6.4% |
| 2006 | $471 +6.4% | $5,030 +11.3% |
| 2005 | $442 +1.4% | $4,520 |
| 2004 | $436 -7.9% | $4,520 -0.9% |
| 2003 | $473 +10.8% | $4,560 -8.6% |
| 2002 | $427 +5.3% | $4,990 +1.6% |
| 2001 | $406 | $4,910 |
Find assessor info on the county website
Monthly payment
Est. payment
Payment breakdown
Explore the cost of this home by adjusting the details. Changes won't be saved.Climate risks
Neighborhood: Heritage
Nearby schools
GreatSchools rating
- 5/10Heritage Elementary SchoolGrades: PK-5Distance: 0.1 mi
- 2/10Pueblo Academy of ArtsGrades: 6-8Distance: 1.6 mi
- 3/10Central High SchoolGrades: 9-12Distance: 0.6 mi
Schools provided by the listing agent
- District: 60
Source: PAR. This data may not be complete. We recommend contacting the local school district to confirm school assignments for this home.
- $247,6252 bd2 ba1.5k sqft624 Euclid Ave, Pueblo, CO 81004Sold

- $259,2003 bd2 ba1.6k sqft630 Euclid Ave, Pueblo, CO 81004Off Market
- $123,9001 bd1 ba595 sqft614 Euclid Ave, Pueblo, CO 81004Off Market
- $256,5003 bd2 ba2.1k sqft636 Euclid Ave, Pueblo, CO 81004Off Market
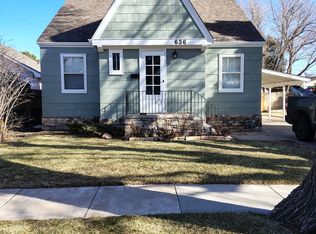
- $202,8003 bd1 ba1k sqft612 Euclid Ave, Pueblo, CO 81004Off Market
- $205,0004 bd2 ba1.4k sqft625 Euclid Ave, Pueblo, CO 81004Sold
- $176,5002 bd1 ba832 sqft623 Euclid Ave, Pueblo, CO 81004Off Market
- $232,1003 bd2 ba1.9k sqft627 Euclid Ave, Pueblo, CO 81004Off Market
A local agent can set up tours, give advice and negotiate with sellers.
A local lender can help you make sure your offer is ready when you are.
Similar homes
- $204,5003 bd1 ba1.1k sqft217 Veta Ave, Pueblo, CO 81004For Sale
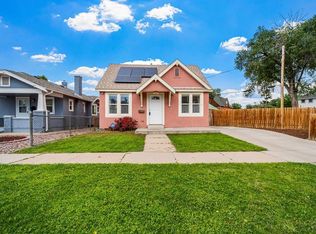 MLS ID #240618, Donna Phillips, RE/MAX Of Pueblo Inc. PAR
 - $--2 bd1 ba1.2k sqft1945 Claremont Ave, Pueblo, CO 81004Auction
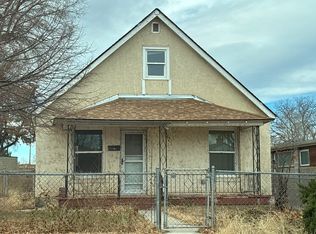 Auction.com 2
 - $--2 bd1 ba937 sqft713 Van Buren St, Pueblo, CO 81004Auction
 ServiceLink Auction
 - $175,0002 bd1 ba832 sqft726 Corona Ave, Pueblo, CO 81004For Sale
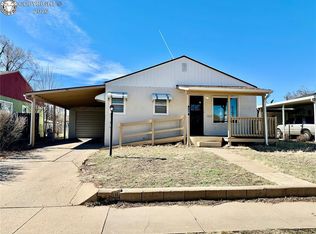 MLS ID #6933865, Lukasz Kita, Keller Williams Performance Realty. Royal Gorge AOR
 - $--2 bd2 ba1.2k sqft2908 Rice Ave, Pueblo, CO 81005AuctionAuction.com 2
- $--2 bd2 ba941 sqft3102 Woodland Ave, Pueblo, CO 81005AuctionServiceLink Auction
- $--2 bd1 ba1.2k sqft1920 E Routt Ave, Pueblo, CO 81004AuctionServiceLink Auction
- $--2 bd1 ba1k sqft1108 W Summit Ave, Pueblo, CO 81004AuctionServiceLink Auction
- $--2 bd1 ba1.1k sqft905 E Evans Ave, Pueblo, CO 81004AuctionAuction.com 2
- $199,9992 bd2 ba858 sqft1418 Bragdon Ave, Pueblo, CO 81004For Sale
 MLS ID #6002193, Crystal Sisler, Exp Realty LLC. elevateMLS
 - $--2 bd1 ba778 sqft1831 Spruce St, Pueblo, CO 81004AuctionAuction.com 1
- $198,9002 bd1 ba1k sqft106 Ramona Ave, Pueblo, CO 81004For SaleMLS ID #239638, Your Hometown Team, Sorella Real Estate. PAR
- $--3 bd1 ba912 sqft1238 Van Buren St, Pueblo, CO 81004AuctionAuction.com 1
- $269,0003 bd2 ba1.3k sqft626 Jackson St, Pueblo, CO 81004For SaleMLS ID #2432723, Josh James Roy, The Roy Group, Inc. elevateMLS
- $--2 bd1 ba748 sqft1135 Pine St, Pueblo, CO 81004AuctionServiceLink Auction
- $220,0002 bd1 ba775 sqft323 Arthur St, Pueblo, CO 81004For SaleMLS ID #239787, Amber Galassini, Keller Williams Performance Realty. PAR
- $225,0003 bd1 ba960 sqft1703 Englewood Dr, Pueblo, CO 81005For SaleMLS ID #241352, Lisa Von Kalben, Sun Mesa. PAR
- $209,9002 bd2 ba1.3k sqft1430 Wabash Ave, Pueblo, CO 81004For SaleMLS ID #237224, Janella Sandoval, RE/MAX Associates. PAR
- $229,0003 bd1 ba1.3k sqft701 Euclid Ave, Pueblo, CO 81004For SaleMLS ID #240681, Candee Villanueva, Rocky Mountain Realty. PAR
- $199,9002 bd1 ba816 sqft607 E Evans Ave, Pueblo, CO 81004For SaleMLS ID #239533, Elizabeth Gladney, RE/MAX Of Pueblo Inc. PAR
