Skip main navigation
Sold for $745,000
  • $745,000

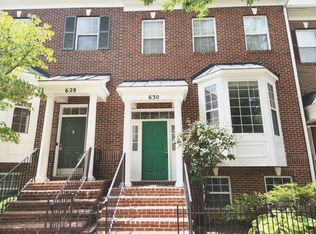
    628 Grand Champion Dr, Rockville, MD 20850

    3beds
    2,072sqft
    Townhouse
    Built in 2001
    2,143 Square Feet Lot
    $742,200 Zestimate®
    $360/sqft
    $3,622 Estimated rent

    Home value

    $742,200

    Estimated sales range

    Not available

    $3,622/mo

    Zestimate® history
    Loading
    Loading...

    Owner options

    List your home for rent

    $3,622/mo

    Rent Zestimate®

    Find your next renter with Zillow Rental Manager. Plus, with online applications, you can quickly screen prospective tenants – for free.

    Learn more

    $3,622/mo

    Rent Zestimate®

    Refinance and save

    $4,658/mo

    Est. payment

    Refinancing to a lower rate could help reduce your monthly payments and save thousands over the life of the loan.

    See today's rates

    $4,658/mo

    Est. payment

    Explore your selling options

    Work with a Zillow partner agent

    Leverage their expertise and Zillow's premium Showcase listings to get your home seen by more buyers.

    Get started

    List with your own agent

    Get your home in front of millions of buyers by listing it on Zillow.

    Learn how to do it

    Sell it yourself

    Take full control of how buyers see your home on Zillow by listing For Sale by Owner (FSBO).

    List your home

    What's special

    Cozy gas fireplaceSophisticated open layoutSun-drenched interiorsEast-facing orientationBeautifully updated bathroomsModern cabinetryNewly upgraded deck
    Welcome to 628 Grand Champion Drive, a gorgeous end-unit luxury townhome ideally located in the highly sought-after King Farm community of Rockville. Perfectly positioned with an east-facing orientation, this exceptional residence is filled with abundant natural light throughout the day, enhanced by extra windows unique to end units creating a bright, airy, and inviting living experience. Thoughtfully designed for both elegant entertaining and comfortable everyday living, this beautifully upgraded home features 3 spacious bedrooms, 2 full bathrooms, and 2 half bathrooms within a sophisticated open layout, accented by crown molding and refined finishes throughout. From the moment you step inside, you’ll be captivated by sun-drenched interiors, elevated ceilings, and seamless flow. The expansive living and dining areas are both welcoming and impressive, highlighted by a cozy gas fireplace perfect for relaxing evenings or entertaining guests. At the heart of the home, the highly upgraded gourmet kitchen offers modern cabinetry, generous counter space, and premium appliances. Recent, high-quality upgrades completed throughout the home make this truly move-in ready, including beautifully updated bathrooms, newer appliances, upgraded carpeting, and elegant wood flooring. For added peace of mind, major systems have been recently replaced, including a water heater (2025) and high-efficiency AC unit(2024). Upstairs, the luxurious owner’s suite features impressive high ceilings, abundant light, ample closet space, and a spa-inspired en-suite bath complete with heated, controlled marble flooring for ultimate comfort. A conveniently located upper-level laundry room enhances everyday ease. Additional bedrooms are generously sized and offer flexible use for family, guests, or a home office. Enjoy outdoor living on the newly upgraded deck, ideal for relaxing or entertaining, along with the added convenience of an attached garage equipped with EV charging. Unbeatable location: just a 5-minute walk to King Farm Village Center and Safeway. Situated in south King Farm and zoned for the highly sought-after Richard Montgomery High School cluster, this home offers exceptional lifestyle and long-term value. Residents enjoy an amenity-rich community including two pools, clubhouse, fitness center, free shuttle to Shady Grove Metro, scenic walking trails, and beautiful parks, with easy access to I‑270, Route 355, and the ICC. With its premium end-unit location, abundant natural light, and extensive recent upgrades, 628 Grand Champion Drive offers a rare, turnkey luxury opportunity in one of Rockville’s most desirable communities.

    Zillow last checked:

    Listing updated:

    Listed by:

    Sam Gupta 214-476-2856,

    FAB Realty LLC

    Bought with:

    Harrison Halem, 646921

    Compass

    Source: Bright MLS,MLS#: MDMC2241686MLS Logo

    Facts & features

    Interior

    Bedrooms & bathrooms
    • Bedrooms: 3
    • Bathrooms: 4
    • Full bathrooms: 2
    • 1/2 bathrooms: 2
    • Main level bathrooms: 1
    Basement
    • Area: 600
    Heating
    • Forced Air, Natural Gas
    Cooling
    • Central Air, Electric
    Appliances
    • Included: Dishwasher, Disposal, Exhaust Fan, Microwave, Refrigerator, Cooktop, Washer, Dryer, Gas Water Heater
    Features
    • Kitchen - Gourmet, Kitchen - Table Space, Dining Area, Primary Bath(s), Upgraded Countertops, Open Floorplan, High Ceilings
    • Flooring: Wood
    • Basement: Exterior Entry,Finished
    • Number of fireplaces: 1
    • Fireplace features: Mantel(s)
    Interior area
    • Total structure area: 2,212
    • Total interior livable area: 2,072 sqft
    • Finished area above ground: 1,612
    • Finished area below ground: 460

    Property

    Parking
    • Total spaces: 2
    • Parking features: Garage Door Opener, On Street, Attached
    • Attached garage spaces: 2
    • Has uncovered spaces: Yes
    Accessibility
    • Accessibility features: None
    Features
    • Levels: Three
    • Stories: 3
    • Pool features: Community
    Lot
    • Size: 2,143 Square Feet
    Details
    • Additional structures: Above Grade, Below Grade
    • Parcel number: 160403288123
    • Zoning: CPD1
    • Special conditions: Standard

    Construction

    Type & style
    • Home type: Townhouse
    • Architectural style: Colonial
    • Property subtype: Townhouse
    Materials
    • Combination, Brick, Brick Front
    • Foundation: Concrete Perimeter
    Condition
    • New construction: No
    • Year built: 2001

    Utilities & green energy

    • Sewer: Public Sewer
    • Water: Public

    Community & HOA

    Community
    • Subdivision: King Farm Watkins Pond
    HOA
    • Has HOA: Yes
    • Amenities included: Common Grounds, Pool, Tennis Court(s), Tot Lots/Playground
    • Services included: Management, Insurance, Recreation Facility, Reserve Funds, Pool(s), Trash
    • HOA fee: $133 monthly
    Location
    • Region: Rockville
    • Municipality: ROCKVILLE

    Financial & listing details

    • Price per square foot: $360/sqft
    • Tax assessed value: $508,600
    • Annual tax amount: $6,698
    • Date on market: 6/19/2026
    • Listing agreement: Exclusive Right To Sell
    • Ownership: Fee Simple

    Price history

    DateEventPrice
    7/14/2026Sold$745,000+0.7%$360/sqft
    Source: Bright MLS #MDMC2241686 Report a problem
    6/26/2026Contingent$740,000$357/sqft
    Source: Bright MLS #MDMC2241686 Report a problem
    6/19/2026Listed for sale$740,000+27.6%$357/sqft
    Source: Bright MLS #MDMC2241686 Report a problem
    11/9/2016Sold$579,900$280/sqft
    Source: Public Record Report a problem
    8/16/2016Pending sale$579,900$280/sqft
    Source: RE/MAX Realty Services #MC9726350 Report a problem
    8/11/2016Listed for sale$579,900+101.8%$280/sqft
    Source: RE/MAX Realty Services #MC9726350 Report a problem
    4/8/2014Listing removed$2,750$1/sqft
    Source: RE/MAX REALTY SERVICES #MC8281349 Report a problem
    3/1/2014Listed for rent$2,750$1/sqft
    Source: RE/MAX REALTY SERVICES #MC8281349 Report a problem
    6/28/2001Sold$287,310$139/sqft
    Source: Public Record Report a problem

    Public tax history

    YearProperty taxesTax assessment
    2025$8,853 +3.5%$662,900 +3.2%
    2024$8,550 +3.5%$642,200 +3%
    2023$8,264 +6%$623,400 +3.1%
    2022$7,797 +2.7%$604,600 +3.2%
    2021$7,588 +4.9%$585,800 +4.6%
    2020$7,234 +9.8%$560,067 +10.1%
    2019$6,589 -0.5%$508,600
    2018$6,626 -0.3%$508,600 +1.9%
    2017$6,647 +18.9%$498,933 +2%
    2016$5,592 $489,267 +2%
    2015$5,592 $479,600 +1.5%
    2014$5,592 $472,667 +1.5%
    2013-- $465,733 +1.5%
    2012-- $458,800
    2011-- $458,800
    2010-- $458,800 -20.5%
    2009-- $577,020 +13.7%
    2008-- $507,340 +15.9%
    2007-- $437,660 +18.9%
    2006-- $367,980 +12.1%
    2005-- $328,286 +13.8%
    2004-- $288,593 +15.9%
    2003-- $248,900 +4.5%
    2002-- $238,290 +224.9%
    2001-- $73,332
    Find assessor info on the county website

    Neighborhood: King Farm

    Nearby schools

    GreatSchools rating
    Schools provided by the listing agent
    • Elementary: College Gardens
    • Middle: Julius West
    • High: Richard Montgomery
    • District: Montgomery County Public Schools

    Source: Bright MLS. This data may not be complete. We recommend contacting the local school district to confirm school assignments for this home.

    Get a cash offer in 3 minutes
    Find out how much your home could sell for in as little as 3 minutes with a no-obligation cash offer.
    Estimated market value
    $742,200
    Get a cash offer in 3 minutes
    Find out how much your home could sell for in as little as 3 minutes with a no-obligation cash offer.
    Estimated market value
    $742,200