Completely renovated, this exceptional 5-bedroom, 3-full bath Ranch offers modern finishes, a thoughtfully designed layout, and an unbeatable River Vale location. Designed to accommodate every stage of life, the main level features 3 bedrooms and 2 full baths, including a spacious primary suite, making first-floor living an ideal option. The beautifully updated kitchen with all new appliances opens to the dining area and inviting family room with sliding glass doors leading to the private, flat backyard. A bright, spacious living room, first-floor laundry, and direct access to the attached 2-car garage complete the main level. The upper level offers 2 additional bedrooms, a full bath, and unfinished bonus space that can be transformed into a home office, playroom or whatever best suits your needs. The enormous unfinished basement provides even more opportunity to customize the home to fit your lifestyle. Thoughtful upgrades throughout include a new multi-zone furnace and central air, new windows and sliding glass door, and a beautifully renovated kitchen and baths with high-end modern finishes. Set on a private half-acre in one of River Vale's wonderful neighborhoods, this move-in ready home is just minutes from top-rated schools, parks, shopping, and so much more! Whether you're looking for the convenience of first-floor living or room to grow, this home offers the space, style, and flexibility to fit your lifestyle. You will love living here!
For sale
$950,000
628 La Manna Dr, River Vale, NJ 07675
5beds
--sqft
:
Get pre-qualified$6,887/mo
Single Family Residence
Built in ----
-- sqft lot
$-- Zestimate®
$--/sqft
$-- HOA
What's special
Modern finishesPrivate flat backyardThoughtfully designed layoutFirst-floor laundryDining areaSpacious primary suite
- 4 days |
- 1,118 |
- 55 |
Zillow last checked:
Listing updated:
Listed by:
Sara Deutsch 201-421-1978,
Keller Williams Valley Realty
Source: NJMLS,MLS#: 26028322
Facts & features
Interior
Bedrooms & bathrooms
- Bedrooms: 5
- Bathrooms: 3
- Full bathrooms: 3
Heating
- Natural Gas, Forced Air, Zoned
Cooling
- Central Air
Features
- One Floor Living
- Flooring: Hardwood
- Basement: Full,Unfinished
- Has fireplace: No
- Fireplace features: None
Property
Parking
- Total spaces: 4
- Parking features: Garage
- Garage spaces: 2
- Details: Attached, Gar Opener
Features
- Pool features: None
- Has view: Yes
- View description: West
- Waterfront features: None
Lot
- Features: Regular
Details
- Parcel number: 5300901000000002
Construction
Type & style
- Home type: SingleFamily
- Property subtype: Single Family Residence
Community & HOA
Community
- Features: Close/Parks, Close/School, Close/Shopg, Close/Trans
Location
- Region: River Vale
Financial & listing details
- Tax assessed value: $624,400
- Annual tax amount: $17,489
- Date on market: 7/30/2026
- Listing agreement: Exclusive Right To Sell
- Ownership: Private
Estimated market value
Not available
Estimated sales range
Not available
Not available
Price history
| Date | Event | Price |
|---|---|---|
| 7/30/2026 | Listed for sale | $950,000+5.6% |
Source:  NJMLS #26028322 Report a problem NJMLS #26028322 Report a problem | ||
| 7/26/2025 | Listing removed | $899,900 |
Source: NJMLS #25007264 Report a problem | ||
| 7/17/2025 | Listed for sale | $899,900 |
Source: NJMLS #25007264 Report a problem | ||
| 4/3/2025 | Listing removed | $899,900 |
Source:  GSMLS #3949520 Report a problem GSMLS #3949520 Report a problem | ||
| 3/6/2025 | Listed for sale | $899,900+25.9% |
Source: NJMLS #25007264 Report a problem | ||
| 4/22/2024 | Sold | $715,000-7% |
Source: NJMLS #24003736 Report a problem | ||
| 3/5/2024 | Pending sale | $769,000 |
Source: NJMLS #24003736 Report a problem | ||
| 2/7/2024 | Listed for sale | $769,000 |
Source: NJMLS #24003736 Report a problem | ||
Public tax history
| Year | Property taxes | Tax assessment |
|---|---|---|
| 2025 | $17,052 | $624,400 |
| 2024 | $17,052 +0.6% | $624,400 |
| 2023 | $16,946 +2.6% | $624,400 |
| 2022 | $16,515 +2.4% | $624,400 |
| 2021 | $16,128 +1.2% | $624,400 |
| 2020 | $15,941 +1.9% | $624,400 +0.8% |
| 2019 | $15,647 +1.5% | $619,700 |
| 2018 | $15,418 +2.9% | $619,700 |
| 2017 | $14,978 +2.9% | $619,700 |
| 2016 | $14,551 +3.3% | $619,700 |
| 2015 | $14,080 +1.9% | $619,700 |
| 2014 | $13,813 +6.1% | $619,700 |
| 2013 | $13,020 | $619,700 |
| 2012 | $13,020 +5% | $619,700 |
| 2011 | $12,400 +2.9% | $619,700 |
| 2010 | $12,053 +2.9% | $619,700 |
| 2009 | $11,719 | $619,700 +132.7% |
| 2007 | -- | $266,300 |
| 2006 | -- | $266,300 |
| 2005 | -- | $266,300 |
| 2004 | -- | $266,300 |
| 2003 | -- | $266,300 |
| 2002 | -- | $266,300 |
| 2001 | -- | $266,300 |
Find assessor info on the county website
Monthly payment
Est. payment
Payment breakdown
Explore the cost of this home by adjusting the details. Changes won't be saved.Climate risks
Neighborhood: 07675
Nearby schools
GreatSchools rating
- 8/10Woodside Elementary SchoolGrades: K-5Distance: 0.8 mi
- 8/10Holdrum Middle SchoolGrades: 6-8Distance: 1 mi
- 7/10Pascack Valley High SchoolGrades: 9-12Distance: 1.2 mi
Schools provided by the listing agent
- Elementary: Woodside E.S.
- Middle: Holdrum M.S.
- High: Pascack Valley H.S.
Source: NJMLS. This data may not be complete. We recommend contacting the local school district to confirm school assignments for this home.
- $991,300-- bd-- ba1.9k sqft624 La Manna Dr, River Vale, NJ 07675Off Market
- $986,000-- bd-- ba2.6k sqft632 La Manna Dr, River Vale, NJ 07675Off Market
- $930,8003 bd2 ba2.2k sqft604 La Manna Dr, River Vale, NJ 07675Off Market
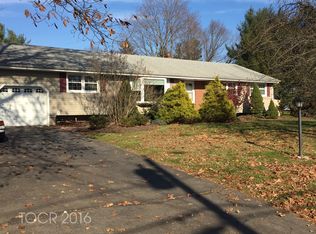
- $---- bd-- ba-- sqft604 Lamanna Dr, Westwood, NJ 07675Off Market
- $997,100-- bd-- ba2.2k sqft627 La Manna Dr, River Vale, NJ 07675Off Market
- $1,114,5004 bd3 ba2.7k sqft620 Lamanna Dr, River Vale, NJ 07675Off Market
- $827,4003 bd2 ba1.8k sqft601 Prospect Ave, River Vale, NJ 07675Off Market
- $1,010,1006 bd3 ba2.1k sqft623 La Manna Dr, River Vale, NJ 07675Off Market
A local agent can set up tours, give advice and negotiate with sellers.
A local lender can help you make sure your offer is ready when you are.
Similar homes
- $1,150,0006 bd4 ba-- sqft574 Baylor Ave, River Vale, NJ 07675For Sale

 MLS ID #26027746, Anna Papoutsakis, Keller Williams Valley Realty. NJMLS
 - $999,0005 bd3 ba-- sqft31 4th St, Park Ridge, NJ 07656For Sale
 MLS ID #26028327, Terez DePasquale, Prominent Properties Sotheby's International Realty-Alpine. NJMLS
 - $950,0004 bd3 ba-- sqft44 Sunrise Dr, Montvale, NJ 07645For Sale
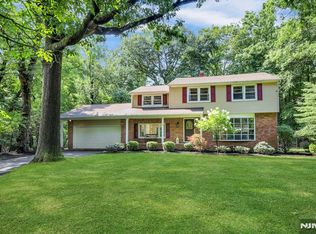 MLS ID #26027593, Ghada Abbasi, Coldwell Banker, Ridgewood. NJMLS
 - $890,0003 bd3 ba-- sqft25 Woods Edge Rd #25, Westwood, NJ 07675For Sale
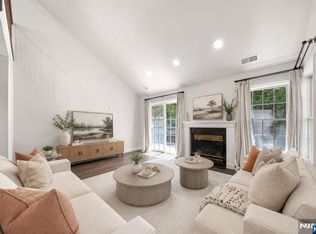 MLS ID #26027293, Esther Kang, RE/MAX NOW - Palisades Park. NJMLS
 - $799,0003 bd2 ba-- sqft310 Congers Ave, Northvale, NJ 07647For SaleMLS ID #26027200, Yvonne Chung, Prominent Properties Sotheby's International Realty-Englewood Cliffs. NJMLS
- $850,0004 bd4 ba-- sqft435 Claremont Ave, Teaneck, NJ 07666For SaleMLS ID #26027599, Aharon Cohen, Keller Williams Town Life. NJMLS
- $1,295,0005 bd3 ba-- sqft14 Congress Rd, Emerson, NJ 07630For SaleMLS ID #26028270, Tony Nabhan, Keller Williams City Views Realty. NJMLS
- $869,0003 bd3 ba-- sqft105 Winthrop Rd, Hillsdale, NJ 07642For SaleMLS ID #26026965, William Checkley, Keller Williams Village Square Realty. NJMLS
- $1,290,0004 bd4 ba-- sqft129 Rivervale Rd, River Vale, NJ 07675For SaleMLS ID #26019978, Sun Lee, RE/MAX NOW - Palisades Park. NJMLS
- $849,0004 bd2 ba-- sqft15-10 Mandon Pl, Fair Lawn, NJ 07410For SaleMLS ID #26028124, Gary Silberstein, Keller Williams Valley Realty. NJMLS
- $839,0004 bd3 ba-- sqft69 Broadway, Park Ridge, NJ 07656For SaleMLS ID #26023004, Esther Goodman, Good Choice Realty. NJMLS
- $999,0004 bd4 ba-- sqft390 Pascack Rd, Township Of Washington, NJ 07676For SaleMLS ID #26020363, Bruno Nunes, Redfin Corporation. NJMLS
- $949,0003 bd2 ba-- sqft18-05 Saddle River Rd, Fair Lawn, NJ 07410For SaleMLS ID #26024550, Sushmaa Kothari, Keller Williams Village Square Realty. NJMLS
- $995,0004 bd4 ba-- sqft7 Wierimus Ln, Hillsdale, NJ 07642For SaleMLS ID #26012455, Julia Shin, RE/MAX SELECT - Fort Lee. NJMLS
- $999,9995 bd5 ba-- sqft51 Becker Ave, Rochelle Park, NJ 07662For SaleMLS ID #26027928, Guirguis Tadros, Coldwell Banker, Ridgewood. NJMLS
- $949,0004 bd3 ba-- sqft65 Woodward St, Saddle Brook, NJ 07663For SaleMLS ID #26026055, Heather Corrigan, RE/MAX Signature Homes. NJMLS
- $1,350,0004 bd3 ba-- sqft29 Sunrise Ln, Upper Saddle River, NJ 07458For SaleMLS ID #26029228, Henry Song, Prominent Properties Sotheby's International Realty-Edgewater. NJMLS
- $829,9993 bd3 ba-- sqft135 Locust Dr, Maywood, NJ 07607For SaleMLS ID #26026490, Dominic Boettger, The Agency One Rock-Ridgewood. NJMLS
- $799,9954 bd2 ba-- sqft61 Mackay Ave, Waldwick, NJ 07463For SaleMLS ID #26024337, Taylor Lucyk, The Agency One Rock-Paramus. NJMLS
- $699,0004 bd2 ba-- sqft1087 Lambert Rd, Teaneck, NJ 07666For SaleMLS ID #26028637, Esther Shayowitz, Vera & Nechama Realty. NJMLS
