This stunning 4-bedroom, 2-bathroom ranch is tucked away on a quiet dead-end street in a desirable Waldwick neighborhood. Thoughtfully redesigned and gut renovated, the home features extensive updates including a brand-new roof, siding, flooring, HVAC system, kitchen, bathrooms, and much more. Step inside to a bright and inviting open-concept layout where the kitchen, living, and dining areas flow seamlessly together. The gorgeous new kitchen features quartz countertops, stainless steel appliances, a breakfast bar, under-counter microwave, range hood, and plenty of cabinet space. The main level offers 3 comfortable bedrooms and a beautiful, brand new bathroom, providing the convenience of true one-level living with no stairs required to access a bedroom and bathroom. Downstairs, the fully finished basement significantly expands the living space with a recreation room, 4th bedroom with an egress window, 2nd full bathroom, a bonus room, laundry room, and plenty of flexibility for guests, a home office, or additional living space. Outside, enjoy a peaceful backyard complete with a brand-new paver patio, ideal for relaxing, entertaining, and outdoor dining. With beautiful finishes and extensive updates throughout, there is truly nothing to do but unpack and enjoy. All of this in a wonderful Waldwick community known for its highly rated schools, small-town feel, and convenient access to New York City via nearby train and bus transportation.
Under contract
$765,000
61 Mackay Avenue, Waldwick, NJ 07463
4beds
--sqft
Single Family Residence
Built in ----
-- sqft lot
$-- Zestimate®
$--/sqft
$-- HOA
What's special
Gorgeous new kitchenPeaceful backyardFully finished basementUnder-counter microwaveRange hoodBeautiful brand new bathroomRecreation room
- 48 days
- 230
- 2
Likely to sell faster than
Zillow last checked:
Listing updated:
Listed by:
Taylor Lucyk 201-360-1292,
The Agency One Rock-Paramus
Source: NJMLS,MLS#: 26032967
Facts & features
Interior
Bedrooms & bathrooms
- Bedrooms: 4
- Bathrooms: 2
- Full bathrooms: 2
Heating
- Natural Gas, Forced Air
Cooling
- Central Air
Features
- Flooring: Hardwood
- Basement: Finished,Full
Video & virtual tour
Property
Parking
- Total spaces: 3
- Details: None
Features
- Pool features: None
- View description: None
- Waterfront features: None
Lot
- Features: Regular
Details
- Parcel number: 6400002000000046
Construction
Type & style
- Home type: SingleFamily
- Property subtype: Single Family Residence
Materials
- Vinyl Siding
Community & HOA
Community
- Features: Close/Parks, Close/School, Close/Shopg, Close/Trans, Close/Wrshp
Location
- Region: Waldwick
Financial & listing details
- Tax assessed value: $433,500
- Annual tax amount: $9,598
- Date on market: 9/1/2026
- Listing agreement: Exclusive Right To Sell
- Ownership: Private
Estimated market value
Not available
Estimated sales range
Not available
Not available
Price history
| Date | Event | Price |
|---|---|---|
| 9/16/2026 | Pending sale | $765,000 |
Source:  NJMLS #26032967 Report a problem NJMLS #26032967 Report a problem | ||
| 9/1/2026 | Listed for sale | $765,000-1.3% |
Source: NJMLS #26032967 Report a problem | ||
| 8/31/2026 | Listing removed | $775,000 |
Source: NJMLS #26024337 Report a problem | ||
| 8/4/2026 | Price change | $775,000-3.1% |
Source: NJMLS #26024337 Report a problem | ||
| 7/15/2026 | Listed for sale | $799,995+37.9% |
Source: NJMLS #26024337 Report a problem | ||
| 2/10/2026 | Sold | $580,000+2.7% |
Source:  GSMLS #4000068 Report a problem GSMLS #4000068 Report a problem | ||
| 1/19/2026 | Pending sale | $565,000 |
Source: GSMLS #4000068 Report a problem | ||
| 1/8/2026 | Price change | $565,000-2.6% |
Source: GSMLS #4000068 Report a problem | ||
| 12/2/2025 | Listed for sale | $580,000 |
Source: NJMLS #25040710 Report a problem | ||
Public tax history
| Year | Property taxes | Tax assessment |
|---|---|---|
| 2026 | $9,949 +3.7% | $433,500 |
| 2025 | $9,598 | $433,500 |
| 2024 | $9,598 -5.5% | $433,500 +24.1% |
| 2023 | $10,158 +2.1% | $349,300 |
| 2022 | $9,948 +1.9% | $349,300 |
| 2021 | $9,759 +1% | $349,300 |
| 2020 | $9,662 +11.4% | $349,300 |
| 2019 | $8,673 | $349,300 |
| 2018 | $8,673 -4.6% | $349,300 |
| 2017 | $9,089 +1.2% | $349,300 |
| 2016 | $8,984 +2.5% | $349,300 |
| 2015 | $8,767 +2.3% | $349,300 |
| 2014 | $8,572 +3.1% | $349,300 |
| 2013 | $8,317 | $349,300 |
| 2012 | $8,317 +2.4% | $349,300 |
| 2011 | $8,121 +4.4% | $349,300 |
| 2010 | $7,782 +3.2% | $349,300 |
| 2009 | $7,538 | $349,300 |
| 2007 | -- | $349,300 |
| 2006 | -- | $349,300 |
| 2005 | -- | $349,300 +131% |
| 2004 | -- | $151,200 |
| 2003 | -- | $151,200 +1.1% |
| 2002 | -- | $149,500 |
| 2001 | -- | $149,500 |
Find assessor info on the county website
Monthly payment
Est. payment
Payment breakdown
Explore the cost of this home by adjusting the details. Changes won't be saved.Climate risks
Neighborhood: 07463
Nearby schools
Schools provided by the listing agent
- Middle: Waldwick MS
- High: Waldwick HS
Source: NJMLS. This data may not be complete. We recommend contacting the local school district to confirm school assignments for this home.
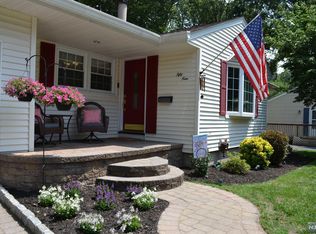

Similar homes
- $699,0003 bd3 ba-- sqft63 Wyckoff Avenue, Waldwick, NJ 07463For Sale

 MLS ID #26033755, Paul Bongiorno, Weichert Realtors, Bayonne. NJMLS
 - $750,0004 bd2 ba-- sqft33 Van Buren Ave, Westwood Boro, NJ 07675For Sale
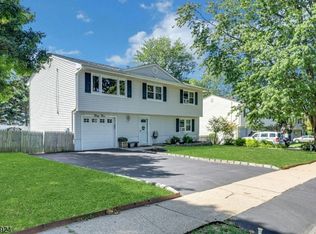 MLS ID #4059179, Paula Clark, Keller Williams Valley Realty. GSMLS
 - $778,0004 bd3 ba-- sqft102 Large Avenue, Hillsdale, NJ 07642For Sale
 MLS ID #26038962, Kirollos Nasralah, EXP Realty, LLC. NJMLS
 - $699,9994 bd2 ba-- sqft509 Ramapo Valley Rd, Oakland Boro, NJ 07436For Sale
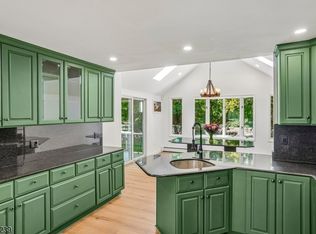 MLS ID #4059435, Irene Zervas, The Agency One Rock. GSMLS
 - $750,0003 bd3 ba-- sqft46 Standish Road, Hillsdale, NJ 07642For SaleMLS ID #26036990, Jon Paul Molfetta, Keller Williams Valley Realty. NJMLS
- $799,9954 bd2 ba-- sqft84 Belvidere Road, Glen Rock, NJ 07452For SaleMLS ID #26034826, Bianca Kim, The Agency One Rock-Fort Lee. NJMLS
- $749,0004 bd2 ba-- sqft71 Prospect Avenue, New Milford, NJ 07646For SaleMLS ID #26036823, Tara Roufanis, Keller Williams Village Square Realty. NJMLS
- $689,0003 bd3 ba-- sqft128 Grove Street, Mahwah, NJ 07430For SaleMLS ID #26039365, Brandon Esper, Coldwell Banker, Fort Lee. NJMLS
- $849,0003 bd3 ba-- sqft618 Shelton Road, Ridgewood, NJ 07450For SaleMLS ID #26035953, Lisa Marino Ceccon, Keller Williams Village Square Realty. NJMLS
- $975,0004 bd3 ba2.3k sqft106 S Airmont Road, Suffern, NY 10901For Sale
 MLS ID #1060335, Chaim Katz, Listing by: Metrex Realty INC. OneKey® MLS as distributed by MLS GRID
 - $699,0003 bd3 ba-- sqft38 Serafin Place, Glen Rock, NJ 07452For SaleMLS ID #26038976, Ani Messikian, Compass New Jersey, LLC-Ridgewood. NJMLS
- $779,9993 bd2 ba-- sqft813 Ridgewood Avenue, Oradell, NJ 07649For SaleMLS ID #26033262, Kelly Weber, Keller Williams Valley Realty. NJMLS
- $874,0003 bd3 ba-- sqft152 Hill Street, Midland Park, NJ 07432For SaleMLS ID #26036135, Jane Woods, Coldwell Banker, Ridgewood. NJMLS
- $849,0003 bd2 ba-- sqft21 Branton Street, Park Ridge, NJ 07656For SaleMLS ID #26035952, Maureen Sgambati, Terrie O'Connor Realtors-Saddle River. NJMLS
- $860,0004 bd4 ba-- sqft145 Grove Street, Mahwah, NJ 07430For SaleMLS ID #26038025, Yvonne Mayo, Keller Williams Village Square Realty. NJMLS
- $899,7774 bd2 ba-- sqft34 Andrew Avenue, Oakland, NJ 07436For SaleMLS ID #26037920, Thomas Russo, RE/MAX SELECT - Oakland. NJMLS
- $759,0004 bd2 ba-- sqft136 Gray Street, Bogota, NJ 07603For SaleMLS ID #26037560, Jaeseung Lee, RE/MAX NOW - Norwood. NJMLS
- $799,0003 bd1 ba-- sqft380 E Midland Avenue, Paramus, NJ 07652For SaleMLS ID #26038219, Diane Cookson, Compass New Jersey, LLC-Ridgewood. NJMLS
