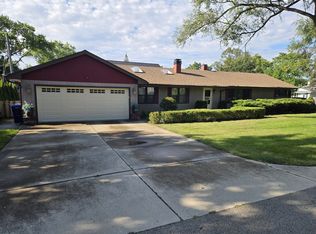
Stunning fully remodeled 6 bedrooms, 3.5 bath with full finished basement townhouse with state-of-the-art design and high-end finishes throughout. This home offers modern luxury style and comfort. Open concept layout, premium finishes, and meticulous attention to details. This is a rare find.
Townhouse for rent
$4,600/moFees may apply
628 Martin Ln, Deerfield, IL 60015
6beds
2,300sqft
Price may not include required fees and charges. Learn more|
Townhouse
Available now
Air conditioner, central air
In unit laundry
2 Attached garage spaces parking
Central, natural gas, steam
What's special
- 17 days |
- -- |
- -- |
Zillow last checked:
Listing updated:
Travel times

Let’s turn your rent into credit progress
Build credit history with every on-time payment and get credit for the payment you’re already making.
Facts & features
Interior
Bedrooms & bathrooms
- Bedrooms: 6
- Bathrooms: 4
- Full bathrooms: 3
- 1/2 bathrooms: 1
Rooms
- Room types: Bedroom 5, Bedroom 6
Heating
- Central, Natural Gas, Steam
Cooling
- Air Conditioner, Central Air
Appliances
- Included: Dishwasher, Dryer, Microwave Oven, Oven, Range, Refrigerator, Washer
- Laundry: In Unit
Features
- Open Floorplan
- Has basement: Yes
- Has fireplace: Yes
Interior area
- Total interior livable area: 2,300 sqft
Property
Parking
- Total spaces: 2
- Parking features: Attached, Garage
- Has attached garage: Yes
- Details: Contact manager
Features
- Patio & porch: Patio
- Exterior features: Basement
- Pool features: Pool
Details
- Additional structures: Garage(s)
- Parcel number: 1534200123
Construction
Type & style
- Home type: Townhouse
- Property subtype: Townhouse
Materials
- Roof: Asphalt
Condition
- Year built: 1974
Community & HOA
Community
- Features: Clubhouse, Park, Pool
HOA
- Amenities included: Clubhouse
Location
- Region: Deerfield
Financial & listing details
- Lease term: Contact For Details
Nearby apartments for rent

Price history
| Date | Event | Price |
|---|---|---|
| 8/31/2026 | Price change | $4,600-6.1%$2/sqft |
Source: MRED as distributed by MLS GRID #12746963 Report a problem | ||
| 8/19/2026 | Listed for rent | $4,900$2/sqft |
Source: MRED as distributed by MLS GRID #12736540 Report a problem | ||
| 10/15/2025 | Sold | $330,000+10%$143/sqft |
Source:  MRED as distributed by MLS GRID #12450694 Report a problem MRED as distributed by MLS GRID #12450694 Report a problem | ||
| 10/8/2025 | Pending sale | $299,900$130/sqft |
Source: MRED as distributed by MLS GRID #12450694 Report a problem | ||
| 9/2/2025 | Contingent | $299,900$130/sqft |
Source: MRED as distributed by MLS GRID #12450694 Report a problem | ||
| 8/29/2025 | Listed for sale | $299,900+71.4%$130/sqft |
Source: MRED as distributed by MLS GRID #12450694 Report a problem | ||
| 10/11/1994 | Sold | $175,000$76/sqft |
Source: Public Record Report a problem | ||
Neighborhood: 60015
Nearby schools
GreatSchools rating
- 9/10Earl Pritchett SchoolGrades: K-3Distance: 1.1 mi
- 8/10Aptakisic Junior High SchoolGrades: 6-8Distance: 1.4 mi
- 9/10Adlai E Stevenson High SchoolGrades: 9-12Distance: 2.8 mi