Completely updated, rare 8-bedroom home located on Manitowoc's desirable north side. Enjoy the convenience of being within walking distance to the historic downtown district and the shores of Lake Michigan. The main floor features a primary bedroom with a walk-in closet, an additional bedroom, a half bath, and a laundry room for single-level living options. The upper level hosts the remaining bedrooms and a spacious family room, accompanied by a bright bathroom featuring a shower/tub combo and a skylight. The expansive backyard is a private retreat complete with a gazebo and a storage shed.
Active
Price cut: $35K (9/14)
$280,000
628 N 9th STREET, Manitowoc, WI 54220
8beds
3,000sqft
Single Family Residence
Built in 1883
9,147 Square Feet Lot
$279,100 Zestimate®
$93/sqft
$-- HOA
What's special
Spacious family roomStorage shedLaundry roomExpansive backyardPrivate retreat
- 56 days
- 481
- 43
Zillow last checked:
Listing updated:
Listed by:
Richard Robinson, Sr 760-970-9900,
L & R Realty
Source: WIREX MLS,MLS#: 1975294 Originating MLS: Metro MLS
Originating MLS: Metro MLSFacts & features
Interior
Bedrooms & bathrooms
- Bedrooms: 8
- Bathrooms: 3
- Full bathrooms: 2
- 1/2 bathrooms: 1
- Main level bedrooms: 2
Primary bedroom
- Level: Main
- Area: 150
- Dimensions: 15 x 10
Bedroom 2
- Level: Main
- Area: 120
- Dimensions: 10 x 12
Bedroom 3
- Level: Upper
- Area: 63
- Dimensions: 7 x 9
Bedroom 4
- Level: Upper
- Area: 144
- Dimensions: 12 x 12
Bedroom 5
- Level: Upper
- Area: 91
- Dimensions: 13 x 7
Bathroom
- Features: Whirlpool, Master Bedroom Bath: Tub/No Shower, Master Bedroom Bath: Walk-In Shower, Master Bedroom Bath
Family room
- Level: Main
- Area: 285
- Dimensions: 15 x 19
Kitchen
- Level: Main
- Area: 266
- Dimensions: 19 x 14
Living room
- Level: Main
- Area: 228
- Dimensions: 19 x 12
Heating
- Natural Gas, Forced Air, Multiple Units
Cooling
- Multi Units
Appliances
- Included: Dishwasher, Disposal, Dryer, Oven, Range, Refrigerator, Washer
Features
- Walk-In Closet(s), Kitchen Island
- Windows: Skylight(s)
- Basement: Crawl Space,Full
Interior area
- Total structure area: 3,000
- Total interior livable area: 3,000 sqft
Property
Parking
- Parking features: No Garage
Features
- Levels: Two
- Stories: 2
- Has spa: Yes
- Spa features: Bath
Lot
- Size: 9,147 Square Feet
- Dimensions: LOT 7 BLK 61 ORIGINAL PLA
Details
- Additional structures: Cabana/Gazebo, Garden Shed
- Parcel number: 000061070
- Zoning: R
Construction
Type & style
- Home type: SingleFamily
- Architectural style: Other
- Property subtype: Single Family Residence
Materials
- Vinyl Siding
Condition
- 21+ Years
- New construction: No
- Year built: 1883
Utilities & green energy
- Sewer: Public Sewer
- Water: Public
Community & HOA
Location
- Region: Manitowoc
- Municipality: Manitowoc
Financial & listing details
- Price per square foot: $93/sqft
- Tax assessed value: $174,300
- Annual tax amount: $3,393
- Date on market: 8/7/2026
- Inclusions: Oven/Range, Refrigerator, Microwave, Dishwasher, Washer And Dryer, 10x14 Storage Shed
- Exclusions: Sellers Personal Property
Estimated market value
$279,100
$265,000 - $293,000
Not available
Price history
| Date | Event | Price |
|---|---|---|
| 9/25/2026 | Listed for rent | $2,000$1/sqft |
Source: Zillow Rentals #1975294 Report a problem | ||
| 9/14/2026 | Price change | $280,000-11.1%$93/sqft |
Source:  WIREX MLS #1975294 Report a problem WIREX MLS #1975294 Report a problem | ||
| 8/7/2026 | Listed for sale | $315,000+89.9%$105/sqft |
Source: WIREX MLS #1975294 Report a problem | ||
| 9/9/2021 | Sold | $165,900+0.6%$55/sqft |
Source: Public Record Report a problem | ||
| 6/30/2021 | Pending sale | $164,900$55/sqft |
Source:  RE/MAX International #1738102 Report a problem RE/MAX International #1738102 Report a problem | ||
| 6/25/2021 | Price change | $164,900-2.9%$55/sqft |
Source:  Metro MLS #1738102 Report a problem Metro MLS #1738102 Report a problem | ||
| 5/1/2021 | Listed for sale | $169,900+843.9%$57/sqft |
Source: Metro MLS #1738102 Report a problem | ||
| 10/9/2015 | Sold | $18,000-30.1%$6/sqft |
Source: Public Record Report a problem | ||
| 4/24/2015 | Sold | $25,750-70.1%$9/sqft |
Source: Public Record Report a problem | ||
| 3/4/2011 | Sold | $86,000+23%$29/sqft |
Source: Public Record Report a problem | ||
| 11/4/2010 | Listed for sale | $69,900-19.6%$23/sqft |
Source: Choice Residential LLC #1110387 Report a problem | ||
| 11/18/2009 | Price change | $86,900-3.3%$29/sqft |
Source: Choice Residential LLC #1110387 Report a problem | ||
| 11/7/2009 | Listed for sale | $89,900+38.3%$30/sqft |
Source: Choice Residential LLC #1110387 Report a problem | ||
| 11/3/2009 | Sold | $65,000-24.3%$22/sqft |
Source: Public Record Report a problem | ||
| 10/3/2009 | Listed for sale | $85,900$29/sqft |
Source: Choice Residential LLC #1104886 Report a problem | ||
Public tax history
| Year | Property taxes | Tax assessment |
|---|---|---|
| 2024 | $2,830 | $174,300 |
| 2023 | -- | $174,300 +9.4% |
| 2022 | -- | $159,300 +34.8% |
| 2021 | -- | $118,200 +48.9% |
| 2020 | -- | $79,400 |
| 2019 | $1,452 | $79,400 |
| 2018 | $1,452 +12.1% | $79,400 +17.8% |
| 2017 | $1,295 | $67,400 |
| 2016 | $1,295 | $67,400 |
| 2015 | $1,295 +2.6% | $67,400 |
| 2014 | $1,262 -1.5% | $67,400 |
| 2013 | $1,281 -3.3% | $67,400 |
| 2012 | $1,326 -0.2% | $67,400 |
| 2011 | $1,328 +4% | $67,400 |
| 2010 | $1,276 +0.8% | $67,400 |
| 2009 | $1,267 -27% | $67,400 -23.7% |
| 2008 | $1,735 +0.5% | $88,300 |
| 2007 | $1,726 -12.2% | $88,300 +17.7% |
| 2004 | $1,965 +3.7% | $75,000 |
| 2003 | $1,894 +0.8% | $75,000 |
| 2002 | $1,879 +11% | $75,000 +6.4% |
| 2001 | $1,693 +6.6% | $70,500 |
| 2000 | $1,588 | $70,500 |
Find assessor info on the county website
Monthly payment
Est. payment
Payment breakdown
Explore the cost of this home by adjusting the details. Changes won't be saved.Climate risks
Neighborhood: 54220
Nearby schools
Schools provided by the listing agent
- High: Lincoln
- District: Manitowoc
Source: WIREX MLS. This data may not be complete. We recommend contacting the local school district to confirm school assignments for this home.
Similar homes

- $299,9005 bd4 ba2.2k sqft1310 Fairmont LANE, Manitowoc, WI 54220Active
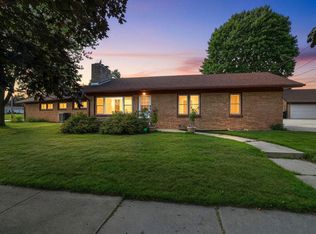 MLS ID #1978098, Peggy Kadow. WIREX MLS
 - $199,5005 bd2 ba2.7k sqft1117 S 8th STREET, Manitowoc, WI 54220Active
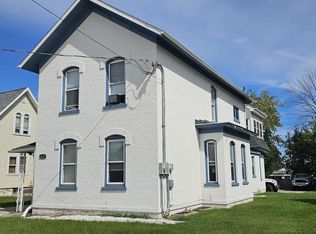 MLS ID #1980589, Richard Robinson, Sr. WIREX MLS
 - $189,0005 bd2 ba2.4k sqft2002 Wollmer STREET, Manitowoc, WI 54220Active
 MLS ID #1979724, Luxe Haven Group*. WIREX MLS
 - $209,0005 bd2 ba1.6k sqft422 N 6th STREET, Manitowoc, WI 54220Active
 MLS ID #1977662, Jason Weigert. WIREX MLS
