Skip main navigation
Closed
  • $575,000

    628 N Hickory Ave, Arlington Heights, IL 60004

    3beds
    1,249sqft
    Single Family Residence
    Built in 1958
    7,920 Square Feet Lot
    $575,200 Zestimate®
    $460/sqft
    $3,555 Estimated rent

    Home value

    $575,200

    $523,000 - $633,000

    $3,555/mo

    Zestimate® history
    Loading
    Loading...

    Owner options

    List your home for rent

    $3,555/mo

    Rent Zestimate®

    Find your next renter with Zillow Rental Manager. Plus, with online applications, you can quickly screen prospective tenants – for free.

    Learn more

    $3,555/mo

    Rent Zestimate®

    Refinance and save

    $4,202/mo

    Est. payment

    Refinancing to a lower rate could help reduce your monthly payments and save thousands over the life of the loan.

    See today's rates

    $4,202/mo

    Est. payment

    Explore your selling options

    Work with a Zillow partner agent

    Leverage their expertise and Zillow's premium Showcase listings to get your home seen by more buyers.

    Get started

    List with your own agent

    Get your home in front of millions of buyers by listing it on Zillow.

    Learn how to do it

    Sell it yourself

    Take full control of how buyers see your home on Zillow by listing For Sale by Owner (FSBO).

    List your home

    What's special

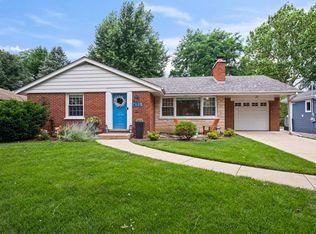
    Charming brick ranchBeautiful landscapingFlexible roomExpansive finished basementUpdated kitchenWhite cabinetryNeutral interior paint
    Welcome to this charming brick ranch in an exceptional Arlington Heights neighborhood, offering a wonderful combination of space, updates, and an unbeatable location. The main level features three bedrooms, hardwood floors, and an updated kitchen with white cabinetry, granite countertops, and stainless steel appliances. The expansive finished basement provides a tremendous amount of additional living space, including a flexible room that could serve as a 4th bedroom, home office, playroom, or guest space. Thoughtfully maintained and updated, the home features full-frame replacement Pella windows throughout the first floor, newer furnace and water heater, newer dishwasher, neutral interior paint, and an updated low-maintenance Fiberon deck. The backyard offers beautiful landscaping and space to enjoy outdoors. A 2.5+ car detached heated garage is exceptional, providing ample room for vehicles, storage, hobbies, a workshop, or whatever your needs may be. All this in a fantastic location just a short walk to downtown Arlington Heights, the Metra train, schools, parks, library, and the recently renovated Rec Park!

    Zillow last checked:

    Listing updated:

    Listed by:

    Kelly Baysinger (847)322-6654,

    Compass,

    Amy DeRango,

    Compass

    Bought with:

    Mary O'Malley, CNC,CSC,SRES,SRS

    @properties Christie's International Real Estate

    Source: MRED as distributed by MLS GRID,MLS#: 12751744MLS Logo

    Facts & features

    Interior

    Bedrooms & bathrooms
    • Bedrooms: 3
    • Bathrooms: 2
    • Full bathrooms: 2
    Rooms
    • Room types: Recreation Room, Office, Storage
    Primary bedroom
    • Features: Flooring (Hardwood)
    • Level: Main
    • Area: 160 Square Feet
    • Dimensions: 16X10
    Bedroom 2
    • Features: Flooring (Hardwood)
    • Level: Main
    • Area: 130 Square Feet
    • Dimensions: 13X10
    Bedroom 3
    • Features: Flooring (Hardwood)
    • Level: Main
    • Area: 90 Square Feet
    • Dimensions: 10X9
    Dining room
    • Features: Flooring (Hardwood)
    • Level: Main
    • Area: 91 Square Feet
    • Dimensions: 13X7
    Kitchen
    • Features: Kitchen (Island), Flooring (Laminate)
    • Level: Main
    • Area: 144 Square Feet
    • Dimensions: 16X9
    Laundry
    • Features: Flooring (Other)
    • Level: Basement
    • Area: 81 Square Feet
    • Dimensions: 9X9
    Living room
    • Features: Flooring (Hardwood)
    • Level: Main
    • Area: 252 Square Feet
    • Dimensions: 21X12
    Office
    • Features: Flooring (Carpet)
    • Level: Basement
    • Area: 143 Square Feet
    • Dimensions: 13X11
    Recreation room
    • Features: Flooring (Carpet)
    • Level: Basement
    • Area: 720 Square Feet
    • Dimensions: 30X24
    Storage
    • Features: Flooring (Other)
    • Level: Basement
    • Area: 187 Square Feet
    • Dimensions: 17X11
    Heating
    • Natural Gas, Forced Air
    Cooling
    • Central Air
    Appliances
    • Included: Range, Microwave, Dishwasher, Refrigerator, Washer, Dryer, Stainless Steel Appliance(s), Humidifier
    Features
    • 1st Floor Bedroom, 1st Floor Full Bath
    • Flooring: Hardwood
    • Basement: Finished,Full
    Interior area
    • Total structure area: 2,121
    • Total interior livable area: 1,249 sqft
    • Finished area below ground: 952

    Property

    Parking
    • Total spaces: 2
    • Parking features: Asphalt, Garage Door Opener, Yes, Garage Owned, Detached, Garage
    • Garage spaces: 2
    • Has uncovered spaces: Yes
    Accessibility
    • Accessibility features: No Disability Access
    Features
    • Stories: 1
    • Patio & porch: Deck
    Lot
    • Size: 7,920 Square Feet
    • Dimensions: 60 x 132
    Details
    • Parcel number: 03292070120000
    • Special conditions: None

    Construction

    Type & style
    • Home type: SingleFamily
    • Architectural style: Ranch
    • Property subtype: Single Family Residence
    Materials
    • Brick
    • Foundation: Concrete Perimeter
    • Roof: Asphalt
    Condition
    • New construction: No
    • Year built: 1958
    • Major remodel year: 2013

    Utilities & green energy

    • Sewer: Public Sewer
    • Water: Public

    Community & HOA

    Community
    • Features: Park, Curbs, Sidewalks, Street Lights, Street Paved
    • Security: Carbon Monoxide Detector(s)
    HOA
    • Services included: None
    Location
    • Region: Arlington Heights

    Financial & listing details

    • Price per square foot: $460/sqft
    • Tax assessed value: $304,540
    • Annual tax amount: $7,912
    • Date on market: 9/12/2026
    • Listing terms: Conventional
    • Ownership: Fee Simple

    Price history

    DateEventPrice
    10/14/2026Sold$575,000+4.5%$460/sqft
    Source: MRED as distributed by MLS GRID #12751744 Report a problem
    10/10/2026Pending sale$550,000$440/sqft
    Source: MRED as distributed by MLS GRID #12751744 Report a problem
    9/14/2026Contingent$550,000$440/sqft
    Source: MRED as distributed by MLS GRID #12751744 Report a problem
    9/12/2026Listed for sale$550,000+41%$440/sqft
    Source: MRED as distributed by MLS GRID #12751744 Report a problem
    6/23/2017Sold$390,000-2.5%$312/sqft
    Source: MRED as distributed by MLS GRID #09593778 Report a problem
    5/9/2017Pending sale$399,900$320/sqft
    Source: Coldwell Banker Residential Brokerage - Northwest #09593778 Report a problem
    5/1/2017Price change$399,900-3.6%$320/sqft
    Source: Coldwell Banker Residential Brokerage - Northwest #09593778 Report a problem
    4/13/2017Listed for sale$415,000+15.3%$332/sqft
    Source: Coldwell Banker Residential Brokerage #09593778 Report a problem
    11/7/2013Sold$360,000$288/sqft
    Source: Agent Provided Report a problem
    7/11/2013Sold$360,000-2%$288/sqft
    Source: Baird & Warnerc #08344702_60004 Report a problem
    5/22/2013Pending sale$367,500$294/sqft
    Source: RE/MAX Suburban #08344702 Report a problem
    5/17/2013Listed for sale$367,500+31.3%$294/sqft
    Source: RE/MAX Suburban #08344702 Report a problem
    8/31/2010Sold$280,000-6.7%$224/sqft
    Source: Public Record Report a problem
    5/24/2010Price change$299,999-7.7%$240/sqft
    Source: Prudential Real Estate #07537080 Report a problem
    4/18/2010Listed for sale$325,000$260/sqft
    Source: Superlative, Inc. #07501758 Report a problem

    Public tax history

    YearProperty taxesTax assessment
    2024$7,275 -2.1%$30,454
    2023$7,429 +4.2%$30,454
    2022$7,128 +9.5%$30,454 +22%
    2021$6,510 +1.6%$24,958
    2020$6,409 -12.5%$24,958 -20.3%
    2019$7,324 +1.9%$31,324 +27.2%
    2018$7,184 +1.2%$24,619
    2017$7,100 -18.7%$24,619 -24.2%
    2016$8,735 +14.9%$32,478 +26.1%
    2015$7,604 +3%$25,753
    2014$7,382 +14.2%$25,753
    2013$6,462 +0.9%$25,753 -5.3%
    2012$6,404 -7%$27,191 -8.9%
    2011$6,888 +17.4%$29,856
    2010$5,866 +0.3%$29,856 -6.3%
    2009$5,851 +11.8%$31,857 -7%
    2008$5,235 +13.7%$34,254
    2007$4,606 -0.7%$34,254 +30%
    2006$4,636 +9.2%$26,343
    2005$4,246 +6.7%$26,343
    2004$3,978 -3.7%$26,343 +26%
    2003$4,129 -5.8%$20,906
    2002$4,384 +35.2%$20,906
    2001$3,242 +1.6%$20,906 +20.1%
    2000$3,191 $17,406
    1999$3,191 $17,406
    Find assessor info on the county website

    Neighborhood: 60004

    Nearby schools

    GreatSchools rating
    Schools provided by the listing agent
    • Elementary: Olive-Mary Stitt School
    • Middle: Thomas Middle School
    • High: John Hersey High School
    • District: 25

    Source: MRED as distributed by MLS GRID. This data may not be complete. We recommend contacting the local school district to confirm school assignments for this home.

    Get a cash offer in 3 minutes
    Find out how much your home could sell for in as little as 3 minutes with a no-obligation cash offer.
    Estimated market value

    $575,200

    Get a cash offer in 3 minutes
    Find out how much your home could sell for in as little as 3 minutes with a no-obligation cash offer.
    Estimated market value

    $575,200