Skip main navigation
Closed
  • $655,000

    636 N Hickory Ave, Arlington Heights, IL 60004

    3beds
    1,948sqft
    Single Family Residence
    Built in 1938
    7,800 Square Feet Lot
    $655,600 Zestimate®
    $336/sqft
    $3,705 Estimated rent

    Home value

    $655,600

    $597,000 - $721,000

    $3,705/mo

    Zestimate® history
    Loading
    Loading...

    Owner options

    List your home for rent

    $3,705/mo

    Rent Zestimate®

    Find your next renter with Zillow Rental Manager. Plus, with online applications, you can quickly screen prospective tenants – for free.

    Learn more

    $3,705/mo

    Rent Zestimate®

    Refinance and save

    $3,855/mo

    Est. payment

    Refinancing to a lower rate could help reduce your monthly payments and save thousands over the life of the loan.

    See today's rates

    $3,855/mo

    Est. payment

    Explore your selling options

    Work with a Zillow partner agent

    Leverage their expertise and Zillow's premium Showcase listings to get your home seen by more buyers.

    Get started

    List with your own agent

    Get your home in front of millions of buyers by listing it on Zillow.

    Learn how to do it

    Sell it yourself

    Take full control of how buyers see your home on Zillow by listing For Sale by Owner (FSBO).

    List your home

    What's special

    Gas fireplaceRefreshed mudroomStunning kitchen additionNewer roofInviting three-season porchFresh interior paint
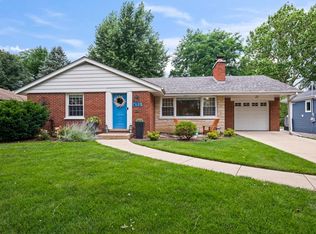
    This beautifully maintained 3-bedroom, 2-bath home is ideally situated in the heart of Arlington Heights-ranked the #1 Best Place to Live in Illinois and the #12 Safest City in the U.S. by the 2025 U.S. News & World Report. Located less than a mile from vibrant downtown amenities, the award-winning library, and the Metra station for convenient commuting, this home offers the perfect balance of charm and accessibility. Lovingly updated in 2022 by its long-time owner, the home features a stunning kitchen addition and inviting three-season porch, along with a newer roof, driveway, front steps, fresh interior paint, upgraded HVAC system, water heater, and a refreshed mudroom. What truly sets this home apart is its proximity to currently renovated Rec Park which hosts the popular Frontier Days. Enjoy the warm and welcoming living room with a gas fireplace, morning sunlight streaming through east-facing windows, and golden afternoon light filling the west-facing rooms. Step outside to a generous backyard, perfect for entertaining, relaxing, and summer enjoyment. Located within highly sought-after school districts-Olive-Mary Stitt Elementary, Thomas Middle School, and John Hersey High School-this exceptional home blends timeless character with modern updates, all in a thriving, family-friendly community.

    Zillow last checked:

    Listing updated:

    Listed by:

    Vince McGuire 847-682-6416,

    Cavan Realty Incorporated

    Bought with:

    Santiago Valdez

    Compass

    Source: MRED as distributed by MLS GRID,MLS#: 12645712MLS Logo

    Facts & features

    Interior

    Bedrooms & bathrooms
    • Bedrooms: 3
    • Bathrooms: 2
    • Full bathrooms: 2
    Rooms
    • Room types: Enclosed Porch
    Primary bedroom
    • Features: Flooring (Carpet), Window Treatments (Blinds)
    • Level: Second
    • Area: 143 Square Feet
    • Dimensions: 13X11
    Bedroom 2
    • Features: Flooring (Carpet), Window Treatments (Blinds)
    • Level: Second
    • Area: 99 Square Feet
    • Dimensions: 11X9
    Bedroom 3
    • Features: Flooring (Hardwood), Window Treatments (Blinds)
    • Level: Main
    • Area: 126 Square Feet
    • Dimensions: 14X9
    Dining room
    • Features: Flooring (Hardwood)
    • Level: Main
    • Area: 88 Square Feet
    • Dimensions: 8X11
    Enclosed porch
    • Features: Flooring (Engineered Hardwood)
    • Level: Main
    • Area: 105 Square Feet
    • Dimensions: 7X15
    Family room
    • Features: Flooring (Carpet), Window Treatments (Blinds)
    • Level: Main
    • Area: 273 Square Feet
    • Dimensions: 13X21
    Kitchen
    • Features: Kitchen (Island), Flooring (Hardwood), Window Treatments (Blinds)
    • Level: Main
    • Area: 210 Square Feet
    • Dimensions: 14X15
    Laundry
    • Features: Flooring (Tile), Window Treatments (Blinds)
    • Level: Main
    • Area: 96 Square Feet
    • Dimensions: 8X12
    Living room
    • Features: Flooring (Hardwood), Window Treatments (Blinds)
    • Level: Main
    • Area: 165 Square Feet
    • Dimensions: 11X15
    Heating
    • Natural Gas
    Cooling
    • Central Air
    Appliances
    • Included: Range, Microwave, Dishwasher, Refrigerator, Dryer, Disposal, Stainless Steel Appliance(s), Wine Refrigerator
    Features
    • Basement: Crawl Space
    • Number of fireplaces: 1
    • Fireplace features: Gas Log, Gas Starter, Living Room
    Interior area
    • Total structure area: 0
    • Total interior livable area: 1,948 sqft

    Property

    Parking
    • Total spaces: 1
    • Parking features: Asphalt, Garage Door Opener, Yes, Other, Detached, Garage
    • Garage spaces: 1
    • Has uncovered spaces: Yes
    Accessibility
    • Accessibility features: No Disability Access
    Features
    • Stories: 2
    Lot
    • Size: 7,800 Square Feet
    • Dimensions: 60 X 130
    Details
    • Parcel number: 03292070100000
    • Special conditions: None

    Construction

    Type & style
    • Home type: SingleFamily
    • Architectural style: Cape Cod
    • Property subtype: Single Family Residence
    Materials
    • Vinyl Siding
    Condition
    • New construction: No
    • Year built: 1938
    • Major remodel year: 2022
    Details
    • Builder model: Cape Cod

    Utilities & green energy

    • Electric: Circuit Breakers
    • Sewer: Public Sewer
    • Water: Lake Michigan, Public

    Community & HOA

    HOA
    • Services included: None
    Location
    • Region: Arlington Heights

    Financial & listing details

    • Price per square foot: $336/sqft
    • Tax assessed value: $448,240
    • Annual tax amount: $10,854
    • Date on market: 5/22/2026
    • Listing terms: Conventional
    • Ownership: Fee Simple

    Price history

    DateEventPrice
    6/30/2026Sold$655,000+10.1%$336/sqft
    Source: MRED as distributed by MLS GRID #12645712 Report a problem
    5/23/2026Contingent$595,000$305/sqft
    Source: MRED as distributed by MLS GRID #12645712 Report a problem
    5/20/2026Listed for sale$595,000+77.6%$305/sqft
    Source: MRED as distributed by MLS GRID #12645712 Report a problem
    8/20/2004Sold$335,000+104.3%$172/sqft
    Source: Public Record Report a problem
    11/14/1997Sold$164,000$84/sqft
    Source: Public Record Report a problem

    Public tax history

    YearProperty taxesTax assessment
    2024-- $44,824 +0%
    2023$11,363 +14.7%$44,823 +9.3%
    2022$9,908 +24.3%$41,000 +37.5%
    2021$7,974 +1.8%$29,820
    2020$7,835 +0.5%$29,820 -10%
    2019$7,799 +4%$33,134 +13.8%
    2018$7,496 +1%$29,123
    2017$7,425 +3.7%$29,123
    2016$7,162 +7.9%$29,123 +16%
    2015$6,639 +2.8%$25,108
    2014$6,461 -0.1%$25,108 -2.6%
    2013$6,468 +0.9%$25,777 -11.1%
    2012$6,409 +9.7%$28,995
    2011$5,842 +3.3%$28,995
    2010$5,654 -14.1%$28,995 -17.4%
    2009$6,584 +10.6%$35,105 -7%
    2008$5,952 +12%$37,748
    2007$5,316 +44.6%$37,748 +78.6%
    2006$3,677 +9.2%$21,140
    2005$3,368 +6.7%$21,140
    2004$3,155 -3.7%$21,140 +24.6%
    2003$3,275 +3.2%$16,960
    2002$3,174 +4.8%$16,960
    2001$3,028 +1.7%$16,960 +10.6%
    2000$2,978 -12.1%$15,340
    1999$3,387 $15,340
    Find assessor info on the county website

    Neighborhood: 60004

    Nearby schools

    GreatSchools rating
    Schools provided by the listing agent
    • Elementary: Olive-Mary Stitt School
    • Middle: Thomas Middle School
    • High: John Hersey High School
    • District: 25

    Source: MRED as distributed by MLS GRID. This data may not be complete. We recommend contacting the local school district to confirm school assignments for this home.

    Get a cash offer in 3 minutes
    Find out how much your home could sell for in as little as 3 minutes with a no-obligation cash offer.
    Estimated market value
    $655,600
    Get a cash offer in 3 minutes
    Find out how much your home could sell for in as little as 3 minutes with a no-obligation cash offer.
    Estimated market value
    $655,600