EXECUTIVE ranch home offers 3 bdrms with potential for a 4th nonconforming bdrm & 3 full BAs. Sellers updates include an extra LG 84 gallon ht water htr in 2019 & replaced the a/c in 2022. Once you enter the home, you are greeted with a gorgeous accented foyer wall & you are in awe with the elegant open floor plan consisting of the kitchen, living room & dining room. The living room is bright, airy & has recess lighting. The kitchen has an abundance of granite countertops & cabinet space, but wait for it, an amazing walk-in pantry that makes you think & feel you are entering Narnia (Loads of storage space & a chalk board that adds to the uniqueness!) The dining area has french doors that lead you out to a covered deck that has a lake view! The primary bedroom & en-suite are on the main floor. It is spacious and offers an accented tray ceiling & two over sized windows making this room feel so relaxing! The en-suite has double sinks & an extraordinary large walk-in tiled shower with 2 nozzles. Off the en-suite is another unique feature, the walk-in closet. It is not like any other closet that you would normally see in any ordinary home. It has a dresser cabinet, shelving for shoes/purses/ect & still more room to hang clothes and a place to put a chair! Another way the home is exceptional is that the 2nd main floor bedroom is almost just as spacious as the primary bedroom & has a large walk-in closet too! Home has main floor laundry RM. Lower level you will find another spacious living room; a kitchenette that has a granite countertop & 2 beverage fridges; 2 storage areas + the storage area under steps; a large bedroom that has a spacious closet & a full bathroom. One of the storage areas could easily be made into a non-conforming bedroom & still have an area for storage! The lower level you can walk-out to a patio area that opens up to a nice sized backyard with a vinyl privacy fence. This home also has a sprinkler system, water softener & an oversized garage.
Sold
Price Unknown
628 Oakmont Dr, Warrensburg, MO 64093
3beds
2,798sqft
Single Family Residence
Built in 2013
0.27 Acres Lot
$404,600 Zestimate®
$--/sqft
$2,264 Estimated rent
Home value
$404,600
$384,000 - $425,000
$2,264/mo
Zestimate® history
Owner options
List your home for rent
$2,264/mo
Rent Zestimate®
Find your next renter with Zillow Rental Manager. Plus, with online applications, you can quickly screen prospective tenants – for free.
$2,264/mo
Rent Zestimate®
Refinance and save
Refinancing to a lower rate could help reduce your monthly payments and save thousands over the life of the loan.
Explore your selling options
Work with a Zillow partner agent
Leverage their expertise and Zillow's premium Showcase listings to get your home seen by more buyers.
Get startedList with your own agent
Get your home in front of millions of buyers by listing it on Zillow.
Learn how to do itSell it yourself
Take full control of how buyers see your home on Zillow by listing For Sale by Owner (FSBO).
List your homeWhat's special
Zillow last checked:
Listing updated:
Listed by:
Lori Waner 660-624-0107,
Elite Realty,
Andrea Soer 816-872-8379,
Elite Realty
Bought with:
Ashley Long, 2015010406
Old Drum Real Estate
Source: Heartland MLS as distributed by MLS GRID,MLS#: 2468500
Facts & features
Interior
Bedrooms & bathrooms
- Bedrooms: 3
- Bathrooms: 3
- Full bathrooms: 3
Primary bedroom
- Level: Main
Heating
- Electric, Heat Pump
Cooling
- Electric
Appliances
- Included: Dishwasher, Microwave, Built-In Electric Oven, Stainless Steel Appliance(s), Water Softener
- Laundry: Laundry Room, Main Level
Features
- Ceiling Fan(s), Custom Cabinets, Kitchen Island, Pantry, Vaulted Ceiling(s), Walk-In Closet(s), Wet Bar
- Flooring: Carpet, Ceramic Tile, Luxury Vinyl
- Basement: Basement BR,Finished,Full,Walk-Out Access
- Has fireplace: No
Interior area
- Total structure area: 2,798
- Total interior livable area: 2,798 sqft
- Finished area above ground: 1,504
- Finished area below ground: 1,294
Property
Parking
- Total spaces: 2
- Parking features: Attached, Garage Faces Side
- Attached garage spaces: 2
Features
- Patio & porch: Covered
- Fencing: Other,Privacy
Lot
- Size: 0.27 Acres
- Features: City Limits, Corner Lot, Cul-De-Sac
Details
- Parcel number: 12702602004001826
Construction
Type & style
- Home type: SingleFamily
- Property subtype: Single Family Residence
Materials
- Brick Veneer, Vinyl Siding
- Roof: Composition
Condition
- Year built: 2013
Utilities & green energy
- Sewer: Public Sewer
- Water: Public
Community & HOA
Community
- Subdivision: Oakmont
HOA
- Has HOA: Yes
- HOA name: Oakmont
Location
- Region: Warrensburg
Financial & listing details
- Tax assessed value: $241,631
- Annual tax amount: $3,257
- Date on market: 1/11/2024
- Listing terms: Cash,Conventional,FHA,USDA Loan,VA Loan
- Ownership: Private
- Road surface type: Paved
Price history
| Date | Event | Price |
|---|---|---|
| 4/5/2024 | Sold | -- |
Source:  Heartland MLS as distributed by MLS GRID #2468500 Report a problem Heartland MLS as distributed by MLS GRID #2468500 Report a problem | ||
| 3/19/2024 | Pending sale | $385,000$138/sqft |
Source: Heartland MLS as distributed by MLS GRID #2468500 Report a problem | ||
| 2/19/2024 | Contingent | $385,000$138/sqft |
Source: Heartland MLS as distributed by MLS GRID #2468500 Report a problem | ||
| 2/18/2024 | Pending sale | $385,000$138/sqft |
Source: Heartland MLS as distributed by MLS GRID #2468500 Report a problem | ||
| 1/26/2024 | Price change | $385,000-3.8%$138/sqft |
Source:  WCAR MO #96751 Report a problem WCAR MO #96751 Report a problem | ||
| 1/11/2024 | Listed for sale | $400,000+38%$143/sqft |
Source: Heartland MLS as distributed by MLS GRID #2468500 Report a problem | ||
| 9/12/2019 | Sold | -- |
Source: Heartland MLS as distributed by MLS GRID #45001_2183619 Report a problem | ||
| 8/18/2019 | Pending sale | $289,900$104/sqft |
Source: Old Drum Real Estate #2183619 Report a problem | ||
| 8/15/2019 | Listed for sale | $289,900+9.9%$104/sqft |
Source: Old Drum Real Estate #2183619 Report a problem | ||
| 1/26/2018 | Sold | -- |
Source: Heartland MLS as distributed by MLS GRID #45001_2080309 Report a problem | ||
| 1/2/2018 | Pending sale | $263,900$94/sqft |
Source: Platinum Realty LLC #2080309 Report a problem | ||
| 11/27/2017 | Listed for sale | $263,900$94/sqft |
Source: Platinum Realty LLC #2080309 Report a problem | ||
Public tax history
| Year | Property taxes | Tax assessment |
|---|---|---|
| 2025 | $3,445 +6.5% | $45,910 +8.4% |
| 2024 | $3,235 | $42,367 |
| 2023 | -- | $42,367 +4% |
| 2022 | -- | $40,734 |
| 2021 | -- | $40,734 +4.2% |
| 2020 | $3,021 | $39,096 |
| 2019 | -- | $39,096 |
| 2017 | -- | $39,096 |
| 2016 | -- | $39,096 |
| 2015 | $2,850 +34.6% | $39,096 |
| 2014 | $2,117 | $39,096 |
Find assessor info on the county website
Neighborhood: 64093
Nearby homes
- $--4 bd3 ba2.7k sqft630 Oakmont Dr, Warrensburg, MO 64093Sold
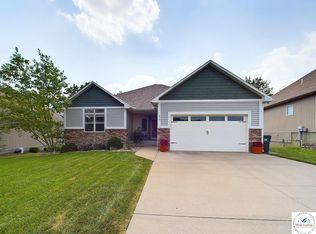
- $352,100-- bd1 ba1.7k sqft625 Oakmont Dr, Warrensburg, MO 64093Off Market
- $359,300-- bd2 ba1.5k sqft626 Oakmont Dr, Warrensburg, MO 64093Off Market

- $261,400-- bd-- ba1.2k sqft705 Spring Ridge Rd, Warrensburg, MO 64093Off Market
- $302,8003 bd2 ba1.6k sqft626 Roe St, Warrensburg, MO 64093Off Market
- $285,3003 bd2 ba1.6k sqft626 Roe Ave, Warrensburg, MO 64093Off Market
- $426,400-- bd2 ba1.7k sqft632 Oakmont Dr, Warrensburg, MO 64093Off Market
- $--3 bd3 ba1.9k sqft619 Springridge Rd, Warrensburg, MO 64093Sold
Nearby schools
GreatSchools rating
- 8/10Martin Warren Elementary SchoolGrades: 3-5Distance: 1.3 mi
- 4/10Warrensburg Middle SchoolGrades: 6-8Distance: 2.1 mi
- 5/10Warrensburg High SchoolGrades: 9-12Distance: 2.7 mi
Get a cash offer in 3 minutes
Find out how much your home could sell for in as little as 3 minutes with a no-obligation cash offer.
Estimated market value
$404,600
Get a cash offer in 3 minutes
Find out how much your home could sell for in as little as 3 minutes with a no-obligation cash offer.
Estimated market value
$404,600
- Missouri
- Johnson County
- Warrensburg
- 64093
- 628 Oakmont Dr
Nearby cities
Nearby zip codes
Other Warrensburg Topics
