Skip main navigation
Sold for $470,000
  • $470,000

    628 Rose Hollow Dr, Morrisville, PA 19067

    2beds
    1,735sqft
    Condominium
    Built in 1983
    -- sqft lot
    $474,300 Zestimate®
    $271/sqft
    $2,754 Estimated rent

    Home value

    $474,300

    $446,000 - $503,000

    $2,754/mo

    Zestimate® history
    Loading
    Loading...

    Owner options

    List your home for rent

    $2,754/mo

    Rent Zestimate®

    Find your next renter with Zillow Rental Manager. Plus, with online applications, you can quickly screen prospective tenants – for free.

    Learn more

    $2,754/mo

    Rent Zestimate®

    Refinance and save

    $3,006/mo

    Est. payment

    Refinancing to a lower rate could help reduce your monthly payments and save thousands over the life of the loan.

    See today's rates

    $3,006/mo

    Est. payment

    Explore your selling options

    Work with a Zillow partner agent

    Leverage their expertise and Zillow's premium Showcase listings to get your home seen by more buyers.

    Get started

    List with your own agent

    Get your home in front of millions of buyers by listing it on Zillow.

    Learn how to do it

    Sell it yourself

    Take full control of how buyers see your home on Zillow by listing For Sale by Owner (FSBO).

    List your home

    What's special

    Gas fireplaceNewly refinished balconyNew cabinetsOwn garage areaEnsuite bathroom
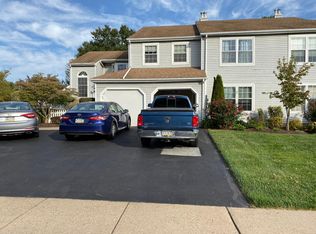
    Welcome home to 628B Rose Hollow Drive in the highly coveted Rose Hollow neighborhood in Yardley. This unit is turnkey and ready to live in! As you enter the unit you head up the stairs where you will find that the unit has been remodeled and upgraded. The entire condo is freshly painted in calming grey tones as well as carpet and luxury tile throughout as of January of 2024. In the living room you will notice there is a gas fireplace to warm the unit on any cold days or nights. Off the living room is a newly refinished balcony (May 2025) which is perfect to sit outside and have your morning coffee or relax after a long day. The kitchen has been fully updated ( January 2024) with new cabinets , countertops, and appliances including refrigerator, microwave, dishwasher, oven and garbage disposal. Off the kitchen you will see a bonus room which can be used fo r an office, exercise area, playroom, library, larger dining room, or den; the possibilities are endless. Down the hall from the living room are 2 large bedrooms. The primary bedroom has a walk-in closet as well as an ensuite bathroom. The bathroom was also updated in January 2024 complete with a walk-in shower. Both the primary and secondary bedroom have ample natural light flooding in from the windows. In the hall you will also find a full bathroom with a tub shower. The hot water heater is new as of December 2023 as well as a new electrical panel in January of 2024. This unit has its own garage area as well as additional parking spots in the driveway, which were repaved in April of 2025. The heater and air conditioning have been recently updated as well. The Rose Hollow community had new roofs put on in November of 2024. Rose Hollow offers a clubhouse and swimming pool. You will be close to grocery stores, shopping, and easy access to 95 for commuting or travel. Don’t miss out- Schedule your showing today!

    Zillow last checked:

    Listing updated:

    Listed by:

    Kim Rock 215-650-7007,

    Keller Williams Real Estate-Langhorne,

    Listing Team: The Kim Rock Group, Co-Listing Team: The Kim Rock Group,Co-Listing Agent: Jessica Weygand 215-792-4044,

    Keller Williams Real Estate-Langhorne

    Bought with:

    Aidan Giquinto, 2550109

    EXP Realty, LLC

    Source: Bright MLS,MLS#: PABU2117810MLS Logo

    Facts & features

    Interior

    Bedrooms & bathrooms
    • Bedrooms: 2
    • Bathrooms: 2
    • Full bathrooms: 2
    • Main level bathrooms: 2
    • Main level bedrooms: 2
    Rooms
    • Room types: Living Room, Dining Room, Bedroom 2, Kitchen, Bedroom 1, Office, Bathroom 1, Bathroom 2
    Bedroom 1
    • Features: Attached Bathroom, Walk-In Closet(s)
    • Level: Main
    Bedroom 2
    • Features: Flooring - Carpet
    • Level: Main
    Bathroom 1
    • Features: Bathroom - Walk-In Shower
    • Level: Main
    Bathroom 2
    • Features: Bathroom - Tub Shower
    • Level: Main
    Dining room
    • Features: Flooring - Carpet
    • Level: Main
    Kitchen
    • Features: Kitchen - Gas Cooking
    • Level: Main
    Living room
    • Features: Flooring - Carpet, Fireplace - Gas, Balcony Access
    • Level: Main
    Office
    • Features: Flooring - Carpet
    • Level: Main
    Heating
    • Forced Air, Electric
    Cooling
    • Central Air, Electric
    Appliances
    • Included: Microwave, Dishwasher, Disposal, Dryer, Oven/Range - Gas, Stainless Steel Appliance(s), Washer, Electric Water Heater
    • Laundry: In Unit
    Features
    • Flooring: Carpet
    • Has basement: No
    • Number of fireplaces: 1
    • Fireplace features: Gas/Propane
    Interior area
    • Total structure area: 1,735
    • Total interior livable area: 1,735 sqft
    • Finished area above ground: 1,735
    • Finished area below ground: 0

    Property

    Parking
    • Total spaces: 2
    • Parking features: Garage Door Opener, Attached, Driveway
    • Attached garage spaces: 1
    • Uncovered spaces: 1
    Accessibility
    • Accessibility features: None
    Features
    • Levels: One
    • Stories: 1
    • Pool features: Community
    Details
    • Additional structures: Above Grade, Below Grade
    • Parcel number: 2001412862800B
    • Zoning: R4
    • Special conditions: Standard

    Construction

    Type & style
    • Home type: Condo
    • Property subtype: Condominium
    • Attached to another structure: Yes
    Materials
    • Frame
    Condition
    • Excellent
    • New construction: No
    • Year built: 1983

    Utilities & green energy

    • Electric: 100 Amp Service
    • Sewer: Public Sewer
    • Water: Public

    Community & HOA

    Community
    • Condo and coop fee: $280 monthly
    • Subdivision: Rose Hollow
    HOA
    • Has HOA: No
    • Amenities included: Pool, Tennis Court(s)
    • Services included: Common Area Maintenance, Maintenance Structure, Maintenance Grounds, Pool(s), Snow Removal, Trash
    Location
    • Region: Morrisville
    • Municipality: LOWER MAKEFIELD TWP

    Financial & listing details

    • Price per square foot: $271/sqft
    • Tax assessed value: $23,880
    • Annual tax amount: $5,935
    • Date on market: 4/7/2026
    • Listing agreement: Exclusive Right To Sell
    • Listing terms: Cash,Conventional,FHA,VA Loan
    • Inclusions: Washer, Dryer, Refrigerator, Dishwasher, Microwave- All As Is No Monetary Value
    • Exclusions: None Noted
    • Ownership: Condominium

    Price history

    DateEventPrice
    5/20/2026Sold$470,000+2.2%$271/sqft
    Source: Bright MLS #PABU2117810 Report a problem
    4/14/2026Contingent$460,000$265/sqft
    Source: Bright MLS #PABU2117810 Report a problem
    4/7/2026Listed for sale$460,000+21.1%$265/sqft
    Source: Bright MLS #PABU2117810 Report a problem
    10/30/2023Sold$380,000+2.7%$219/sqft
    Source: Bright MLS #PABU2056682 Report a problem
    10/3/2023Pending sale$370,000$213/sqft
    Source: Bright MLS #PABU2056682 Report a problem
    9/26/2023Listed for sale$370,000$213/sqft
    Source: Bright MLS #PABU2056682 Report a problem

    Public tax history

    Tax history is unavailable.

    Neighborhood: 19067

    Nearby schools

    GreatSchools rating
    Schools provided by the listing agent
    • Elementary: Afton
    • Middle: William Penn
    • High: Pennsbury East & West
    • District: Pennsbury

    Source: Bright MLS. This data may not be complete. We recommend contacting the local school district to confirm school assignments for this home.

    Get a cash offer in 3 minutes
    Find out how much your home could sell for in as little as 3 minutes with a no-obligation cash offer.
    Estimated market value
    $474,300
    Get a cash offer in 3 minutes
    Find out how much your home could sell for in as little as 3 minutes with a no-obligation cash offer.
    Estimated market value
    $474,300