Skip main navigation
Closed
  • $420,000

    628 Sheridan Sq APT 2, Evanston, IL 60202

    2beds
    1,059sqft
    Condominium, Single Family Residence
    Built in 1923
    -- sqft lot
    $431,900 Zestimate®
    $397/sqft
    $2,389 Estimated rent

    Home value

    $431,900

    $402,000 - $466,000

    $2,389/mo

    Zestimate® history
    Loading
    Loading...

    Owner options

    List your home for rent

    $2,389/mo

    Rent Zestimate®

    Find your next renter with Zillow Rental Manager. Plus, with online applications, you can quickly screen prospective tenants – for free.

    Learn more

    $2,389/mo

    Rent Zestimate®

    Refinance and save

    $3,622/mo

    Est. payment

    Refinancing to a lower rate could help reduce your monthly payments and save thousands over the life of the loan.

    See today's rates

    $3,622/mo

    Est. payment

    Explore your selling options

    Work with a Zillow partner agent

    Leverage their expertise and Zillow's premium Showcase listings to get your home seen by more buyers.

    Get started

    List with your own agent

    Get your home in front of millions of buyers by listing it on Zillow.

    Learn how to do it

    Sell it yourself

    Take full control of how buyers see your home on Zillow by listing For Sale by Owner (FSBO).

    List your home

    What's special

    Functioning wood-burning fireplaceModern open feelJuliette balcony windowsOriginal trimIn-unit laundryCrown moldingInviting entryway
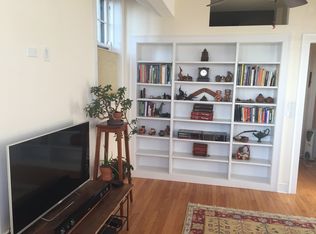
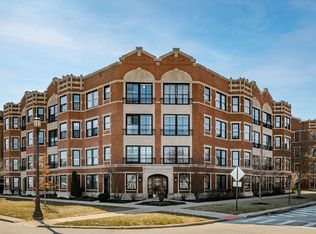
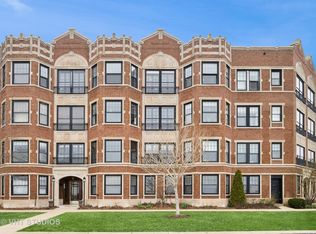
    OPEN HOUSES CANCELLED. Listed on the National Register of Historic Places, located on the shores of Lake Michigan, and across from Garden Park, this two bedroom, one bath combines vintage charm with modern ease in a way that feels instantly welcoming. Set within a beautifully maintained courtyard building, the property offers a peaceful setting with mature landscaping and an inviting entryway. Inside, the home blends classic character with thoughtful updates. Hardwood floors, crown molding, original trim, and generous room sizes showcase timeless vintage detail. The bright living room features a functioning wood-burning fireplace, a rare and cozy highlight, as well as bay windows overlooking the lake and park. The updated kitchen offers granite countertops, stainless steel appliances, and abundant cabinet storage, plus a separate dining area with lake views from the juliette balcony windows that flows seamlessly into the main living space creating a more modern open feel. Both bedrooms receive great natural light and are positioned on opposite sides of the foyer for added privacy. The bathroom maintains its charming vintage style, adding personality and warmth to the home. Even better-this unit comes with in-unit laundry and heated garage parking, two conveniences that are hard to find in historic buildings this close to the lake. On top of it all, the association is well run and has completed significant recent improvements, including a new roof and tuck pointing throughout, giving future owners peace of mind. If you're looking for a home that pairs vintage character with modern comfort while giving you room to make it your own-this is one you won't want to miss. Enjoy the views and the lake breeze in one of Evanston's most sought after neighborhoods. Here you have the incredible life on the lake, but you also have established restaurants, neighborhood coffee shops, bakeries, the lakefront bike trail, grocery stores, boutique shops, the Purple Line CTA, the Metra, and much more all within walking distance to your new home!

    Zillow last checked:

    Listing updated:

    Listing courtesy of:

    Ben Lalez 773-466-7150,

    Compass,

    Joseph Turano 773-951-5059,

    Compass

    Bought with:

    Mary Summerville, SRES

    Coldwell Banker Realty

    Source: MRED as distributed by MLS GRID,MLS#: 12523356MLS Logo

    Facts & features

    Interior

    Bedrooms & bathrooms
    • Bedrooms: 2
    • Bathrooms: 1
    • Full bathrooms: 1
    Primary bedroom
    • Features: Bathroom (Full)
    • Level: Main
    • Area: 132 Square Feet
    • Dimensions: 11X12
    Bedroom 2
    • Level: Main
    • Area: 144 Square Feet
    • Dimensions: 12X12
    Dining room
    • Level: Main
    • Area: 165 Square Feet
    • Dimensions: 11X15
    Family room
    • Level: Main
    • Area: 270 Square Feet
    • Dimensions: 15X18
    Kitchen
    • Level: Main
    • Area: 112 Square Feet
    • Dimensions: 8X14
    Laundry
    • Level: Main
    • Area: 9 Square Feet
    • Dimensions: 3X3
    Heating
    • Radiator(s)
    Cooling
    • Window Unit(s)
    Features
    • Basement: None
    Interior area
    • Total structure area: 0
    • Total interior livable area: 1,059 sqft

    Property

    Parking
    • Total spaces: 1
    • Parking features: Yes, Other, Attached, Garage
    • Attached garage spaces: 1
    Accessibility
    • Accessibility features: No Disability Access
    Features
    • Has view: Yes
    • View description: Front of Property
    • Has water view: Yes
    • Water view: Front of Property
    Details
    • Parcel number: 11201030311015
    • Special conditions: None

    Construction

    Type & style
    • Home type: Condo
    • Property subtype: Condominium, Single Family Residence
    Materials
    • Brick
    Condition
    • New construction: No
    • Year built: 1923

    Utilities & green energy

    • Sewer: Public Sewer
    • Water: Public

    Community & neighborhood

    Location
    • Region: Evanston

    HOA & financial

    HOA
    • Has HOA: Yes
    • HOA fee: $668 monthly
    • Amenities included: Bike Room/Bike Trails, Coin Laundry, Storage, Ceiling Fan, Laundry
    • Services included: Heat, Water, Insurance, Exterior Maintenance, Lawn Care

    Other

    Other facts
    • Listing terms: Cash
    • Ownership: Condo

    Price history

    DateEventPrice
    12/23/2025Sold$420,000+5%$397/sqft
    Source: MRED as distributed by MLS GRID #12523356 Report a problem
    12/6/2025Contingent$400,000$378/sqft
    Source: MRED as distributed by MLS GRID #12523356 Report a problem
    12/3/2025Listed for sale$400,000+51.5%$378/sqft
    Source: MRED as distributed by MLS GRID #12523356 Report a problem
    3/31/2015Sold$264,000+21.1%$249/sqft
    Source: MRED as distributed by MLS GRID #08822315 Report a problem
    12/27/1999Sold$218,000+22.5%$206/sqft
    Source: Public Record Report a problem
    11/12/1996Sold$178,000$168/sqft
    Source: Public Record Report a problem

    Public tax history

    YearProperty taxesTax assessment
    2024-- $22,648 +0%
    2023$4,680 -11%$22,647
    2022$5,261 +0.5%$22,647 +14.8%
    2021$5,234 +1.4%$19,722
    2020$5,164 +1.1%$19,722 -9.5%
    2019$5,107 -1.3%$21,798 +15.4%
    2018$5,174 -1.2%$18,886 -3.8%
    2017$5,237 -4.2%$19,629 -9.1%
    2016$5,467 +3.1%$21,601 +9.2%
    2015$5,305 +29.9%$19,784
    2014$4,085 -15.8%$19,784 -20%
    2013$4,850 +15.7%$24,731 +12.4%
    2012$4,190 -0.3%$22,011
    2011$4,205 -14.9%$22,011
    2010$4,940 -1.8%$22,011 -9.6%
    2009$5,032 +2.8%$24,336 -4%
    2008$4,897 -0.3%$25,351 -4%
    2007$4,910 +0%$26,397 +12.8%
    2006$4,910 +1.7%$23,399
    2005$4,828 +2.6%$23,399
    2004$4,707 +10.9%$23,399 +21.5%
    2003$4,246 +2.8%$19,265
    2002$4,128 +27.6%$19,265
    2001$3,236 +1.9%$19,265 +43.7%
    2000$3,177 $13,404
    1999-- $13,404

    Find assessor info on the county website

    Neighborhood: 60202

    Nearby schools

    GreatSchools rating
    Schools provided by the listing agent
    • Elementary: Lincoln Elementary School
    • Middle: Nichols Middle School
    • High: Evanston Twp High School
    • District: 65

    Source: MRED as distributed by MLS GRID. This data may not be complete. We recommend contacting the local school district to confirm school assignments for this home.

    Get a cash offer in 3 minutes
    Find out how much your home could sell for in as little as 3 minutes with a no-obligation cash offer.
    Estimated market value
    $431,900
    Get a cash offer in 3 minutes
    Find out how much your home could sell for in as little as 3 minutes with a no-obligation cash offer.
    Estimated market value
    $431,900