FHA Case 161-326571. Insured status is: Uninsured. Property being sold "AS IS". HUD property sold by electronic bid only. For a property condition report, forms, disclosures & availability visit Hudhomestore If property built prior to 1978, lead based paint potentially exists. Equal Housing Opportunity. 2-story, 3Bd, 2Ba Spacious kitchen, 1st floor bedroom has 3/4 bath. 2-car garage at alley. 2-car parking slab by garage.
Active
Price cut: $11.3K (8/17)
$63,750
628 W 14th St, Davenport, IA 52803
3beds
2,040sqft
Single Family Residence
Built in 1880
7,405 Square Feet Lot
$-- Zestimate®
$31/sqft
$-- HOA
What's special
Spacious kitchen
- 73 days
- 1,083
- 70
Zillow last checked:
Listing updated:
Listed by:
Jeffrey Wehr (563)320-2298,
Ruhl&Ruhl REALTORS Bettendorf
Source: MRED as distributed by MLS GRID,MLS#: 12685951
Facts & features
Interior
Bedrooms & bathrooms
- Bedrooms: 3
- Bathrooms: 2
- Full bathrooms: 2
Rooms
- Room types: No additional rooms
Primary bedroom
- Features: Bathroom (Full)
- Level: Main
- Area: 110 Square Feet
- Dimensions: 11X10
Bedroom 2
- Level: Second
- Area: 195 Square Feet
- Dimensions: 13X15
Bedroom 3
- Level: Second
- Area: 180 Square Feet
- Dimensions: 12X15
Dining room
- Level: Main
- Area: 156 Square Feet
- Dimensions: 12X13
Kitchen
- Features: Kitchen (Eating Area-Table Space, Pantry)
- Level: Main
- Area: 210 Square Feet
- Dimensions: 14X15
Laundry
- Level: Second
- Area: 90 Square Feet
- Dimensions: 10X9
Living room
- Level: Main
- Area: 240 Square Feet
- Dimensions: 15X16
Heating
- Natural Gas, Forced Air
Cooling
- Central Air
Appliances
- Included: Range Hood
Features
- Basement: Unfinished,Full
Interior area
- Total structure area: 3,152
- Total interior livable area: 2,040 sqft
- Finished area below ground: 0
Property
Accessibility
- Accessibility features: No Disability Access
Features
- Stories: 2
- Patio & porch: Patio
- Fencing: Fenced
Lot
- Size: 7,405 Square Feet
- Dimensions: 50x150
Details
- Parcel number: 0000000000G002023
- Special conditions: Home Warranty
Construction
Type & style
- Home type: SingleFamily
- Property subtype: Single Family Residence
Materials
- Aluminum Siding
- Foundation: Block
- Roof: Asphalt
Condition
- New construction: No
- Year built: 1880
Details
- Warranty included: Yes
Utilities & green energy
- Sewer: Public Sewer
- Water: Public
Community & HOA
HOA
- Services included: None
Location
- Region: Davenport
Financial & listing details
- Price per square foot: $31/sqft
- Tax assessed value: $95,770
- Annual tax amount: $1,712
- Date on market: 6/23/2026
- Ownership: Fee Simple
Estimated market value
Not available
Estimated sales range
Not available
$1,472/mo
Price history
| Date | Event | Price |
|---|---|---|
| 8/17/2026 | Price change | $63,750-15%$31/sqft |
Source:  MRED as distributed by MLS GRID #12685951 Report a problem MRED as distributed by MLS GRID #12685951 Report a problem | ||
| 7/13/2026 | Listed for sale | $75,000$37/sqft |
Source: MRED as distributed by MLS GRID #12685951 Report a problem | ||
| 7/7/2026 | Pending sale | $75,000$37/sqft |
Source: MRED as distributed by MLS GRID #12685951 Report a problem | ||
| 6/23/2026 | Listed for sale | $75,000+11.9%$37/sqft |
Source: MRED as distributed by MLS GRID #12685951 Report a problem | ||
| 4/22/2013 | Sold | $67,000-4.1%$33/sqft |
Source: MRED as distributed by MLS GRID #QC4138334 Report a problem | ||
| 11/6/2012 | Price change | $69,900-4.1%$34/sqft |
Source: MEL FOSTER CO. #4138334 Report a problem | ||
| 10/15/2012 | Listed for sale | $72,900$36/sqft |
Source: MEL FOSTER CO. #4138334 Report a problem | ||
Public tax history
| Year | Property taxes | Tax assessment |
|---|---|---|
| 2025 | $1,712 +2.5% | $95,770 |
| 2024 | $1,670 | $95,770 |
| 2023 | $1,670 +2% | $95,770 +22.6% |
| 2022 | $1,638 +5% | $78,140 +2.4% |
| 2021 | $1,560 +2.3% | $76,310 +8.7% |
| 2020 | $1,525 +3.1% | $70,210 |
| 2019 | $1,479 -1.3% | $70,210 +6.5% |
| 2018 | $1,499 +3.5% | $65,940 |
| 2017 | $1,448 +0.3% | $65,940 |
| 2016 | $1,444 | $65,940 -6.8% |
| 2015 | $1,444 -8.1% | $70,770 |
| 2014 | $1,572 +1.8% | $70,770 |
| 2013 | $1,544 | -- |
| 2012 | $1,544 +52.3% | $68,030 +5.8% |
| 2009 | $1,014 +4.8% | $64,300 |
| 2008 | $968 +5% | $64,300 |
| 2007 | $922 +5.3% | -- |
| 2006 | $876 -7% | -- |
| 2005 | $942 +6.1% | -- |
| 2003 | $888 +2.3% | -- |
| 2002 | $868 +5.3% | -- |
| 2001 | $824 | -- |
Find assessor info on the county website
Monthly payment
Est. payment
Payment breakdown
Explore the cost of this home by adjusting the details. Changes won't be saved.Climate risks
Neighborhood: 52803
Nearby schools
Schools provided by the listing agent
- High: Central High School
- District: 1611
Source: MRED as distributed by MLS GRID. This data may not be complete. We recommend contacting the local school district to confirm school assignments for this home.
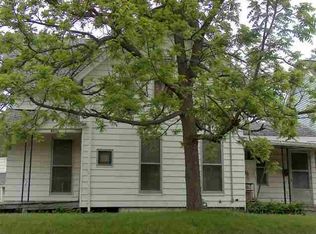
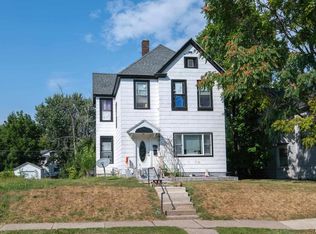
Similar homes
- $60,0003 bd1 ba1.1k sqft1016 Iowa St, Davenport, IA 52803Active
 MLS ID #12707942, Stefanie Burmahl, eXp Realty. MRED as distributed by MLS GRID
 - $64,5004 bd2 ba1.7k sqft709 W 16th St, Davenport, IA 52804Re-activated
 MLS ID #12676581, Adam Bellendier, Navigate LPT Realty. MRED as distributed by MLS GRID
 - $60,0003 bd1 ba1k sqft740 Charlotte St, Davenport, IA 52803Active
 MLS ID #12707959, Stefanie Burmahl, eXp Realty. MRED as distributed by MLS GRID
 - $49,7002 bd1 ba1.1k sqft529 W 17th St, Davenport, IA 52803Active
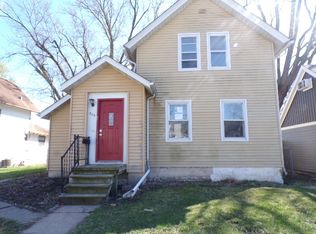 MLS ID #12745070, Jeff Dellitt, Ruhl&Ruhl REALTORS Bettendorf. MRED as distributed by MLS GRID
