Skip main navigation
Closed
  • Listed by: Keller Williams Marquee • Shannon Scott • 618-339-6001
    Bought with: Keller Williams Marquee
    $385,000

    628 Wild Horse Creek Dr, Fairview Heights, IL 62208

    4beds
    2,810sqft
    Single Family Residence
    Built in 2004
    0.25 Acres Lot
    $410,700 Zestimate®
    $137/sqft
    $2,752 Estimated rent

    Home value

    $410,700

    $390,000 - $431,000

    $2,752/mo

    Zestimate® history
    Loading
    Loading...

    Owner options

    List your home for rent

    $2,752/mo

    Rent Zestimate®

    Find your next renter with Zillow Rental Manager. Plus, with online applications, you can quickly screen prospective tenants – for free.

    Learn more

    $2,752/mo

    Rent Zestimate®

    Refinance and save

    $3,229/mo

    Est. payment

    Refinancing to a lower rate could help reduce your monthly payments and save thousands over the life of the loan.

    See today's rates

    $3,229/mo

    Est. payment

    Explore your selling options

    Work with a Zillow partner agent

    Leverage their expertise and Zillow's premium Showcase listings to get your home seen by more buyers.

    Get started

    List with your own agent

    Get your home in front of millions of buyers by listing it on Zillow.

    Learn how to do it

    Sell it yourself

    Take full control of how buyers see your home on Zillow by listing For Sale by Owner (FSBO).

    List your home

    What's special

    Desirable updatesWalk-in pantryBeautiful stylePleasing paint selectionsBreakfast roomSpacious kitchenExceptional space
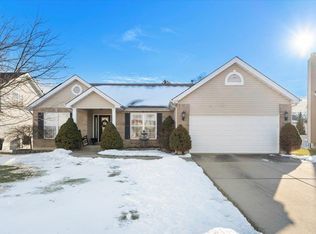
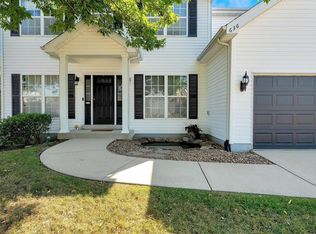
    Welcome home! Popular floor plan with exceptional space! Move-in ready offers beautiful style & desirable updates with no back yard neighbors! Main floor welcomes you by entry foyer leading the way to great room with fireplace, stunning formal dining & den/office. Continue through to a spacious kitchen with an exceptionally sized walk-in pantry & island, custom cabinets, breakfast room & tech space! Details are what will impress: 9' ceilings, pleasing paint selections, wainscoting, upgraded carpet & pad, bay window, grand staircase with large picture window, easy flow throughout & exceptional care taken by the current owners are sure to please! Main floor completed by laundry, powder room, garage & outdoor access to fenced yard. Upper floor features spacious primary suite with walk-in closet, bath with dual vanity, shower, tub & new LVP flooring. Additional 3 guest rooms & bath complete this floor. Lower level offers future expansion option.

    Zillow last checked:

    Listing updated:

    Listed by:

    Shannon Scott 618-339-6001,

    Keller Williams Marquee

    Bought with:

    Leonandrea L Miller, 475.213073

    Keller Williams Marquee

    Source: MARIS,MLS#: 24058880MLS LogoOriginating MLS: Southwestern Illinois Board of REALTORS

    Facts & features

    Interior

    Bedrooms & bathrooms
    • Bedrooms: 4
    • Bathrooms: 3
    • Full bathrooms: 2
    • 1/2 bathrooms: 1
    • Main level bathrooms: 1
    Heating
    • Forced Air, Natural Gas
    Cooling
    • Central Air, Electric
    Appliances
    • Included: Gas Water Heater, Water Softener Rented, Dishwasher, Microwave, Electric Range, Electric Oven, Refrigerator, Stainless Steel Appliance(s), Water Softener
    • Laundry: Main Level
    Features
    • Separate Dining, High Ceilings, Coffered Ceiling(s), Open Floorplan, Vaulted Ceiling(s), Walk-In Closet(s), Breakfast Bar, Breakfast Room, Kitchen Island, Custom Cabinetry, Pantry, High Speed Internet, Double Vanity, Tub, Entrance Foyer
    • Flooring: Carpet, Hardwood
    • Doors: Sliding Doors
    • Windows: Window Treatments, Bay Window(s), Insulated Windows
    • Basement: Full,Concrete,Sump Pump,Unfinished
    • Number of fireplaces: 1
    • Fireplace features: Great Room
    Interior area
    • Total structure area: 2,810
    • Total interior livable area: 2,810 sqft
    • Finished area above ground: 2,810
    • Finished area below ground: 0

    Property

    Parking
    • Total spaces: 2
    • Parking features: Attached, Garage, Garage Door Opener
    • Attached garage spaces: 2
    Features
    • Levels: Two
    • Patio & porch: Patio, Covered
    Lot
    • Size: 0.25 Acres
    • Features: Adjoins Common Ground
    Details
    • Parcel number: 0322.0401008
    • Special conditions: Standard

    Construction

    Type & style
    • Home type: SingleFamily
    • Architectural style: Traditional,A-Frame
    • Property subtype: Single Family Residence
    Materials
    • Vinyl Siding
    Condition
    • Year built: 2004

    Utilities & green energy

    • Sewer: Public Sewer
    • Water: Public
    • Utilities for property: Natural Gas Available

    Community & HOA

    Community
    • Security: Smoke Detector(s)
    • Subdivision: Fountain Place
    HOA
    • Services included: Other
    • HOA fee: $490 annually
    Location
    • Region: Fairview Heights

    Financial & listing details

    • Price per square foot: $137/sqft
    • Tax assessed value: $112,262
    • Annual tax amount: $6,432
    • Date on market: 11/7/2024
    • Cumulative days on market: 40 days
    • Listing terms: Assumable,Cash,Conventional,FHA,VA Loan
    • Ownership: Private
    • Road surface type: Concrete

    Price history

    DateEventPrice
    12/17/2024Sold$385,000+1.3%$137/sqft
    Source: MARIS #24058880 Report a problem
    12/17/2024Pending sale$380,000$135/sqft
    Source: MARIS #24058880 Report a problem
    11/10/2024Contingent$380,000$135/sqft
    Source: MARIS #24058880 Report a problem
    11/7/2024Listed for sale$380,000+26.7%$135/sqft
    Source: MARIS #24058880 Report a problem
    9/30/2021Sold$300,000+0%$107/sqft
    Source: MARIS #21057327 Report a problem
    9/27/2021Pending sale$299,900$107/sqft
    Source: MARIS #21057327 Report a problem
    8/17/2021Contingent$299,900$107/sqft
    Source: MARIS #21057327 Report a problem
    8/15/2021Listed for sale$299,900+66.7%$107/sqft
    Source: MARIS #21057327 Report a problem
    3/17/2013Listing removed$179,900$64/sqft
    Source: CRAIG CHOLET REAL ESTATE COMPANY #4115749 Report a problem
    3/1/2013Price change$179,900-5.3%$64/sqft
    Source: CRAIG CHOLET REAL ESTATE COMPANY #4115749 Report a problem
    1/29/2013Price change$189,900-5%$68/sqft
    Source: CRAIG CHOLET REAL ESTATE COMPANY #4115749 Report a problem
    12/30/2012Listed for sale$199,900-6.2%$71/sqft
    Source: CRAIG CHOLET REAL ESTATE COMPANY #4115749 Report a problem
    1/4/2012Listing removed$213,000$76/sqft
    Source: Your Home Team #4006302 Report a problem
    5/18/2011Price change$213,000+12.1%$76/sqft
    Source: Your Home Team #4006302 Report a problem
    1/27/2011Price change$190,000-5.9%$68/sqft
    Source: Your Home Team #3007844 Report a problem
    12/1/2010Price change$202,000-4.9%$72/sqft
    Source: Your Home Team #3007844 Report a problem
    11/18/2010Price change$212,500-1.2%$76/sqft
    Source: Your Home Team #3007844 Report a problem
    9/22/2010Price change$215,000-3.4%$77/sqft
    Source: Your Home Team #3007844 Report a problem
    5/30/2010Listed for sale$222,500-15.1%$79/sqft
    Source: Your Home Team #3007844 Report a problem
    1/31/2005Sold$262,000$93/sqft
    Source: Public Record Report a problem

    Public tax history

    YearProperty taxesTax assessment
    2024$7,026 +9.2%$112,262 +13%
    2023$6,432 +7.1%$99,329 +8.3%
    2022$6,004 $91,733 +5.4%
    2021-- $87,066 +1.9%
    2020$5,706 +3.8%$85,442 +3.6%
    2019$5,500 -0.9%$82,473 +1.8%
    2018$5,549 +2.4%$81,030 +4.2%
    2017$5,418 $77,743 +2.3%
    2016$5,418 +7.2%$75,988 -0.1%
    2014$5,054 +5.2%$76,067 -1.8%
    2013$4,806 $77,469 -2.2%
    2012-- $79,228 -3.6%
    2011-- $82,178 -1.1%
    2010-- $83,100 -18.6%
    2009-- $102,037 +3.5%
    2008-- $98,568 +33.7%
    2006-- $73,742 +19.6%
    2005$3,599 +15797.5%$61,682 +17177.9%
    2004$23 $357
    Find assessor info on the county website

    Neighborhood: 62208

    Nearby schools

    GreatSchools rating
    Schools provided by the listing agent
    • Elementary: Pontiac-W Holliday Dist 105
    • Middle: Pontiac-W Holliday Dist 105
    • High: Ofallon

    Source: MARIS. This data may not be complete. We recommend contacting the local school district to confirm school assignments for this home.

    Get a cash offer in 3 minutes
    Find out how much your home could sell for in as little as 3 minutes with a no-obligation cash offer.
    Estimated market value
    $410,700
    Get a cash offer in 3 minutes
    Find out how much your home could sell for in as little as 3 minutes with a no-obligation cash offer.
    Estimated market value
    $410,700