Skip main navigation
Closed
  • Listed by: Keller Williams Marquee • Shannon Scott • 618-339-6001
    Bought with: Keller Williams Marquee
    $330,000

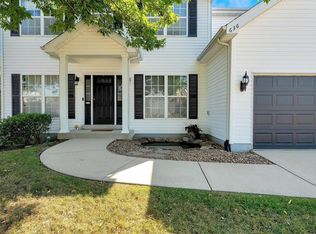
    632 Wild Horse Creek Dr, Fairview Heights, IL 62208

    3beds
    1,742sqft
    Single Family Residence
    Built in 2004
    8,712 Square Feet Lot
    $342,700 Zestimate®
    $189/sqft
    $1,952 Estimated rent

    Home value

    $342,700

    $305,000 - $387,000

    $1,952/mo

    Zestimate® history
    Loading
    Loading...

    Owner options

    List your home for rent

    $1,952/mo

    Rent Zestimate®

    Find your next renter with Zillow Rental Manager. Plus, with online applications, you can quickly screen prospective tenants – for free.

    Learn more

    $1,952/mo

    Rent Zestimate®

    Refinance and save

    $2,773/mo

    Est. payment

    Refinancing to a lower rate could help reduce your monthly payments and save thousands over the life of the loan.

    See today's rates

    $2,773/mo

    Est. payment

    Explore your selling options

    Work with a Zillow partner agent

    Leverage their expertise and Zillow's premium Showcase listings to get your home seen by more buyers.

    Get started

    List with your own agent

    Get your home in front of millions of buyers by listing it on Zillow.

    Learn how to do it

    Sell it yourself

    Take full control of how buyers see your home on Zillow by listing For Sale by Owner (FSBO).

    List your home

    What's special

    Brick fireplaceAbundant natural lightLuxurious primary suiteGenerous patioSpacious kitchenPrivate feeling backyardUpdated kitchen
    Gorgeous 1,742 sq ft ranch-style home in coveted Fountain View neighborhood. This meticulously maintained residence with recently remodeled luxury baths features open-concept living with vaulted ceilings, brick fireplace, spacious kitchen and abundant natural light. The updated kitchen boasts granite countertops and oak cabinets. The home includes a luxurious primary suite with a newly remodeled bathroom, plus two additional bedrooms sharing an equally luxurious guest bath. Enjoy a generous patio and private feeling backyard with no immediate neighbors to the back of the property. Lower level is unfinished with a layout conducive to easy living space expansion. Located in a quiet half cul-de-sac location, the home offers access to two community pools. The prime location provides easy access to shopping, dining, and central transit routes. Perfect for both cozy living and entertaining! Newer roof main systems & sun shade, with an in ground sprinkler system for yard. A MUST SEE!

    Zillow last checked:

    Listing updated:

    Listed by:

    Shannon Scott 618-339-6001,

    Keller Williams Marquee

    Bought with:

    Caleb A Davis, 475.183443

    Keller Williams Marquee

    Source: MARIS,MLS#: 25003696MLS LogoOriginating MLS: Southwestern Illinois Board of REALTORS

    Facts & features

    Interior

    Bedrooms & bathrooms
    • Bedrooms: 3
    • Bathrooms: 2
    • Full bathrooms: 2
    • Main level bathrooms: 2
    • Main level bedrooms: 3
    Heating
    • Forced Air, Natural Gas
    Cooling
    • Central Air, Electric
    Appliances
    • Included: Dishwasher, Disposal, Microwave, Gas Range, Gas Oven, Gas Water Heater
    • Laundry: Main Level
    Features
    • Central Vacuum, Kitchen/Dining Room Combo, Separate Dining, Open Floorplan, Walk-In Closet(s), Breakfast Bar, Butler Pantry, Eat-in Kitchen, Granite Counters, Pantry, Double Vanity, Tub, Entrance Foyer
    • Flooring: Carpet, Hardwood
    • Windows: Window Treatments
    • Basement: Full,Concrete,Unfinished
    • Number of fireplaces: 1
    • Fireplace features: Living Room
    Interior area
    • Total structure area: 1,742
    • Total interior livable area: 1,742 sqft
    • Finished area above ground: 1,742
    • Finished area below ground: 0

    Property

    Parking
    • Total spaces: 2
    • Parking features: Attached, Garage, Garage Door Opener
    • Attached garage spaces: 2
    Features
    • Levels: One
    • Patio & porch: Patio, Covered
    Lot
    • Size: 8,712 Square Feet
    • Dimensions: 110 x 27 x 29 x 18 x 122 x 70
    • Features: Adjoins Common Ground, Sprinklers In Front, Sprinklers In Rear
    Details
    • Parcel number: 0322.0401009
    • Special conditions: Standard

    Construction

    Type & style
    • Home type: SingleFamily
    • Architectural style: Traditional,Other
    • Property subtype: Single Family Residence
    Materials
    • Brick Veneer, Vinyl Siding
    Condition
    • Year built: 2004

    Utilities & green energy

    • Sewer: Public Sewer
    • Water: Public
    • Utilities for property: Underground Utilities, Natural Gas Available

    Community & HOA

    Community
    • Subdivision: Fountain Place
    HOA
    • Services included: Other
    • HOA fee: $425 annually
    Location
    • Region: Fairview Heights

    Financial & listing details

    • Price per square foot: $189/sqft
    • Tax assessed value: $91,814
    • Annual tax amount: $5,598
    • Date on market: 1/30/2025
    • Cumulative days on market: 1 day
    • Listing terms: Cash,Conventional,FHA,VA Loan
    • Ownership: Private
    • Road surface type: Concrete

    Price history

    DateEventPrice
    3/13/2025Sold$330,000$189/sqft
    Source: MARIS #25003696 Report a problem
    1/31/2025Pending sale$330,000$189/sqft
    Source: MARIS #25003696 Report a problem
    1/30/2025Listed for sale$330,000+46.7%$189/sqft
    Source: MARIS #25003696 Report a problem
    11/30/2018Sold$225,000$129/sqft
    Source: MARIS #18057110 Report a problem
    10/23/2018Pending sale$225,000$129/sqft
    Source: Judy Dempcy Homes #18057110 Report a problem
    9/20/2018Price change$225,000-2.2%$129/sqft
    Source: Judy Dempcy Homes #18057110 Report a problem
    8/23/2018Price change$229,999-2.1%$132/sqft
    Source: Judy Dempcy Homes #18057110 Report a problem
    8/1/2018Price change$234,975-2.1%$135/sqft
    Source: Judy Dempcy Homes #18057110 Report a problem
    7/19/2018Listed for sale$239,999+10.9%$138/sqft
    Source: Judy Dempcy Homes #18057110 Report a problem
    6/14/2013Listing removed$1,400$1/sqft
    Source: STRANO PROPERTY MANAGEMENT #4204511 Report a problem
    6/6/2013Listed for rent$1,400$1/sqft
    Source: STRANO PROPERTY MANAGEMENT #4204511 Report a problem
    12/15/2004Sold$216,500$124/sqft
    Source: Public Record Report a problem

    Public tax history

    YearProperty taxesTax assessment
    2024$5,344 -4.6%$91,814 +13%
    2023$5,598 +5.8%$81,237 +7.5%
    2022$5,294 +3.3%$75,587 +5.4%
    2021$5,126 +1.4%$71,742 +1.9%
    2020$5,057 +3.5%$70,405 +3.6%
    2019$4,887 +6.6%$67,959 +9.6%
    2018$4,585 +2.2%$62,005 +4.2%
    2017$4,487 $59,489 +2.3%
    2016$4,487 +6.9%$58,146 -8.7%
    2014$4,199 +6%$63,669 -1.8%
    2013$3,962 $64,842 -2.2%
    2012-- $66,315 -3.6%
    2011-- $68,784 -1.1%
    2010-- $69,556 -18.3%
    2009-- $85,159 +3.5%
    2008-- $82,263 +27.7%
    2006-- $64,416 +6.5%
    2005$3,522 +15458.4%$60,473 +16839.2%
    2004$23 $357
    Find assessor info on the county website

    Neighborhood: 62208

    Nearby schools

    GreatSchools rating
    Schools provided by the listing agent
    • Elementary: Pontiac-W Holliday Dist 105
    • Middle: Pontiac-W Holliday Dist 105
    • High: Ofallon

    Source: MARIS. This data may not be complete. We recommend contacting the local school district to confirm school assignments for this home.

    Get a cash offer in 3 minutes
    Find out how much your home could sell for in as little as 3 minutes with a no-obligation cash offer.
    Estimated market value
    $342,700
    Get a cash offer in 3 minutes
    Find out how much your home could sell for in as little as 3 minutes with a no-obligation cash offer.
    Estimated market value
    $342,700