Beautiful 3-bedroom, 2-bath home offering 1,891 square feet on a spacious corner lot with attractive landscaping and a side-entry garage. Fresh exterior paint adds to the home's outstanding curb appeal. Inside, you'll find formal living and dining areas, a raised-ceiling family room with a cozy fireplace, plus a private office perfect for working from home.
The kitchen features granite countertops, stainless steel appliances, including the refrigerator, and plenty of workspace for everyday living and entertaining. Additional amenities include 2-inch blinds throughout and a large laundry room with a utility sink.
The spacious primary suite offers a sitting area, while the luxurious primary bath includes a jetted tub, separate shower, dual vanities, and a large walk-in closet.
Located in desirable Midway ISD, this well-maintained home combines comfort, functionality, and an excellent location. Don't miss this exceptional opportunity!
Pending
$325,000
628 Willow Creek Dr, Hewitt, TX 76643
3beds
1,891sqft
Single Family Residence
Built in 1999
0.29 Acres Lot
$324,700 Zestimate®
$172/sqft
$-- HOA
What's special
Cozy fireplaceStainless steel appliancesPrivate officePlenty of workspaceGranite countertopsSpacious corner lotRaised-ceiling family room
- 22 days |
- 120 |
- 12 |
Likely to sell faster than
Zillow last checked:
Listing updated:
Listed by:
John Derrick 407406,
Regency Park Properties LLC 254-777-8510,
Lori Alambar 547975 254-709-1685,
Regency Park Properties LLC
Source: NTREIS,MLS#: 21316212
Facts & features
Interior
Bedrooms & bathrooms
- Bedrooms: 3
- Bathrooms: 2
- Full bathrooms: 2
Primary bedroom
- Level: First
- Dimensions: 1 x 1
Living room
- Features: Fireplace
- Level: First
- Dimensions: 1 x 1
Heating
- Central, Electric
Cooling
- Central Air, Electric
Appliances
- Included: Dishwasher, Electric Range, Disposal, Microwave, Refrigerator
Features
- Granite Counters, High Speed Internet, Cable TV
- Has basement: No
- Number of fireplaces: 1
- Fireplace features: Masonry
Interior area
- Total interior livable area: 1,891 sqft
Video & virtual tour
Property
Parking
- Total spaces: 2
- Parking features: Garage Faces Side
- Attached garage spaces: 2
Features
- Levels: One
- Stories: 1
- Pool features: None
Lot
- Size: 0.29 Acres
- Dimensions: .29 acres
Details
- Parcel number: 146557
Construction
Type & style
- Home type: SingleFamily
- Architectural style: Traditional,Detached
- Property subtype: Single Family Residence
Materials
- Brick
- Foundation: Slab
- Roof: Composition
Condition
- Year built: 1999
Utilities & green energy
- Sewer: Public Sewer
- Water: Public
- Utilities for property: Electricity Connected, Phone Available, Sewer Available, Underground Utilities, Water Available, Cable Available
Community & HOA
Community
- Subdivision: Willow Creek
HOA
- Has HOA: No
Location
- Region: Hewitt
Financial & listing details
- Price per square foot: $172/sqft
- Tax assessed value: $327,580
- Annual tax amount: $4,723
- Date on market: 6/29/2026
- Cumulative days on market: 14 days
- Road surface type: Asphalt
Estimated market value
$324,700
$308,000 - $341,000
$2,364/mo
Price history
| Date | Event | Price |
|---|---|---|
| 7/9/2026 | Pending sale | $325,000$172/sqft |
Source: NTREIS #21316212 Report a problem | ||
| 7/1/2026 | Contingent | $325,000$172/sqft |
Source: NTREIS #21316212 Report a problem | ||
| 6/29/2026 | Listed for sale | $325,000$172/sqft |
Source: NTREIS #21316212 Report a problem | ||
Public tax history
| Year | Property taxes | Tax assessment |
|---|---|---|
| 2025 | $4,723 +19.5% | $327,580 +13.8% |
| 2024 | $3,953 +11.7% | $287,856 +10% |
| 2023 | $3,540 -14.9% | $261,687 +10% |
| 2022 | $4,161 +0.1% | $237,897 +10% |
| 2021 | $4,156 | $216,270 +9.5% |
| 2020 | -- | $197,440 +4.6% |
| 2019 | $3,514 | $188,772 +2.1% |
| 2018 | $3,514 +9.1% | $184,900 +18.5% |
| 2017 | $3,221 +2.1% | $156,010 |
| 2016 | $3,156 | $156,010 +8.5% |
| 2015 | $3,156 | $143,740 -1.4% |
| 2014 | $3,156 | $145,840 -1.8% |
| 2012 | -- | $148,499 +0.6% |
| 2011 | -- | $147,576 -2% |
| 2010 | -- | $150,653 +4.3% |
| 2009 | -- | $144,510 +9.1% |
| 2008 | -- | $132,396 +2.2% |
| 2007 | -- | $129,580 |
| 2006 | -- | $129,580 +2% |
| 2005 | -- | $127,032 |
| 2004 | -- | $127,032 +5.7% |
| 2003 | -- | $120,125 |
| 2002 | -- | $120,125 +9.8% |
| 2001 | -- | $109,424 +0% |
| 2000 | -- | $109,416 |
Find assessor info on the county website
Monthly payment
Est. payment
Payment breakdown
Explore the cost of this home by adjusting the details. Changes won't be saved.Climate risks
Neighborhood: 76643
Nearby schools
GreatSchools rating
- 7/10Castleman Creek Elementary SchoolGrades: PK-5Distance: 1.6 mi
- 6/10Midway Middle SchoolGrades: 6-8Distance: 2.2 mi
- 8/10Midway High SchoolGrades: 9-12Distance: 2.2 mi
Schools provided by the listing agent
- Elementary: Castleman Creek
- Middle: Midway
- High: Midway
- District: Midway ISD
Source: NTREIS. This data may not be complete. We recommend contacting the local school district to confirm school assignments for this home.
- $275,0003 bd2 ba1.5k sqft624 Willow Creek Dr, Hewitt, TX 76643Off Market
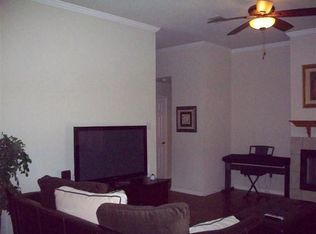
- $293,4004 bd2 ba1.7k sqft700 Pebble Creek Dr, Hewitt, TX 76643Off Market
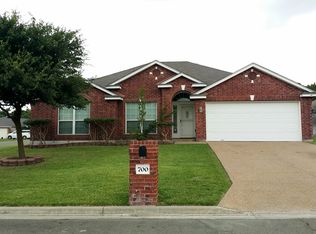
- $277,9003 bd2 ba1.5k sqft620 Pebble Creek Dr, Hewitt, TX 76643Off Market
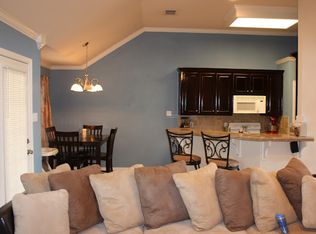
- $337,4004 bd2 ba2.3k sqft704 Pebble Creek Dr, Hewitt, TX 76643Off Market
- $303,0004 bd2 ba1.7k sqft620 Willow Creek Dr, Hewitt, TX 76643Off Market
- $296,2004 bd2 ba1.7k sqft633 Pebble Creek Dr, Hewitt, TX 76643Off Market
- $253,3003 bd2 ba1.5k sqft629 Pebble Creek Dr, Hewitt, TX 76643Off Market
- $294,8003 bd2 ba1.7k sqft708 Pebble Creek Dr, Hewitt, TX 76643Off Market
A local agent can set up tours, give advice and negotiate with sellers.
A local lender can help you make sure your offer is ready when you are.
Similar homes
- $315,0003 bd2 ba1.5k sqft104 W Jade Dr, Hewitt, TX 76643For Sale
 MLS ID #21307579, Anel Perales. NTREIS
 - $344,0003 bd2 ba1.7k sqft232 Crescent Dr, Hewitt, TX 76643For Sale
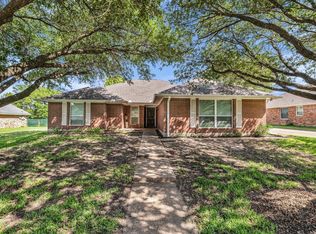 MLS ID #21206128, Crystal Lovett. NTREIS
 - $295,0003 bd2 ba1.5k sqft224 Crockett Ln, Hewitt, TX 76643For Sale
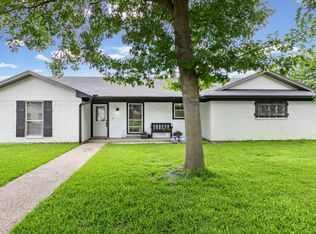 MLS ID #21313500, Chloe Scroggins. NTREIS
 - $385,9003 bd2 ba1.9k sqft429 W Wall St, Hewitt, TX 76643For Sale
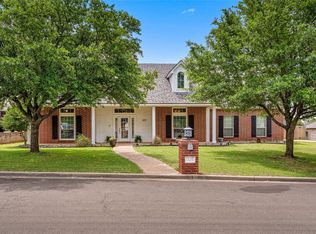 MLS ID #21275935, Debra St Clair. NTREIS
 - $324,9004 bd2 ba1.7k sqft447 Paso Fino St, Waco, TX 76706For SaleMLS ID #21311936, Mario Cruz-Gonzalez. NTREIS
- $345,0004 bd2 ba1.9k sqft2817 Brosnan Rd, Lorena, TX 76655For SaleMLS ID #21337769, Jordan Alders. NTREIS
- $315,0003 bd2 ba1.7k sqft3148 Lippizan St, Waco, TX 76706For SaleMLS ID #21280047, Daniel Tagle Jr.. NTREIS
- $295,0003 bd2 ba1.6k sqft6541 Serena Ln, Woodway, TX 76712For SaleMLS ID #21325855, Katie Miller. NTREIS
- $319,9004 bd2 ba1.7k sqft10604 Sierra West Dr, Woodway, TX 76712For SaleMLS ID #21310127, Amanda Cunningham. NTREIS
- $--3 bd3 ba2k sqft11224 Solar St, Lorena, TX 76655AuctionAuction.com 2
- $335,0003 bd2 ba2k sqft7101 Country Club Rd, Waco, TX 76710For SaleMLS ID #21327043, Frances Calderon. NTREIS
- $329,9003 bd3 ba2.3k sqft600 S Andrews Dr, Robinson, TX 76706For SaleMLS ID #21296264, Dustin Kelm. NTREIS
- $310,0003 bd2 ba1.6k sqft3025 Paint Horse Dr, Waco, TX 76706For SaleMLS ID #21194296, Misty Mayse. NTREIS
- $319,9004 bd2 ba1.7k sqft713 Verlo Dr, Lorena, TX 76655For SaleMLS ID #21244151, Bubba Schmidt. NTREIS
- $324,9003 bd2 ba1.8k sqft3206 Village Park Dr, Waco, TX 76708For SaleMLS ID #21328696, Frances Pool. NTREIS
- $323,9004 bd2 ba1.8k sqft2820 Samson Dr, Lorena, TX 76655For SaleMLS ID #21287527, Kayla Banks. NTREIS
- $430,0004 bd3 ba2k sqft1400 Radisson Dr, Hewitt, TX 76643For SaleMLS ID #21203489, Trenae Stinnett. NTREIS
- $350,0003 bd2 ba1.9k sqft3128 Risinger Rd, Lorena, TX 76655For SaleMLS ID #21282094, Kirk Regian. NTREIS
- $385,0003 bd2 ba1.7k sqft637 Hoffmeyer Ln, Robinson, TX 76706For SaleMLS ID #21307561, Cindy Faulkenberry. NTREIS
- $345,0003 bd2 ba1.5k sqft212 Ashley Dr, Eddy, TX 76524For SaleMLS ID #21321057, Jennifer McCaslin. NTREIS
