Fantastic investment opportunity in Downtown Bowling Green Kentucky. Property features 3 separate buildings including the following: Main house at 628 Woodford, large home on 630 Woodford that has been split into 3 apartments, then finally a separate carriage house in between the two homes that contains 2 apartments. Three units are leased and actively working on securing tenants for the other three. Has enough space to add another building possible OR tear all three down and build a couple of 4-plexes. Lots of possibilities
For sale
$300,000
628 Woodford Ave #630, Bowling Green, KY 42101
11beds
5,142sqft
Multi Family, Converted Residential, Duplex
Built in 1942
-- sqft lot
$-- Zestimate®
$58/sqft
$-- HOA
What's special
- 2 days |
- 83 |
- 2 |
Zillow last checked:
Listing updated:
Listed by:
Ron A Cummings 270-535-2191,
Century 21 Premier Realty Part,
Jami Deberry 270-791-7343,
Century 21 Premier Realty Part
Source: RASK,MLS#: RA20264918
Facts & features
Interior
Bedrooms & bathrooms
- Bedrooms: 11
- Bathrooms: 6
- Full bathrooms: 6
Kitchen
- Features: Unit 1(Kitchen/DiningCombo), Unit 2(Kitchen/DiningCombo), Unit 3(Kitchen/DiningCombo), Unit 4(Kitchen/DiningCombo), Unit 5(Kitchen/DiningCombo)
Heating
- Unit 1(Wall(s)), Unit 2(Wall(s)), Unit 3(Wall(s)), Unit 4(Wall(s)), Unit 5(Wall(s)), Unit 6(Wall(s)), Heating Source (Gas), Heating Source (Natural Gas)
Cooling
- Unit 1(Window Unit(s)), Unit 2(Window Unit(s)), Unit 3(Window Unit(s)), Unit 4(Wall Unit(s)), Unit 5(Window Unit(s)), Unit 6(Window Unit(s)), Ceiling Fan(s)
Appliances
- Included: Unit 1(Oven/Range, Refrigerator), Unit 2(Oven/Range, Refrigerator), Unit 3(Refrigerator), Unit 4(Oven/Range), Unit 5(Refrigerator), Unit 6(Oven/Range, Refrigerator), Water Heater (Natural Gas)
- Laundry: None
Features
- Ceiling Fan(s), Closet Light(s), Walls (Dry Wall)
- Flooring: Unit 1(Hardwood), Unit 2(Hardwood), Unit 3(Hardwood), Unit 4(Hardwood), Unit 5(Hardwood), Unit 6(Hardwood, Tile)
- Windows: Thermo Pane Windows, Wood Frames
- Basement: None,Crawl Space
Interior area
- Total structure area: 5,142
- Total interior livable area: 5,142 sqft
Property
Parking
- Total spaces: 16
- Parking features: Off Street, On Street, Parking Lot
- Has uncovered spaces: Yes
Features
- Exterior features: Concrete Walks, Lighting, Garden, Landscaping, Mature Trees
Lot
- Size: 0.48 Acres
- Dimensions: 106' x 202' x 100' x 201'
- Features: Residential Manager
Details
- Parcel number: 039B12091
Construction
Type & style
- Home type: MultiFamily
- Property subtype: Multi Family, Converted Residential, Duplex
Materials
- Vinyl Siding
- Foundation: Block, Rock
- Roof: Shingle
Condition
- Year built: 1942
Utilities & green energy
- Sewer: City
- Water: City
- Utilities for property: Separate Metered
Community & HOA
Community
- Features: Sidewalks
- Security: Unit 1(Smoke Alarm), Unit 2(Smoke Alarm), Unit 3(Fire Alarm, Smoke Alarm), Unit 4(Smoke Alarm), Unit 5(Smoke Alarm), Unit 6(Smoke Alarm)
- Subdivision: None
HOA
- Has HOA: Yes
- Services included: Trash, Water
Location
- Region: Bowling Green
Financial & listing details
- Price per square foot: $58/sqft
- Price range: $300K - $300K
- Date on market: 8/13/2026
- Total actual rent: 5000
- Tenant pays: Cable TV, Deposit, Electricity, Trash Collection, Gas
Estimated market value
Not available
Estimated sales range
Not available
Not available
Price history
| Date | Event | Price |
|---|---|---|
| 8/13/2026 | Listed for sale | $300,000$58/sqft |
Source:  RASK #RA20264918 Report a problem RASK #RA20264918 Report a problem | ||
Public tax history
Tax history is unavailable.
Monthly payment
Est. payment
Payment breakdown
Explore the cost of this home by adjusting the details. Changes won't be saved.Climate risks
Neighborhood: 42101
Nearby schools
GreatSchools rating
- 2/10Warren Elementary SchoolGrades: PK-6Distance: 1.6 mi
- 4/10Henry F. Moss Middle SchoolGrades: 7-8Distance: 3.1 mi
- 1/10Warren Central High SchoolGrades: 9-12Distance: 1.5 mi
Schools provided by the listing agent
- Elementary: Parker-Bennett-Curry
- Middle: Bowling Green Junior High
- High: Bowling Green
Source: RASK. This data may not be complete. We recommend contacting the local school district to confirm school assignments for this home.
- $386,50010 bd6 ba5.1k sqft628 Woodford Ave, Bowling Green, KY 42101Sold

- $1,0003 bd1 ba1.3k sqft628 Woodford Ave #1, Bowling Green, KY 42101For Rent

- $--1 bd1 ba650 sqft628 Woodford Ave #B, Bowling Green, KY 42101Off Market
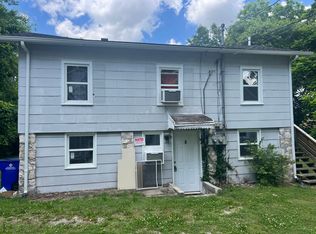
- $725-- bd1 ba650 sqft628 Woodford Ave #A, Bowling Green, KY 42101For Rent
- $179,0003 bd2 ba1.1k sqft622 Woodford Ave, Bowling Green, KY 42101Off Market
- $83,1002 bd1 ba866 sqft618 Woodford Ave, Bowling Green, KY 42101Off Market
- $95,2002 bd1 ba1.3k sqft632 Woodford Ave, Bowling Green, KY 42101Off Market
- $--2 bd1 ba650 sqft630 Woodford Ave #3, Bowling Green, KY 42101Off Market
A local agent can set up tours, give advice and negotiate with sellers.
A local lender can help you make sure your offer is ready when you are.
Similar homes
- $429,0009 bd4 ba4.1k sqft714 State St, Bowling Green, KY 42101For Sale

 MLS ID #RA20264928, Jane M Parrott, RE/MAX Real Estate Executives. RASK
 - $440,0008 bd8 ba4.3k sqft554 Lost Woods Ave, Bowling Green, KY 42101For Sale
 MLS ID #RA20262259, Justin C Watt, Keller Williams First Choice R. RASK
 - $440,0008 bd8 ba4.1k sqft2525 Jersey Ct, Bowling Green, KY 42101For Sale
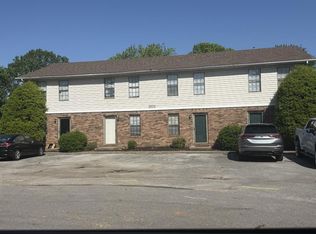 MLS ID #RA20262261, Justin C Watt, Keller Williams First Choice R. RASK
 - $440,0008 bd4 ba3.2k sqft105 Windy Cir, Franklin, KY 42134For Sale
 MLS ID #RA20263537, Joseph K Rafferty, Keller Williams First Choice R. RASK
