Well maintained home close to park. Beautiful newly installed wood look tile awaits you as you enter the home. The living room has a beautiful stone fireplace and an open floor plan. The kitchen is a chef's dream with a large counter height, granite island. Updated stainless steel appliances and beautiful tile backsplash. Sellers have expanded the cement covered patio with flat screen tv wiring and additional electric plugs for decorative lighting. The backyard is VERY large with nice manicured green grass for kids and dogs. It backs up to a beautiful woodsy area. Upstairs is a large game room and 3 good sized bedrooms with walk in closets. The master ensuite is huge with two separate vanities. The walk-in closet is HUGE. No details have been spared. You can see the love and care these homeowners have for this wonderful home. Great neighborhood with community pool and parks.
This is a must see!
Sold
Price Unknown
6280 Sun Ray Dr, Denton, TX 76208
3beds
2,192sqft
Single Family Residence
Built in 2013
0 Square Feet Lot
$346,700 Zestimate®
$--/sqft
$2,602 Estimated rent
Home value
$346,700
$329,000 - $364,000
$2,602/mo
Zestimate® history
Owner options
List your home for rent
$2,602/mo
Rent Zestimate®
Find your next renter with Zillow Rental Manager. Plus, with online applications, you can quickly screen prospective tenants – for free.
$2,602/mo
Rent Zestimate®
Refinance and save
$240/mo
Est. payment
Refinancing to a lower rate could help reduce your monthly payments and save thousands over the life of the loan.
$240/mo
Est. payment
Explore your selling options
Work with a Zillow partner agent
Leverage their expertise and Zillow's premium Showcase listings to get your home seen by more buyers.
Get startedList with your own agent
Get your home in front of millions of buyers by listing it on Zillow.
Learn how to do itSell it yourself
Take full control of how buyers see your home on Zillow by listing For Sale by Owner (FSBO).
List your homeWhat's special
Beautiful stone fireplaceOpen floor planCement covered patioGranite islandFlat screen tv wiringLarge game roomLarge counter height
Zillow last checked:
Listing updated:
Listed by:
Joyce Kiesel 0629545,
Keller Williams Lonestar DFW 817-795-2500
Bought with:
Valerie Martinez
Fathom Realty LLC
Source: NTREIS,MLS#: 20606482
Facts & features
Interior
Bedrooms & bathrooms
- Bedrooms: 3
- Bathrooms: 3
- Full bathrooms: 2
- 1/2 bathrooms: 1
Primary bedroom
- Features: Double Vanity, En Suite Bathroom, Linen Closet, Walk-In Closet(s)
- Level: Second
- Dimensions: 18 x 14
Bedroom
- Features: Walk-In Closet(s)
- Level: Second
- Dimensions: 11 x 10
Bedroom
- Features: Walk-In Closet(s)
- Level: Second
- Dimensions: 14 x 10
Primary bathroom
- Features: Double Vanity, En Suite Bathroom, Linen Closet
- Level: Second
- Dimensions: 18 x 14
Dining room
- Level: First
- Dimensions: 13 x 10
Game room
- Level: Second
- Dimensions: 20 x 14
Living room
- Features: Fireplace
- Level: Second
- Dimensions: 21 x 15
Heating
- Electric
Cooling
- Central Air, Ceiling Fan(s)
Appliances
- Included: Dishwasher, Electric Range, Electric Water Heater, Disposal, Microwave
- Laundry: Washer Hookup, Electric Dryer Hookup, Laundry in Utility Room
Features
- Decorative/Designer Lighting Fixtures, Double Vanity, High Speed Internet, Kitchen Island, Open Floorplan, Cable TV, Walk-In Closet(s), Wired for Sound
- Flooring: Carpet, Ceramic Tile, Hardwood, Vinyl
- Windows: Window Coverings
- Has basement: No
- Number of fireplaces: 1
- Fireplace features: Wood Burning
Interior area
- Total interior livable area: 2,192 sqft
Property
Parking
- Total spaces: 2
- Parking features: Garage Faces Front, Garage, Garage Door Opener
- Attached garage spaces: 2
Features
- Levels: Two
- Stories: 2
- Patio & porch: Front Porch, Patio, Covered
- Exterior features: Lighting, Rain Gutters
- Pool features: None, Community
- Fencing: Wood
Lot
- Size: 0 Square Feet
- Features: Back Yard, Interior Lot, Lawn, Landscaped, Subdivision, Sprinkler System, Few Trees
Details
- Parcel number: R285142
Construction
Type & style
- Home type: SingleFamily
- Architectural style: Detached
- Property subtype: Single Family Residence
- Attached to another structure: Yes
Materials
- Foundation: Slab
- Roof: Composition
Condition
- Year built: 2013
Utilities & green energy
- Sewer: Public Sewer
- Water: Public
- Utilities for property: Electricity Connected, Sewer Available, Separate Meters, Water Available, Cable Available
Community & HOA
Community
- Features: Playground, Park, Pool, Trails/Paths, Curbs, Sidewalks
- Subdivision: Villages Of Carmel Ph III
HOA
- Has HOA: Yes
- Services included: All Facilities
- HOA fee: $240 annually
- HOA name: Villages of Carmel
- HOA phone: 214-705-1615
Location
- Region: Denton
Financial & listing details
- Tax assessed value: $376,666
- Annual tax amount: $6,738
- Date on market: 5/3/2024
- Cumulative days on market: 34 days
- Listing terms: Cash,Conventional,FHA,VA Loan
- Exclusions: All 3 TVs, garage shelving, jeep hard top winch, shelves in baby's room and rack in closet, curtains, refrigerator, washing machine and dryer
- Electric utility on property: Yes
Price history
| Date | Event | Price |
|---|---|---|
| 7/3/2024 | Sold | -- |
Source: NTREIS #20606482 Report a problem | ||
| 6/14/2024 | Pending sale | $370,000$169/sqft |
Source: NTREIS #20606482 Report a problem | ||
| 6/6/2024 | Contingent | $370,000$169/sqft |
Source: NTREIS #20606482 Report a problem | ||
| 5/21/2024 | Listed for sale | $370,000-2.6%$169/sqft |
Source: NTREIS #20606482 Report a problem | ||
| 5/14/2024 | Contingent | $380,000$173/sqft |
Source: NTREIS #20606482 Report a problem | ||
| 5/3/2024 | Listed for sale | $380,000+79.2%$173/sqft |
Source: NTREIS #20606482 Report a problem | ||
| 2/5/2016 | Sold | -- |
Source: Agent Provided Report a problem | ||
| 1/5/2016 | Pending sale | $212,000$97/sqft |
Source: Keller Williams Realty-FM #13292730 Report a problem | ||
| 12/30/2015 | Listed for sale | $212,000$97/sqft |
Source: Keller Williams Realty-FM #13292730 Report a problem | ||
Public tax history
| Year | Property taxes | Tax assessment |
|---|---|---|
| 2025 | $7,489 +18.9% | $376,666 -3% |
| 2024 | $6,298 +13.6% | $388,209 +10% |
| 2023 | $5,542 -11.1% | $352,917 +10% |
| 2022 | $6,234 +5.3% | $320,834 +10% |
| 2021 | $5,922 +5.1% | $291,667 +7.6% |
| 2020 | $5,635 +0.2% | $271,161 +2.9% |
| 2019 | $5,626 -6% | $263,498 +5% |
| 2018 | $5,987 +23.1% | $250,921 +12% |
| 2017 | $4,864 | $224,086 +4.8% |
| 2016 | $4,864 +8.1% | $213,754 +9.8% |
| 2015 | $4,498 | $194,761 +8.3% |
| 2014 | $4,498 | $179,770 +656.9% |
| 2013 | $4,498 | $23,750 |
| 2012 | -- | $23,750 |
| 2011 | -- | $23,750 |
| 2010 | -- | $23,750 |
| 2009 | -- | $23,750 |
| 2007 | -- | $23,750 |
Find assessor info on the county website
Neighborhood: 76208
Nearby homes
- $338,7003 bd2 ba1.9k sqft6282 Sun Ray Dr, Denton, TX 76208Off Market

- $415,6004 bd2 ba2.9k sqft6278 Sun Ray Dr, Denton, TX 76208Off Market
- $344,6003 bd2 ba2.1k sqft6276 Sun Ray Dr, Denton, TX 76208Off Market
- $--4 bd3 ba3.2k sqft6284 Sun Ray Dr, Denton, TX 76208Sold
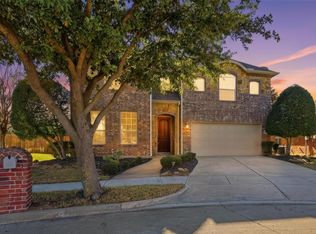
- $345,6004 bd3 ba2.1k sqft4732 Redbud Dr, Denton, TX 76208Off Market
- $366,5004 bd3 ba2.6k sqft6274 Sun Ray Dr, Denton, TX 76208Off Market
- $322,0003 bd2 ba1.7k sqft4733 Dogwood Dr, Denton, TX 76208Off Market
- $383,1003 bd2 ba2.1k sqft6288 Sun Ray Dr, Denton, TX 76208Off Market
Nearby schools
GreatSchools rating
- 8/10Pecan Creek Elementary SchoolGrades: PK-5Distance: 0.4 mi
- 5/10Bettye Myers Middle SchoolGrades: 6-8Distance: 1.8 mi
- 6/10Ryan High SchoolGrades: 9-12Distance: 3.1 mi
Schools provided by the listing agent
- Elementary: Pecancreek
- Middle: Bettye Myers
- High: Ryan H S
- District: Denton ISD
Source: NTREIS. This data may not be complete. We recommend contacting the local school district to confirm school assignments for this home.
Get a cash offer in 3 minutes
Find out how much your home could sell for in as little as 3 minutes with a no-obligation cash offer.
Estimated market value
$346,700
Get a cash offer in 3 minutes
Find out how much your home could sell for in as little as 3 minutes with a no-obligation cash offer.
Estimated market value
$346,700
- Texas
- Denton County
- Denton
- 76208
- 6280 Sun Ray Dr
