Spacious and well-designed 4-bedroom home with a highly desirable primary suite and dedicated office on the main level. The heart of the home features a large kitchen ideal for gatherings, opening to a living room with soaring ceilings and a cozy wood-burning fireplace. Upstairs offers three additional bedrooms, a full bath, media room, and game room, providing a private retreat separate from the downstairs living areas. Fresh interior paint throughout. Enjoy outdoor living with a built-in fireplace, large, grassed backyard, and storage shed that conveys with the property. Excellent family-friendly layout. Conveniently located near major highway for easy access to Dallas or Fort Worth, close to shopping and restaurants, and walkable to the elementary school. New carpet installed on stairs and all of upstairs MARCH 2026.
Sold
Price Unknown
6284 Sun Ray Dr, Denton, TX 76208
4beds
3,261sqft
Single Family Residence
Built in 2008
9,583 Square Feet Lot
$426,400 Zestimate®
$--/sqft
$3,138 Estimated rent
Home value
$426,400
$401,000 - $452,000
$3,138/mo
Zestimate® history
Owner options
List your home for rent
$3,138/mo
Rent Zestimate®
Find your next renter with Zillow Rental Manager. Plus, with online applications, you can quickly screen prospective tenants – for free.
$3,138/mo
Rent Zestimate®
Refinance and save
$507/mo
Est. payment
Refinancing to a lower rate could help reduce your monthly payments and save thousands over the life of the loan.
$507/mo
Est. payment
Explore your selling options
Work with a Zillow partner agent
Leverage their expertise and Zillow's premium Showcase listings to get your home seen by more buyers.
Get startedList with your own agent
Get your home in front of millions of buyers by listing it on Zillow.
Learn how to do itSell it yourself
Take full control of how buyers see your home on Zillow by listing For Sale by Owner (FSBO).
List your homeWhat's special
Cozy wood-burning fireplaceLarge grassed backyardFresh interior paint throughoutGame roomMedia roomHighly desirable primary suite
Zillow last checked:
Listing updated:
Listed by:
Jessica Kemp 0685515 (888)455-6040,
Fathom Realty, LLC 888-455-6040
Bought with:
Andrea Dodd
Keller Williams Frisco Stars
Source: NTREIS,MLS#: 21142809
Facts & features
Interior
Bedrooms & bathrooms
- Bedrooms: 4
- Bathrooms: 3
- Full bathrooms: 2
- 1/2 bathrooms: 1
Primary bedroom
- Level: First
- Dimensions: 17 x 14
Bedroom
- Level: Second
- Dimensions: 10 x 11
Bedroom
- Level: Second
- Dimensions: 13 x 11
Bedroom
- Level: Second
- Dimensions: 13 x 12
Primary bathroom
- Level: First
- Dimensions: 11 x 9
Dining room
- Level: First
- Dimensions: 13 x 13
Other
- Level: Second
- Dimensions: 12 x 5
Game room
- Level: Second
- Dimensions: 24 x 16
Half bath
- Level: First
- Dimensions: 5 x 5
Kitchen
- Level: First
- Dimensions: 18 x 15
Living room
- Level: First
- Dimensions: 19 x 16
Media room
- Level: Second
- Dimensions: 18 x 15
Office
- Level: First
- Dimensions: 13 x 13
Heating
- Central
Cooling
- Central Air, Ceiling Fan(s), Electric
Appliances
- Included: Dishwasher, Disposal, Gas Range, Ice Maker, Microwave, Refrigerator
Features
- Decorative/Designer Lighting Fixtures, Double Vanity, Eat-in Kitchen, Granite Counters, High Speed Internet, Kitchen Island, Pantry, Cable TV, Vaulted Ceiling(s)
- Has basement: No
- Number of fireplaces: 1
- Fireplace features: Wood Burning
Interior area
- Total interior livable area: 3,261 sqft
Property
Parking
- Total spaces: 2
- Parking features: Garage Faces Front
- Attached garage spaces: 2
Features
- Levels: Two
- Stories: 2
- Pool features: None
Lot
- Size: 9,583 Square Feet
Details
- Parcel number: R285144
Construction
Type & style
- Home type: SingleFamily
- Architectural style: Detached
- Property subtype: Single Family Residence
Condition
- Year built: 2008
Utilities & green energy
- Sewer: Public Sewer
- Water: Public
- Utilities for property: Sewer Available, Water Available, Cable Available
Community & HOA
Community
- Subdivision: Villages Of Carmel Ph III
HOA
- Has HOA: Yes
- Services included: All Facilities, Association Management
- HOA fee: $507 annually
- HOA name: Castle Group
- HOA phone: 800-337-5850
Location
- Region: Denton
Financial & listing details
- Tax assessed value: $439,193
- Annual tax amount: $8,732
- Date on market: 1/2/2026
- Cumulative days on market: 166 days
Price history
| Date | Event | Price |
|---|---|---|
| 4/23/2026 | Sold | -- |
Source: NTREIS #21142809 Report a problem | ||
| 4/3/2026 | Pending sale | $449,900$138/sqft |
Source: NTREIS #21142809 Report a problem | ||
| 3/27/2026 | Contingent | $449,900$138/sqft |
Source: NTREIS #21142809 Report a problem | ||
| 1/2/2026 | Listed for sale | $449,900-6.1%$138/sqft |
Source: NTREIS #21142809 Report a problem | ||
| 12/17/2025 | Listing removed | $479,000$147/sqft |
Source: NTREIS #21069127 Report a problem | ||
| 11/6/2025 | Price change | $479,000-2%$147/sqft |
Source: NTREIS #21069127 Report a problem | ||
| 9/25/2025 | Listed for sale | $489,000+101.6%$150/sqft |
Source: NTREIS #21069127 Report a problem | ||
| 8/21/2010 | Listing removed | $242,500$74/sqft |
Source: Keller Williams Realty #11359263 Report a problem | ||
| 3/8/2010 | Listed for sale | $242,500$74/sqft |
Source: KELLER WILLIAMS REALTY #11359263 Report a problem | ||
Public tax history
| Year | Property taxes | Tax assessment |
|---|---|---|
| 2025 | $7,004 +1.4% | $439,193 +4.6% |
| 2024 | $6,906 +13.4% | $419,714 +10% |
| 2023 | $6,089 -10.3% | $381,558 +10% |
| 2022 | $6,787 +5.5% | $346,871 +10% |
| 2021 | $6,434 -5.7% | $315,337 -2.8% |
| 2020 | $6,820 -0.2% | $324,471 +2.6% |
| 2019 | $6,832 +0.7% | $316,271 +4.8% |
| 2018 | $6,784 +12.5% | $301,754 +5.2% |
| 2017 | $6,028 | $286,899 +10% |
| 2016 | $6,028 +24.6% | $260,817 +10% |
| 2015 | $4,839 | $237,106 +16.2% |
| 2014 | $4,839 | $204,018 +2.9% |
| 2013 | $4,839 | $198,233 +4.2% |
| 2012 | -- | $190,260 -4% |
| 2011 | -- | $198,216 -5% |
| 2010 | -- | $208,627 -0.8% |
| 2009 | -- | $210,310 +735.3% |
| 2007 | -- | $25,177 |
Find assessor info on the county website
Neighborhood: 76208
Nearby homes
- $383,1003 bd2 ba2.1k sqft6288 Sun Ray Dr, Denton, TX 76208Off Market
- $338,7003 bd2 ba1.9k sqft6282 Sun Ray Dr, Denton, TX 76208Off Market

- $101,250 sqftIndian Paint Way, Denton, TX 76208Off Market
- $--3 bd3 ba2.1k sqft6280 Sun Ray Dr, Denton, TX 76208Sold
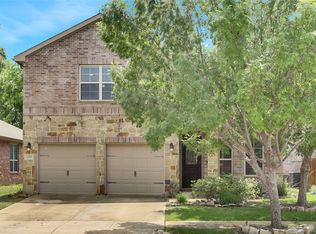
- $392,5004 bd3 ba2.6k sqft4737 Redbud Dr, Denton, TX 76208Off Market
- $415,6004 bd2 ba2.9k sqft6278 Sun Ray Dr, Denton, TX 76208Off Market
- $345,6004 bd3 ba2.1k sqft4732 Redbud Dr, Denton, TX 76208Off Market
- $77,1313.23 acresLakeview Blvd, Denton, TX 76208Off Market
Nearby schools
GreatSchools rating
- 8/10Pecan Creek Elementary SchoolGrades: PK-5Distance: 0.4 mi
- 5/10Bettye Myers Middle SchoolGrades: 6-8Distance: 1.8 mi
- 6/10Ryan High SchoolGrades: 9-12Distance: 3.1 mi
Schools provided by the listing agent
- Elementary: Pecancreek
- Middle: Bettye Myers
- High: Ryan H S
- District: Denton ISD
Source: NTREIS. This data may not be complete. We recommend contacting the local school district to confirm school assignments for this home.
Get a cash offer in 3 minutes
Find out how much your home could sell for in as little as 3 minutes with a no-obligation cash offer.
Estimated market value
$426,400
Get a cash offer in 3 minutes
Find out how much your home could sell for in as little as 3 minutes with a no-obligation cash offer.
Estimated market value
$426,400
- Texas
- Denton County
- Denton
- 76208
- 6284 Sun Ray Dr
