PRICED REDUCED! $16k+ EQUITY ON PURCHASE! TREMENDOUS VALUE! DON'T PASS IT BY! Perfect location on corner lot on quiet cul-de-sac - a few steps from the community park, fitness center and outdoor pool.
Built in 2019, this modular ranch home offers the latest finish with an open floor plan and high ceilings for a spacious feel.
Dine informally or spread out to work/homework on the large kitchen island. Stainless steel appliances, solid surface
counters, lots of storage and great lighting are a few of the kitchen and dining area features. Snuggle up next to the cozy
gas fireplace in the living room. Access the west facing patio and fenced yard from the living room as well. The large
primary bedroom faces south for the afternoon sun. Two additional bedrooms offer office space if you need it. The hall
bath includes a shower/tub bathing area. A large oversize garage holds 2-cars with room for a workbench. Short walk
through the park to the Clubhouse/Fitness Center/Pool. Easy commute to I-25 or Hwy-85. Shopping, restaurants, coffee,
and gas all within minutes of this great location. Prairie Greens is a land lease community. Buyer purchases structures and
leases the land. The land lease currently has a monthly fee of $785 and includes lease of land, road maintenance, street
snow removal, clubhouse, fitness center, outdoor pool, and playground/park (NO HOA FEE - just land lease fee).
Sold for $299,000
$299,000
6281 Cattail Green #127, Frederick, CO 80530
3beds
1,479sqft
Single Family Residence
Built in 2019
4,356 Square Feet Lot
$310,900 Zestimate®
$202/sqft
$2,590 Estimated rent
Home value
$310,900
$292,000 - $330,000
$2,590/mo
Zestimate® history
Owner options
List your home for rent
$2,590/mo
Rent Zestimate®
Find your next renter with Zillow Rental Manager. Plus, with online applications, you can quickly screen prospective tenants – for free.
$2,590/mo
Rent Zestimate®
Refinance and save
$2,560/mo
Est. payment
Refinancing to a lower rate could help reduce your monthly payments and save thousands over the life of the loan.
$2,560/mo
Est. payment
Explore your selling options
Work with a Zillow partner agent
Leverage their expertise and Zillow's premium Showcase listings to get your home seen by more buyers.
Get startedList with your own agent
Get your home in front of millions of buyers by listing it on Zillow.
Learn how to do itSell it yourself
Take full control of how buyers see your home on Zillow by listing For Sale by Owner (FSBO).
List your homeWhat's special
Zillow last checked:
Listing updated:
Listed by:
Kimberly Sheperek 303-775-6620 kim.sheperek@gmail.com,
eXp Realty, LLC
Bought with:
Juliane Moline, 100067616
Distinct Real Estate LLC
Source: REcolorado as distributed by MLS GRID,MLS#: 5514047
Facts & features
Interior
Bedrooms & bathrooms
- Bedrooms: 3
- Bathrooms: 2
- Full bathrooms: 1
- 3/4 bathrooms: 1
- Main level bathrooms: 2
- Main level bedrooms: 3
Primary bedroom
- Description: Carpet, Ceiling Fan, Walk-In Closet
- Level: Main
- Area: 143 Square Feet
- Dimensions: 13 x 11
Bedroom
- Description: Carpet
- Level: Main
- Area: 121 Square Feet
- Dimensions: 11 x 11
Bedroom
- Description: Carpet
- Level: Main
- Area: 90 Square Feet
- Dimensions: 9 x 10
Primary bathroom
- Description: Lvt, Walk-In Shower, Dual Vanity
- Level: Main
- Area: 91 Square Feet
- Dimensions: 13 x 7
Bathroom
- Description: Tub/Shower Combination
- Level: Main
Dining room
- Description: Lvt, Lots Of Windows, Open To Kitchen
- Level: Main
- Area: 91 Square Feet
- Dimensions: 13 x 7
Kitchen
- Description: Lvt, Ss Appl, Big Island, Solid Surface Counters
- Level: Main
- Area: 208 Square Feet
- Dimensions: 13 x 16
Laundry
- Description: Lvt, Washer & Dryer
- Level: Main
- Area: 54 Square Feet
- Dimensions: 6 x 9
Living room
- Description: Carpet, Fireplace, Ceiling Fan, Access To Patio
- Level: Main
- Area: 240 Square Feet
- Dimensions: 15 x 16
Heating
- Forced Air, Natural Gas
Cooling
- Central Air
Appliances
- Included: Dishwasher, Disposal, Dryer, Gas Water Heater, Microwave, Oven, Range, Refrigerator, Washer
Features
- Ceiling Fan(s), High Ceilings, Kitchen Island, No Stairs, Open Floorplan, Smoke Free, Solid Surface Counters, Walk-In Closet(s)
- Flooring: Carpet, Laminate
- Windows: Double Pane Windows
- Basement: Crawl Space
- Number of fireplaces: 1
- Fireplace features: Living Room
Interior area
- Total structure area: 1,479
- Total interior livable area: 1,479 sqft
- Finished area above ground: 1,479
Property
Parking
- Total spaces: 2
- Parking features: Concrete
- Attached garage spaces: 2
Features
- Levels: One
- Stories: 1
- Patio & porch: Front Porch, Patio
- Exterior features: Private Yard, Rain Gutters
- Fencing: Partial
- Has view: Yes
- View description: City
Lot
- Size: 4,356 Square Feet
- Features: Corner Lot, Cul-De-Sac, Level, Sprinklers In Front, Sprinklers In Rear
Details
- Parcel number: R8967119
- Zoning: Res
- Special conditions: Standard
Construction
Type & style
- Home type: SingleFamily
- Architectural style: Modular
- Property subtype: Single Family Residence
Materials
- Wood Siding
- Foundation: Concrete Perimeter
- Roof: Composition
Condition
- Year built: 2019
Utilities & green energy
- Sewer: Public Sewer
- Water: Public
- Utilities for property: Cable Available, Electricity Connected, Natural Gas Connected
Community & HOA
Community
- Security: Smoke Detector(s)
- Subdivision: Prairie Greens
HOA
- Has HOA: Yes
- Amenities included: Clubhouse, Fitness Center, Park, Parking, Pool
- Services included: Road Maintenance
- HOA fee: $785 monthly
- HOA name: Prairie Greens
- HOA phone: 303-833-1700
Location
- Region: Frederick
Financial & listing details
- Price per square foot: $202/sqft
- Annual tax amount: $1,377
- Date on market: 7/5/2024
- Listing terms: Cash,Conventional,FHA
- Exclusions: Seller's Personal Property
- Ownership: Individual
- Electric utility on property: Yes
- Road surface type: Paved
Price history
| Date | Event | Price |
|---|---|---|
| 9/23/2024 | Sold | $299,000$202/sqft |
Source:  REcolorado as distributed by MLS GRID #5514047 Report a problem REcolorado as distributed by MLS GRID #5514047 Report a problem | ||
Public tax history
Tax history is unavailable.
Neighborhood: 80530
Nearby homes
- $299,0003 bd2 ba1.4k sqft6281 Cattail Grn, Frederick, CO 80530Sold

- $310,3003 bd2 ba1.3k sqft6301 Indian Paintbrush St, Frederick, CO 80530Off Market
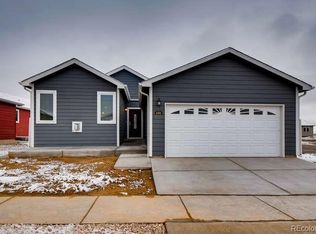
- $310,0003 bd2 ba1.4k sqft6301 Indian Paintbrush St #109, Frederick, CO 80530Sold

- $288,0003 bd2 ba1.4k sqft6280 Indian Paintbrush St, Frederick, CO 80530Sold
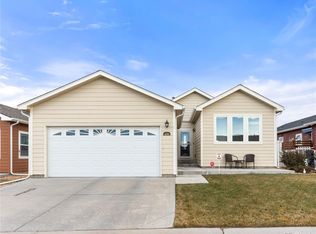
- $298,0003 bd2 ba1.4k sqft6260 Indian Paintbrush St #102, Frederick, CO 80530Sold
- $307,5003 bd2 ba1.4k sqft6290 Indian Paintbrush St #105, Frederick, CO 80530Sold
- $305,0003 bd2 ba1.4k sqft6311 Indian Paintbrush St #110, Frederick, CO 80530Sold
- $305,0003 bd2 ba1.4k sqft6311 Indian Paintbrush St, Frederick, CO 80530Sold
Nearby schools
GreatSchools rating
- 3/10Thunder Valley PK-8Grades: PK-8Distance: 0.6 mi
- 7/10Frederick Senior High SchoolGrades: 9-12Distance: 1.3 mi
Schools provided by the listing agent
- Elementary: Thunder Valley
- Middle: Thunder Valley
- High: Frederick
- District: St. Vrain Valley RE-1J
Source: REcolorado as distributed by MLS GRID. This data may not be complete. We recommend contacting the local school district to confirm school assignments for this home.
Get a cash offer in 3 minutes
Find out how much your home could sell for in as little as 3 minutes with a no-obligation cash offer.
Estimated market value
$310,900
Get a cash offer in 3 minutes
Find out how much your home could sell for in as little as 3 minutes with a no-obligation cash offer.
Estimated market value
$310,900
- Colorado
- Weld County
- Frederick
- 80530
- 6281 Cattail Green Unit 127
Nearby cities
Nearby zip codes
Other Frederick Topics
