Back on the market through no fault of the home. Welcome to your next home! This is a 3 bedroom/2-bathroom home located on a 4-foot crawlspace with an evaporative barrier. When you walk in the front door you will notice the 9-foot ceilings and wide plank vinyl flooring! The beautiful kitchen comes with all stainless-steel appliances and a back splash with a pop of color! There are many electrical outlets for all of your additional needs. The dining room flows into the mudroom/pantry/laundry room that has a door to the attached two car garage. There is a large sliding glass door that offers access to your back patio and yard. The yard is fenced for your convenience. The living room is spacious with an electric fireplace to keep you warm on those chilly nights! The living room ceiling has a trey ceiling and a ceiling fan. Down the hall you have two bedrooms, a full bathroom and the spacious primary bedroom with a huge bathroom and two walk in closets. The shower is tiled beautifully and here are double sinks and extra storage. This is your personal oasis! This home is located in a land lease community and the lease (NO HOA) is $850 a month and includes water/sewer/trash plus a community center, fitness center, kitchen with a room you can reserve and a seasonal pool. If you close in December, you won't make a payment till February!
Sold for $305,000
$305,000
6311 Indian Paintbrush Street #110, Frederick, CO 80530
3beds
1,445sqft
Single Family Residence
Built in 2019
4,000 Square Feet Lot
$304,100 Zestimate®
$211/sqft
$2,638 Estimated rent
Home value
$304,100
$289,000 - $319,000
$2,638/mo
Zestimate® history
Owner options
List your home for rent
$2,638/mo
Rent Zestimate®
Find your next renter with Zillow Rental Manager. Plus, with online applications, you can quickly screen prospective tenants – for free.
$2,638/mo
Rent Zestimate®
Refinance and save
$2,663/mo
Est. payment
Refinancing to a lower rate could help reduce your monthly payments and save thousands over the life of the loan.
$2,663/mo
Est. payment
Explore your selling options
Work with a Zillow partner agent
Leverage their expertise and Zillow's premium Showcase listings to get your home seen by more buyers.
Get startedList with your own agent
Get your home in front of millions of buyers by listing it on Zillow.
Learn how to do itSell it yourself
Take full control of how buyers see your home on Zillow by listing For Sale by Owner (FSBO).
List your homeWhat's special
Many electrical outletsAll stainless-steel appliancesSpacious primary bedroomElectric fireplaceBeautiful kitchenWide plank vinyl flooring
Zillow last checked:
Listing updated:
Listed by:
Christy Gallegos 303-717-0727,
HomeSmart
Bought with:
Chase Hinson, 100099934
Hayden Outdoors - Windsor
Source: REcolorado as distributed by MLS GRID,MLS#: 1752920
Facts & features
Interior
Bedrooms & bathrooms
- Bedrooms: 3
- Bathrooms: 2
- Full bathrooms: 2
- Main level bathrooms: 2
- Main level bedrooms: 3
Bedroom
- Level: Main
Bedroom
- Level: Main
Bedroom
- Level: Main
Bathroom
- Level: Main
Bathroom
- Features: Primary Suite
- Level: Main
Laundry
- Level: Main
Heating
- Forced Air
Cooling
- Central Air
Appliances
- Included: Cooktop, Dishwasher, Disposal, Microwave, Oven, Refrigerator
Features
- Built-in Features, Ceiling Fan(s), Kitchen Island, No Stairs, Open Floorplan, Pantry, Primary Suite, Smoke Free, Walk-In Closet(s)
- Flooring: Carpet, Vinyl
- Basement: Crawl Space
- Number of fireplaces: 1
- Fireplace features: Living Room
Interior area
- Total structure area: 1,445
- Total interior livable area: 1,445 sqft
- Finished area above ground: 1,445
Property
Parking
- Total spaces: 2
- Parking features: Concrete, Oversized
- Attached garage spaces: 2
Features
- Levels: One
- Stories: 1
- Patio & porch: Deck, Patio
- Exterior features: Private Yard, Rain Gutters
Lot
- Size: 4,000 Square Feet
- Features: Landscaped, Level, Many Trees, Master Planned
Details
- Parcel number: R8964884
- Special conditions: Standard
Construction
Type & style
- Home type: SingleFamily
- Property subtype: Single Family Residence
Materials
- Frame
- Roof: Composition
Condition
- Year built: 2019
Utilities & green energy
- Sewer: Public Sewer
- Water: Public
- Utilities for property: Cable Available, Electricity Connected, Natural Gas Connected
Community & HOA
Community
- Security: Carbon Monoxide Detector(s), Smoke Detector(s)
- Subdivision: Prairie Greens
HOA
- Has HOA: Yes
- Amenities included: Clubhouse, Fitness Center, Park, Parking, Playground, Pool
- Services included: Maintenance Grounds, Recycling, Road Maintenance, Trash, Water
- HOA fee: $850 monthly
- HOA name: Prairie Greens
- HOA phone: 303-833-1700
Location
- Region: Frederick
Financial & listing details
- Price per square foot: $211/sqft
- Annual tax amount: $1,443
- Date on market: 11/12/2025
- Listing terms: Cash,Conventional,FHA,VA Loan
- Exclusions: Seller's Personal Property, Washer, Dryer, Curtain Rods, Curtains, Horseshoes On The Ceiling In The Living Room, Speakers, All Tv Mounts, Sconces In The Living Room, All Affixed Decorations On The Walls.
- Ownership: Individual
- Electric utility on property: Yes
- Road surface type: Paved
Price history
| Date | Event | Price |
|---|---|---|
| 3/20/2026 | Sold | $305,000-1%$211/sqft |
Source:  REcolorado as distributed by MLS GRID #1752920 Report a problem REcolorado as distributed by MLS GRID #1752920 Report a problem | ||
| 2/14/2026 | Pending sale | $308,000$213/sqft |
Source: REcolorado as distributed by MLS GRID #1752920 Report a problem | ||
| 1/20/2026 | Listed for sale | $308,000$213/sqft |
Source: REcolorado as distributed by MLS GRID #1752920 Report a problem | ||
| 1/13/2026 | Pending sale | $308,000$213/sqft |
Source: REcolorado as distributed by MLS GRID #1752920 Report a problem | ||
| 11/12/2025 | Listed for sale | $308,000$213/sqft |
Source: REcolorado as distributed by MLS GRID #1752920 Report a problem | ||
Public tax history
Tax history is unavailable.
Neighborhood: 80530
Nearby homes
- $305,0003 bd2 ba1.4k sqft6311 Indian Paintbrush St, Frederick, CO 80530Sold
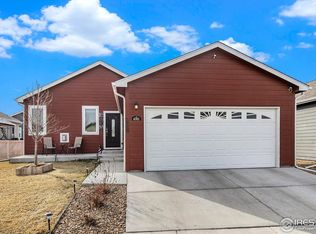
- $310,0003 bd2 ba1.4k sqft6301 Indian Paintbrush St #109, Frederick, CO 80530Sold

- $360,0003 bd2 ba1.4k sqft6321 Indian Paintbrush St, Frederick, CO 80530Off Market
- $312,7003 bd2 ba1.3k sqft6301 Indian Paintbrush St, Frederick, CO 80530Off Market
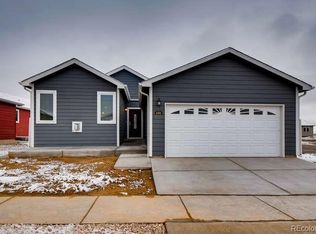
- $309,0003 bd2 ba1.4k sqft7885 Cattail Grn, Frederick, CO 80530Sold
- $299,0003 bd2 ba1.4k sqft6281 Cattail Grn #127, Frederick, CO 80530Sold
- $307,5003 bd2 ba1.4k sqft6290 Indian Paintbrush St #105, Frederick, CO 80530Sold
- $299,0003 bd2 ba1.4k sqft6281 Cattail Grn, Frederick, CO 80530Sold
Nearby schools
GreatSchools rating
- 3/10Thunder Valley PK-8Grades: PK-8Distance: 0.5 mi
- 7/10Frederick Senior High SchoolGrades: 9-12Distance: 1.3 mi
Schools provided by the listing agent
- Elementary: Thunder Valley
- Middle: Thunder Valley
- High: Frederick
- District: St. Vrain Valley RE-1J
Source: REcolorado as distributed by MLS GRID. This data may not be complete. We recommend contacting the local school district to confirm school assignments for this home.
Get a cash offer in 3 minutes
Find out how much your home could sell for in as little as 3 minutes with a no-obligation cash offer.
Estimated market value
$304,100
Get a cash offer in 3 minutes
Find out how much your home could sell for in as little as 3 minutes with a no-obligation cash offer.
Estimated market value
$304,100
- Colorado
- Weld County
- Frederick
- 80530
- 6311 Indian Paintbrush Street Unit 110
Nearby cities
Nearby zip codes
Other Frederick Topics
