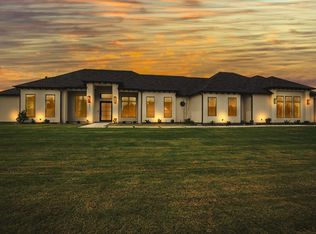
Spectacular move in ready AGC Custom home with all of the upgrades! Sitting on just over an acre this property includes upgrades that you won’t find with new construction including a fully fenced and sodded backyard, custom bookcases in the office, sound system in the gameroom and back patio, and elegant antique brass hardware! Additonal interior features include 4 large bedrooms complete with walk in closets, a gameroom or media room, true hardwood flooring, custom wood shelving in the living room, decorative wood beams along the ceiling, mudroom-drop zone off of the garage and an oversized laundry room with ample cabinet space! This chefs kitchen is every home owners dream with a gas cooktop, double oven, Texas sized kitchen island, glass front cabinets, farmhouse sink and walk in pantry! GREEN features include 2 tankless water heater, spray foam insulation, and double pane low E windows! Outside you can enjoy the view from your 19x18 back patio complete with wood burning fireplace. Additional exterior features include a sprinkler system, iron back fence so you can watch the neighboring cows go by, decorative lighting and uplighting, gutters, 3 car garage and a side driveway for additional parking Home recently APPRAISED FOR $715,000!
Sold
Price Unknown
6281 Florence Dr, Midlothian, TX 76065
4beds
2,995sqft
Single Family Residence
Built in 2022
1.08 Acres Lot
$685,900 Zestimate®
$--/sqft
$3,672 Estimated rent
Home value
$685,900
$624,000 - $754,000
$3,672/mo
Zestimate® history
Owner options
List your home for rent
$3,672/mo
Rent Zestimate®
Find your next renter with Zillow Rental Manager. Plus, with online applications, you can quickly screen prospective tenants – for free.
$3,672/mo
Rent Zestimate®
Refinance and save
$500/mo
Est. payment
Refinancing to a lower rate could help reduce your monthly payments and save thousands over the life of the loan.
$500/mo
Est. payment
Explore your selling options
Work with a Zillow partner agent
Leverage their expertise and Zillow's premium Showcase listings to get your home seen by more buyers.
Get startedList with your own agent
Get your home in front of millions of buyers by listing it on Zillow.
Learn how to do itSell it yourself
Take full control of how buyers see your home on Zillow by listing For Sale by Owner (FSBO).
List your homeWhat's special
Iron back fenceTrue hardwood flooringFarmhouse sinkGameroom or media roomDecorative lighting and uplightingGas cooktopElegant antique brass hardware
Zillow last checked:
Listing updated:
Listed by:
Holly Beckley 0640364 817-274-2521,
CENTURY 21 Judge Fite Co. 817-274-2521
Bought with:
Janice Davis
J. Collier & Associates Realty
Source: NTREIS,MLS#: 20849795
Facts & features
Interior
Bedrooms & bathrooms
- Bedrooms: 4
- Bathrooms: 4
- Full bathrooms: 3
- 1/2 bathrooms: 1
Primary bedroom
- Features: Ceiling Fan(s), En Suite Bathroom, Walk-In Closet(s)
- Level: First
- Dimensions: 17 x 15
Bedroom
- Features: Ceiling Fan(s), En Suite Bathroom, Split Bedrooms, Walk-In Closet(s)
- Level: First
- Dimensions: 13 x 11
Bedroom
- Features: Ceiling Fan(s), En Suite Bathroom, Split Bedrooms, Walk-In Closet(s)
- Level: First
- Dimensions: 12 x 12
Bedroom
- Features: Ceiling Fan(s), Split Bedrooms, Walk-In Closet(s)
- Level: First
- Dimensions: 12 x 12
Primary bathroom
- Features: Built-in Features, Dual Sinks, Double Vanity, En Suite Bathroom, Garden Tub/Roman Tub, Stone Counters, Separate Shower
- Level: First
- Dimensions: 22 x 15
Dining room
- Level: First
- Dimensions: 13 x 11
Other
- Features: Built-in Features, En Suite Bathroom, Separate Shower
- Level: First
- Dimensions: 11 x 5
Other
- Features: Built-in Features, Dual Sinks, Double Vanity, En Suite Bathroom, Jack and Jill Bath
- Level: First
- Dimensions: 11 x 5
Game room
- Features: Ceiling Fan(s)
- Level: First
- Dimensions: 16 x 16
Half bath
- Level: First
- Dimensions: 8 x 7
Kitchen
- Features: Breakfast Bar, Built-in Features, Eat-in Kitchen, Kitchen Island, Pantry, Stone Counters
- Level: First
- Dimensions: 19 x 15
Laundry
- Features: Built-in Features, Stone Counters
- Level: First
- Dimensions: 9 x 8
Living room
- Features: Ceiling Fan(s), Fireplace
- Level: First
- Dimensions: 21 x 19
Mud room
- Features: Built-in Features
- Level: First
- Dimensions: 8 x 6
Office
- Features: Built-in Features, Ceiling Fan(s)
- Level: First
- Dimensions: 12 x 11
Appliances
- Included: Double Oven, Dishwasher, Electric Oven, Gas Cooktop, Disposal, Microwave, Tankless Water Heater
- Laundry: Washer Hookup, Electric Dryer Hookup, Laundry in Utility Room
Features
- Built-in Features, Decorative/Designer Lighting Fixtures, Eat-in Kitchen, High Speed Internet, Kitchen Island, Open Floorplan, Pantry, Cable TV, Vaulted Ceiling(s), Natural Woodwork, Walk-In Closet(s), Wired for Sound
- Flooring: Carpet, Ceramic Tile, Wood
- Windows: Window Coverings
- Has basement: No
- Number of fireplaces: 2
- Fireplace features: Gas, Gas Log, Gas Starter, Living Room, Outside, Propane, Stone, Wood Burning
Interior area
- Total interior livable area: 2,995 sqft
Property
Parking
- Total spaces: 3
- Parking features: Additional Parking, Covered, Door-Multi, Door-Single, Driveway, Garage, Garage Door Opener, Inside Entrance, Lighted, Private, Garage Faces Side
- Attached garage spaces: 3
- Has uncovered spaces: Yes
Features
- Levels: One
- Stories: 1
- Patio & porch: Patio, Covered
- Exterior features: Awning(s), Lighting, Private Yard, Rain Gutters
- Pool features: None
- Fencing: Back Yard,Fenced,Gate,Metal,Wood,Wrought Iron
Lot
- Size: 1.08 Acres
- Features: Acreage, Back Yard, Lawn, Landscaped, Subdivision, Sprinkler System, Few Trees
Details
- Parcel number: 289371
Construction
Type & style
- Home type: SingleFamily
- Architectural style: Ranch,Detached
- Property subtype: Single Family Residence
Materials
- Brick, Rock, Stone
- Foundation: Slab
- Roof: Composition
Condition
- Year built: 2022
Utilities & green energy
- Sewer: Aerobic Septic
- Utilities for property: Septic Available, Cable Available
Green energy
- Energy efficient items: Insulation, Water Heater, Windows
Community & HOA
Community
- Security: Smoke Detector(s)
- Subdivision: Bella Vista
HOA
- Has HOA: Yes
- Services included: Association Management
- HOA fee: $500 annually
- HOA name: Goodwin
- HOA phone: 469-697-7680
Location
- Region: Midlothian
Financial & listing details
- Tax assessed value: $724,316
- Annual tax amount: $9,966
- Date on market: 2/23/2025
- Cumulative days on market: 155 days
- Listing terms: Cash,Conventional,FHA,VA Loan
- Exclusions: TV’s and tv mounts
Price history
| Date | Event | Price |
|---|---|---|
| 4/25/2025 | Sold | -- |
Source: NTREIS #20849795 Report a problem | ||
| 4/21/2025 | Pending sale | $685,000$229/sqft |
Source: NTREIS #20849795 Report a problem | ||
| 4/14/2025 | Contingent | $685,000$229/sqft |
Source: NTREIS #20849795 Report a problem | ||
| 3/25/2025 | Pending sale | $685,000$229/sqft |
Source: NTREIS #20849795 Report a problem | ||
| 3/15/2025 | Contingent | $685,000$229/sqft |
Source: NTREIS #20849795 Report a problem | ||
| 2/23/2025 | Listed for sale | $685,000-1.9%$229/sqft |
Source: NTREIS #20849795 Report a problem | ||
| 2/10/2025 | Listing removed | $698,000$233/sqft |
Source: NTREIS #20738423 Report a problem | ||
| 1/13/2025 | Price change | $698,000-2.8%$233/sqft |
Source: NTREIS #20738423 Report a problem | ||
| 12/7/2024 | Price change | $718,000-1.4%$240/sqft |
Source: NTREIS #20738423 Report a problem | ||
| 11/14/2024 | Price change | $728,000-1.4%$243/sqft |
Source: NTREIS #20738423 Report a problem | ||
| 10/24/2024 | Price change | $738,000-1.6%$246/sqft |
Source: NTREIS #20738423 Report a problem | ||
| 9/26/2024 | Listed for sale | $750,000$250/sqft |
Source: NTREIS #20738423 Report a problem | ||
| 2/24/2024 | Listing removed | -- |
Source: NTREIS #20535527 Report a problem | ||
| 2/14/2024 | Listed for sale | $750,000+14.7%$250/sqft |
Source: NTREIS #20535527 Report a problem | ||
| 12/16/2022 | Sold | -- |
Source: NTREIS #20132267 Report a problem | ||
| 9/27/2022 | Pending sale | $654,000$218/sqft |
Source: NTREIS #20132267 Report a problem | ||
| 8/4/2022 | Listed for sale | $654,000$218/sqft |
Source: NTREIS #20132267 Report a problem | ||
Public tax history
| Year | Property taxes | Tax assessment |
|---|---|---|
| 2025 | $9,854 +12.2% | $722,379 +10% |
| 2024 | $8,779 -7.7% | $656,708 -7.9% |
| 2023 | $9,511 +452.8% | $712,832 +598.9% |
| 2022 | $1,720 | $102,000 |
Find assessor info on the county website
Neighborhood: 76065
Nearby homes
- $--4 bd5 ba3.5k sqft6271 Florence Dr, Midlothian, TX 76065Sold
- $722,2004 bd-- ba3.5k sqft6271 Florence Dr, Midlothian, TX 76065Off Market
- $685,9005 bd-- ba3.1k sqft6291 Florence Dr, Midlothian, TX 76065Off Market
- $--9 bd9 ba5.5k sqft6830-6832-6834 Florence Dr, Midlothian, TX 76065Sold

- $--42.29 acres000 Fm 875, Waxahachie, TX 75167Off Market
- $695,9005 bd-- ba3.2k sqft6280 Florence Dr, Midlothian, TX 76065Off Market
- $--5 bd3 ba2.8k sqft6261 Florence Dr, Midlothian, TX 76065Sold
- $691,664-- bd-- ba3k sqft6290 Florence Dr, Midlothian, TX 76065Off Market
Nearby schools
GreatSchools rating
- 5/10Wedgeworth Elementary SchoolGrades: K-5Distance: 5.3 mi
- 7/10Evelyn Love Coleman Junior High SchoolGrades: 6-8Distance: 6.1 mi
- 5/10Waxahachie High SchoolGrades: 9-12Distance: 3.1 mi
Schools provided by the listing agent
- Elementary: Wedgeworth
- High: Waxahachie
- District: Waxahachie ISD
Source: NTREIS. This data may not be complete. We recommend contacting the local school district to confirm school assignments for this home.
Get a cash offer in 3 minutes
Find out how much your home could sell for in as little as 3 minutes with a no-obligation cash offer.
Estimated market value
$685,900
Get a cash offer in 3 minutes
Find out how much your home could sell for in as little as 3 minutes with a no-obligation cash offer.
Estimated market value
$685,900
- Texas
- Ellis County
- Midlothian
- 76065
- 6281 Florence Dr
