Skip main navigation
Sold
  • Price Unknown

    6261 Florence Dr, Midlothian, TX 76065

    5beds
    2,890sqft
    Single Family Residence
    Built in 2025
    1.58 Acres Lot
    $593,300 Zestimate®
    $--/sqft
    $3,681 Estimated rent

    Home value

    $593,300

    $546,000 - $641,000

    $3,681/mo

    Zestimate® history
    Loading
    Loading...

    Owner options

    List your home for rent

    $3,681/mo

    Rent Zestimate®

    Find your next renter with Zillow Rental Manager. Plus, with online applications, you can quickly screen prospective tenants – for free.

    Learn more

    $3,681/mo

    Rent Zestimate®

    Refinance and save

    $625/mo

    Est. payment

    Refinancing to a lower rate could help reduce your monthly payments and save thousands over the life of the loan.

    See today's rates

    $625/mo

    Est. payment

    Explore your selling options

    Work with a Zillow partner agent

    Leverage their expertise and Zillow's premium Showcase listings to get your home seen by more buyers.

    Get started

    List with your own agent

    Get your home in front of millions of buyers by listing it on Zillow.

    Learn how to do it

    Sell it yourself

    Take full control of how buyers see your home on Zillow by listing For Sale by Owner (FSBO).

    List your home

    What's special

    Inviting open floor planWhite low-e vinyl windowsDesigner quartz topsOversize islandLarge electric smooth cooktopFrameless glass doorsBuilt-in stainless oven
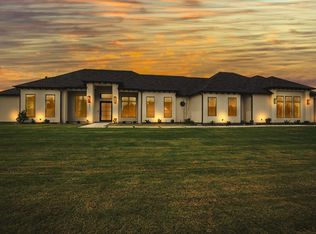
    NEW LOWER SALES PRICE+BUILDER OFFERING UP TO $13,500 TO BUY YOUR RATE DOWN OR USE AS BUYER CLOSING COST ASSISTANCE. NO CITY TAXES, 1.5 ACRE LOT, NEW CONSTRUCTION JUST COMPLETED. This is a well-designed 5 Bedroom 3 Bath home will take your breath away once you walk thru the front door and into the inviting open floor plan. High white kitchen cabinets with designer quartz tops and many extra bottoms that pull-out as drawers. The oversize Island and bar top area are almost a full slab of Quartz. The Split bedroom arrangement with nearest bedroom to the primary has hand scraped wood floor for a option to become a home office. Two of the bedrooms off the kitchen nook are a jack and jill style bathroom set up with the pass thru vanity between them. Large format tile in showers and bath areas and wood flooring in the family room with designer print carpet for comfort in the bedrooms with no-spill guard padding. Kitchen has a built-in stainless oven with microwave installed above. Large electric smooth cooktop with oversize wood hood that has a external exhaust fan. Fiberglass front door resist door splitting due to sun exposure and white low-e vinyl windows with tilt sash for easy cleaning. 1.5-acre lot with an aerobic low pressure dosing septic system. Three full bathrooms with two of them having frameless glass doors and large easy to grab handles. All bathrooms have high end Delta black Matt finish fixtures and designer light fixtures. Oversize back porch allows for large parties and family gatherings.

    Zillow last checked:

    Listing updated:

    Listed by:

    Julie McKeever 0553207 972-824-6017,

    McKeever Real Estate 972-824-6017,

    Allan Mckeever 0629055 972-824-8736,

    McKeever Real Estate

    Bought with:

    Angela Culberson

    CENTURY 21 Judge Fite Company

    Source: NTREIS,MLS#: 21003059

    Facts & features

    Interior

    Bedrooms & bathrooms
    • Bedrooms: 5
    • Bathrooms: 3
    • Full bathrooms: 3
    Primary bedroom
    • Features: Closet Cabinetry, Ceiling Fan(s), Dual Sinks, En Suite Bathroom, Garden Tub/Roman Tub, Separate Shower, Walk-In Closet(s)
    • Level: First
    • Dimensions: 19 x 14
    Bedroom
    • Features: Ceiling Fan(s), Split Bedrooms, Walk-In Closet(s)
    • Level: First
    • Dimensions: 12 x 12
    Bedroom
    • Features: Ceiling Fan(s)
    • Level: First
    • Dimensions: 12 x 12
    Bedroom
    • Features: Closet Cabinetry, Ceiling Fan(s), Split Bedrooms, Walk-In Closet(s)
    • Level: First
    • Dimensions: 13 x 12
    Bedroom
    • Features: Ceiling Fan(s), Split Bedrooms, Walk-In Closet(s)
    • Level: First
    • Dimensions: 13 x 12
    Breakfast room nook
    • Features: Breakfast Bar, Granite Counters, Kitchen Island, Pantry
    • Level: First
    • Dimensions: 14 x 14
    Living room
    • Features: Ceiling Fan(s), Fireplace
    • Level: First
    • Dimensions: 21 x 19
    Heating
    • Central, Electric
    Cooling
    • Central Air, Ceiling Fan(s), Electric, ENERGY STAR Qualified Equipment, Heat Pump, Zoned
    Appliances
    • Included: Dishwasher, Electric Cooktop, Electric Oven, Electric Water Heater, Disposal, Microwave, Vented Exhaust Fan
    • Laundry: Washer Hookup, Electric Dryer Hookup, In Hall
    Features
    • Decorative/Designer Lighting Fixtures, Cable TV
    • Flooring: Carpet, Ceramic Tile, Wood
    • Has basement: No
    • Number of fireplaces: 1
    • Fireplace features: Insert, Family Room, Wood Burning
    Interior area
    • Total interior livable area: 2,890 sqft

    Property

    Parking
    • Total spaces: 2
    • Parking features: Additional Parking, Driveway
    • Attached garage spaces: 2
    • Has uncovered spaces: Yes
    Features
    • Levels: One
    • Stories: 1
    • Patio & porch: Covered
    • Exterior features: Rain Gutters
    • Pool features: None
    • Fencing: None
    Lot
    • Size: 1.58 Acres
    • Features: Acreage
    Details
    • Parcel number: 289372
    • Other equipment: Irrigation Equipment

    Construction

    Type & style
    • Home type: SingleFamily
    • Architectural style: Traditional,Detached
    • Property subtype: Single Family Residence
    Materials
    • Brick, Rock, Stone
    • Foundation: Slab
    • Roof: Composition
    Condition
    • New construction: Yes
    • Year built: 2025

    Utilities & green energy

    • Sewer: Aerobic Septic
    • Water: Community/Coop
    • Utilities for property: Septic Available, Separate Meters, Underground Utilities, Water Available, Cable Available

    Community & neighborhood

    Security
    • Security features: Smoke Detector(s)
    Community
    • Community features: Community Mailbox
    Location
    • Region: Midlothian
    • Subdivision: Bella Vista

    HOA & financial

    HOA
    • Has HOA: Yes
    • HOA fee: $625 annually
    • Services included: Association Management, Insurance, Maintenance Grounds
    • Association name: Goodwin & Company
    • Association phone: 972-824-8736

    Other

    Other facts
    • Listing terms: Cash,Conventional,1031 Exchange,FHA,VA Loan

    Price history

    DateEventPrice
    12/23/2025Sold--
    Source: NTREIS #21003059 Report a problem
    11/28/2025Pending sale$589,500$204/sqft
    Source: NTREIS #21003059 Report a problem
    11/21/2025Contingent$589,500$204/sqft
    Source: NTREIS #21003059 Report a problem
    11/3/2025Price change$589,500-1.5%$204/sqft
    Source: NTREIS #21003059 Report a problem
    10/25/2025Price change$598,500+1.5%$207/sqft
    Source: NTREIS #21003059 Report a problem
    10/15/2025Price change$589,500-1.5%$204/sqft
    Source: NTREIS #21003059 Report a problem
    8/4/2025Price change$598,500-2.7%$207/sqft
    Source: NTREIS #21003059 Report a problem
    7/18/2025Listed for sale$614,900+469.4%$213/sqft
    Source: NTREIS #21003059 Report a problem
    8/21/2024Listing removed$107,999-1.8%$37/sqft
    Source: AMMLS #24-4934 Report a problem
    8/7/2024Price change$109,999-1.8%$38/sqft
    Source: AMMLS #24-4934 Report a problem
    7/31/2024Price change$111,999-2.6%$39/sqft
    Source: AMMLS #24-4934 Report a problem
    7/24/2024Price change$114,999-2.5%$40/sqft
    Source: AMMLS #24-4934 Report a problem
    7/17/2024Price change$117,999-1.7%$41/sqft
    Source: AMMLS #24-4934 Report a problem
    7/10/2024Price change$119,999-2.4%$42/sqft
    Source: AMMLS #24-4934 Report a problem
    7/3/2024Price change$122,999-1.6%$43/sqft
    Source: AMMLS #24-4934 Report a problem
    6/17/2024Listed for sale$124,999$43/sqft
    Source: AMMLS #24-4934 Report a problem

    Public tax history

    YearProperty taxesTax assessment
    2025$1,518 -45.9%$100,000 -45.9%
    2024$2,808 +3.9%$185,000 +2.8%
    2023$2,702 +16.5%$180,000 +30.9%
    2022$2,319 $137,500

    Find assessor info on the county website

    Neighborhood: 76065

    Nearby schools

    GreatSchools rating
    Schools provided by the listing agent
    • Elementary: Wedgeworth
    • High: Waxahachie
    • District: Waxahachie ISD

    Source: NTREIS. This data may not be complete. We recommend contacting the local school district to confirm school assignments for this home.

    Get a cash offer in 3 minutes
    Find out how much your home could sell for in as little as 3 minutes with a no-obligation cash offer.
    Estimated market value
    $593,300
    Get a cash offer in 3 minutes
    Find out how much your home could sell for in as little as 3 minutes with a no-obligation cash offer.
    Estimated market value
    $593,300