Located in the sought after community of La Paz Ranch, with easy access to Hwy 287! This beautiful home being built by AGC Custom Homes will feature 4 oversized bedrooms, 3 baths, an office and game room. Hardwood floors throughout the entry, office, living, kitchen, dining area, Gameroom and hallways! Oversized 260 sq ft of covered back porch with fireplace! Features include 2- Tankless water heaters, gas cooktop, buried propane tank, and more! Vaulted ceiling in living room with beams as well as floating shelves next to fireplace. Get in now and you can pick out finishes and colors Home should be completed in mid November. Call agent for details.
Sold
Price Unknown
6241 Florence Dr, Midlothian, TX 76065
4beds
2,964sqft
Farm, Single Family Residence
Built in 2023
1.79 Acres Lot
$782,800 Zestimate®
$--/sqft
$4,461 Estimated rent
Home value
$782,800
$744,000 - $830,000
$4,461/mo
Zestimate® history
Owner options
List your home for rent
$4,461/mo
Rent Zestimate®
Find your next renter with Zillow Rental Manager. Plus, with online applications, you can quickly screen prospective tenants – for free.
$4,461/mo
Rent Zestimate®
Refinance and save
$500/mo
Est. payment
Refinancing to a lower rate could help reduce your monthly payments and save thousands over the life of the loan.
$500/mo
Est. payment
Explore your selling options
Work with a Zillow partner agent
Leverage their expertise and Zillow's premium Showcase listings to get your home seen by more buyers.
Get startedList with your own agent
Get your home in front of millions of buyers by listing it on Zillow.
Learn how to do itSell it yourself
Take full control of how buyers see your home on Zillow by listing For Sale by Owner (FSBO).
List your homeWhat's special
Game roomDining areaVaulted ceilingBuried propane tankHardwood floors throughoutFloating shelves
Zillow last checked:
Listing updated:
Listed by:
Chris Oliver 0562685 972-921-5797,
Oliver Realty 972-921-5797
Bought with:
Jennifer Russell
Ebby Halliday Realtors
Source: NTREIS,MLS#: 20385642
Facts & features
Interior
Bedrooms & bathrooms
- Bedrooms: 4
- Bathrooms: 3
- Full bathrooms: 3
Primary bedroom
- Level: First
- Dimensions: 16 x 14
Bedroom
- Features: Split Bedrooms, Walk-In Closet(s)
- Level: First
- Dimensions: 12 x 13
Bedroom
- Features: Split Bedrooms, Walk-In Closet(s)
- Level: First
- Dimensions: 12 x 12
Bedroom
- Features: Split Bedrooms, Walk-In Closet(s)
- Level: First
- Dimensions: 12 x 12
Dining room
- Level: First
- Dimensions: 11 x 13
Game room
- Level: First
- Dimensions: 16 x 12
Kitchen
- Features: Built-in Features, Eat-in Kitchen, Kitchen Island, Stone Counters, Walk-In Pantry
- Level: First
- Dimensions: 13 x 16
Living room
- Level: First
- Dimensions: 20 x 19
Office
- Level: First
- Dimensions: 10 x 11
Heating
- Central, Electric
Cooling
- Central Air, Ceiling Fan(s), Electric
Appliances
- Included: Double Oven, Dishwasher, Electric Oven, Gas Cooktop, Disposal, Tankless Water Heater
Features
- Decorative/Designer Lighting Fixtures, Vaulted Ceiling(s)
- Flooring: Carpet, Ceramic Tile, Wood
- Has basement: No
- Number of fireplaces: 2
- Fireplace features: Wood Burning
Interior area
- Total interior livable area: 2,964 sqft
Property
Parking
- Total spaces: 3
- Parking features: Garage, Garage Door Opener
- Attached garage spaces: 3
Features
- Levels: One
- Stories: 1
- Patio & porch: Covered
- Exterior features: Fire Pit, Lighting
- Pool features: None
- Fencing: None
Lot
- Size: 1.79 Acres
- Features: Sprinkler System
Details
- Parcel number: 289370
Construction
Type & style
- Home type: SingleFamily
- Architectural style: Farmhouse,Modern,Ranch,Detached
- Property subtype: Farm, Single Family Residence
Materials
- Brick, Fiber Cement
- Foundation: Slab
- Roof: Composition,Metal
Condition
- New construction: Yes
- Year built: 2023
Utilities & green energy
- Sewer: Aerobic Septic
- Utilities for property: Septic Available
Green energy
- Energy efficient items: Appliances, HVAC, Thermostat, Water Heater
Community & HOA
Community
- Features: Community Mailbox
- Security: Security System Owned
- Subdivision: Bella Vista
HOA
- Has HOA: Yes
- Services included: Association Management
- HOA fee: $500 annually
- HOA name: Goodwin
- HOA phone: 855-289-6007
Location
- Region: Midlothian
Financial & listing details
- Tax assessed value: $789,154
- Annual tax amount: $11,976
- Date on market: 7/25/2023
- Cumulative days on market: 36 days
- Listing terms: Cash,Conventional,VA Loan
Price history
| Date | Event | Price |
|---|---|---|
| 11/13/2023 | Sold | -- |
Source: NTREIS #20385642 Report a problem | ||
| 8/25/2023 | Pending sale | $669,000$226/sqft |
Source: NTREIS #20385642 Report a problem | ||
| 7/19/2023 | Listed for sale | $669,000$226/sqft |
Source: NTREIS #20385642 Report a problem | ||
Public tax history
| Year | Property taxes | Tax assessment |
|---|---|---|
| 2025 | $11,976 +9.9% | $789,154 +9.9% |
| 2024 | $10,895 +245.6% | $717,896 +241.9% |
| 2023 | $3,153 +35.9% | $210,000 +52.7% |
| 2022 | $2,319 | $137,500 |
Find assessor info on the county website
Neighborhood: 76065
Nearby homes
- $--9 bd9 ba5.5k sqft6816-6818 6820 Florence Dr, Midlothian, TX 76065Sold
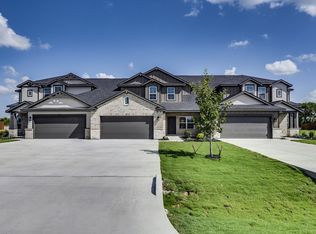
- $692,0004 bd4 ba3.2k sqft6231 Florence Dr, Midlothian, TX 76065Off Market
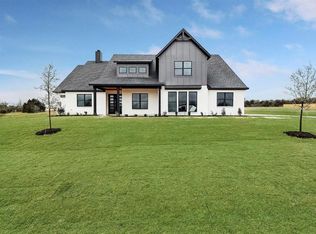
- $--4 bd4 ba2.9k sqft4011 Tuscany Ln, Midlothian, TX 76065Sold
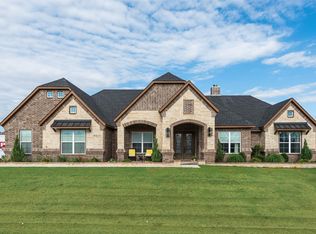
- $--5 bd3 ba2.8k sqft6261 Florence Dr, Midlothian, TX 76065Sold

- $609,8003 bd-- ba2.6k sqft6221 Florence Dr, Midlothian, TX 76065Off Market
- $--4 bd3 ba2.9k sqft6220 Florence Dr, Midlothian, TX 76065Sold
- $--4 bd3 ba2.9k sqft6260 Florence Dr, Midlothian, TX 76065Sold
- $720,6004 bd-- ba3.5k sqft6271 Florence Dr, Midlothian, TX 76065Off Market
Nearby schools
GreatSchools rating
- 5/10Wedgeworth Elementary SchoolGrades: K-5Distance: 5.4 mi
- 7/10Evelyn Love Coleman Junior High SchoolGrades: 6-8Distance: 6.2 mi
- 5/10Waxahachie High SchoolGrades: 9-12Distance: 3.1 mi
Schools provided by the listing agent
- Elementary: Wedgeworth
- High: Waxahachie
- District: Waxahachie ISD
Source: NTREIS. This data may not be complete. We recommend contacting the local school district to confirm school assignments for this home.
Get a cash offer in 3 minutes
Find out how much your home could sell for in as little as 3 minutes with a no-obligation cash offer.
Estimated market value
$782,800
Get a cash offer in 3 minutes
Find out how much your home could sell for in as little as 3 minutes with a no-obligation cash offer.
Estimated market value
$782,800
- Texas
- Ellis County
- Midlothian
- 76065
- 6241 Florence Dr
Nearby cities
Nearby neighborhoods
Nearby zip codes
Other Midlothian Topics
