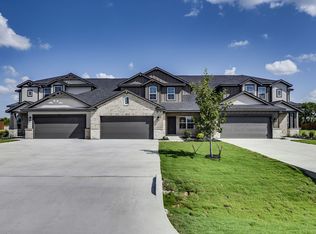
6220 Florence Dr, Midlothian, TX 76065
Home value
$693,200
$645,000 - $742,000
$3,498/mo
Owner options
$3,498/mo
Rent Zestimate®
Find your next renter with Zillow Rental Manager. Plus, with online applications, you can quickly screen prospective tenants – for free.
$3,498/mo
Rent Zestimate®
$500/mo
Est. payment
Refinancing to a lower rate could help reduce your monthly payments and save thousands over the life of the loan.
$500/mo
Est. payment
Explore your selling options
Work with a Zillow partner agent
Leverage their expertise and Zillow's premium Showcase listings to get your home seen by more buyers.
Get startedList with your own agent
Get your home in front of millions of buyers by listing it on Zillow.
Learn how to do itSell it yourself
Take full control of how buyers see your home on Zillow by listing For Sale by Owner (FSBO).
List your homeWhat's special
Zillow last checked:
Listing updated:
Steven Bradbury 0564482 817-456-7189,
Coldwell Banker Apex, REALTORS 817-900-3226
Gregory Ivey
The Ivey Agency LLC
Facts & features
Interior
Bedrooms & bathrooms
- Bedrooms: 4
- Bathrooms: 3
- Full bathrooms: 3
Primary bedroom
- Features: Dual Sinks, En Suite Bathroom, Garden Tub/Roman Tub, Separate Shower, Walk-In Closet(s)
- Level: First
- Dimensions: 16 x 16
Bedroom
- Features: Split Bedrooms
- Level: First
- Dimensions: 14 x 12
Bedroom
- Features: Split Bedrooms
- Level: First
- Dimensions: 14 x 14
Bedroom
- Features: Walk-In Closet(s)
- Level: First
- Dimensions: 14 x 12
Primary bathroom
- Features: Built-in Features, Dual Sinks, En Suite Bathroom, Garden Tub/Roman Tub, Stone Counters, Separate Shower
- Level: First
- Dimensions: 20 x 16
Breakfast room nook
- Level: First
- Dimensions: 14 x 11
Other
- Level: First
- Dimensions: 9 x 5
Other
- Level: First
- Dimensions: 9 x 5
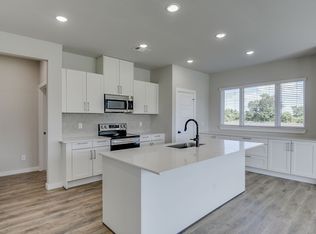
Kitchen
- Features: Built-in Features, Stone Counters, Walk-In Pantry
- Level: First
- Dimensions: 13 x 22
Living room
- Features: Fireplace
- Level: First
- Dimensions: 20 x 22
Office
- Level: First
- Dimensions: 10 x 11
Utility room
- Features: Built-in Features, Utility Room
- Level: First
- Dimensions: 8 x 9
Heating
- Central, Propane
Cooling
- Ceiling Fan(s), Electric
Appliances
- Included: Double Oven, Dishwasher, Electric Oven, Gas Cooktop, Disposal, Tankless Water Heater, Vented Exhaust Fan
- Laundry: Washer Hookup, Electric Dryer Hookup, Laundry in Utility Room
Features
- Decorative/Designer Lighting Fixtures, Granite Counters, High Speed Internet, Kitchen Island, Open Floorplan, Cable TV, Vaulted Ceiling(s), Wired for Sound
- Flooring: Carpet, Ceramic Tile, Wood
- Windows: Window Coverings
- Has basement: No
- Number of fireplaces: 2
- Fireplace features: Family Room, Gas Starter, Outside, Wood Burning
Interior area
- Total interior livable area: 2,958 sqft
Property
Parking
- Total spaces: 3
- Parking features: Door-Multi, Door-Single, Garage, Garage Door Opener, Oversized, Garage Faces Side
- Attached garage spaces: 3
Features
- Levels: One
- Stories: 1
- Patio & porch: Front Porch, Patio, Covered
- Exterior features: Playground
- Pool features: None
- Fencing: Full,Wood,Wrought Iron
Lot
- Size: 1.14 Acres
- Features: Acreage, Back Yard, Interior Lot, Irregular Lot, Lawn, Landscaped, Subdivision, Sprinkler System, Few Trees
Details
- Parcel number: 289384
Construction
Type & style
- Home type: SingleFamily
- Architectural style: Traditional,Detached
- Property subtype: Single Family Residence
- Attached to another structure: Yes
Materials
- Brick
- Foundation: Slab
- Roof: Composition
Condition
- Year built: 2023
Utilities & green energy
- Sewer: Aerobic Septic
- Water: Rural
- Utilities for property: Propane, Septic Available, Underground Utilities, Cable Available
Green energy
- Energy efficient items: Insulation
Community & HOA
Community
- Features: Community Mailbox, Sidewalks
- Security: Prewired
- Subdivision: Bella Vista
HOA
- Has HOA: Yes
- Services included: Association Management
- HOA fee: $500 annually
- HOA name: Goodwin Management
- HOA phone: 855-289-6007
Location
- Region: Midlothian
Financial & listing details
- Tax assessed value: $665,000
- Annual tax amount: $2,027
- Date on market: 6/14/2024
- Cumulative days on market: 28 days
- Listing terms: Cash,Conventional,FHA,VA Loan
- Exclusions: Mounted TVs and curtains
- Road surface type: Asphalt
Price history
| Date | Event | Price |
|---|---|---|
| 8/16/2024 | Listing removed | $685,000$232/sqft |
Source: | ||
| 8/5/2024 | Listed for sale | $685,000$232/sqft |
Source: | ||
| 8/4/2024 | Sold | -- |
Source: NTREIS #20642280 Report a problem | ||
| 7/12/2024 | Pending sale | $685,000$232/sqft |
Source: | ||
| 7/12/2024 | Contingent | $685,000$232/sqft |
Source: NTREIS #20642280 Report a problem | ||
| 7/1/2024 | Price change | $685,000-2%$232/sqft |
Source: NTREIS #20642280 Report a problem | ||
| 6/14/2024 | Listed for sale | $699,000+5.1%$236/sqft |
Source: NTREIS #20642280 Report a problem | ||
| 12/12/2023 | Sold | -- |
Source: NTREIS #20385614 Report a problem | ||
| 11/7/2023 | Pending sale | $665,000$225/sqft |
Source: NTREIS #20385614 Report a problem | ||
| 7/19/2023 | Listed for sale | $665,000$225/sqft |
Source: NTREIS #20385614 Report a problem | ||
Public tax history
| Year | Property taxes | Tax assessment |
|---|---|---|
| 2025 | $8,438 -3.4% | $665,000 +1.7% |
| 2024 | $8,738 +331.2% | $653,981 +384.4% |
| 2023 | $2,027 -5.8% | $135,000 +5.9% |
| 2022 | $2,151 | $127,500 |
Neighborhood: 76065
Nearby homes
- $2,4993 bd3 ba1.8k sqft6834 Florence Dr, Midlothian, TX 76065For Rent

- $363,9003 bd3 ba1.8k sqft6818 Florence Dr, Midlothian, TX 76065Off Market

- $363,9003 bd3 ba1.8k sqft6816 Florence Dr, Midlothian, TX 76065Off Market

- $363,9003 bd3 ba1.8k sqft6820 Florence Dr, Midlothian, TX 76065Off Market

- $693,8005 bd-- ba2.9k sqft6210 Florence Dr, Midlothian, TX 76065Off Market
- $699,0008 bd4 ba3.3k sqft6600-6602 Florence Dr, Midlothian, TX 76065For Sale
- $762,1003 bd-- ba2.7k sqft6221 Siena Cir, Midlothian, TX 76065Off Market
- $--4 bd4 ba2.9k sqft4011 Tuscany Ln, Midlothian, TX 76065Sold
Nearby schools
GreatSchools rating
- 5/10Wedgeworth Elementary SchoolGrades: K-5Distance: 5.4 mi
- 7/10Evelyn Love Coleman Junior High SchoolGrades: 6-8Distance: 6.2 mi
- 5/10Waxahachie High SchoolGrades: 9-12Distance: 3 mi
Schools provided by the listing agent
- Elementary: Wedgeworth
- High: Waxahachie
- District: Waxahachie ISD
Source: NTREIS. This data may not be complete. We recommend contacting the local school district to confirm school assignments for this home.
Get a cash offer in 3 minutes
- Texas
- Ellis County
- Midlothian
- 76065
- 6220 Florence Dr