Builder offering rate buy-down options through preferred lender—as low as 4.25%. Select units are already pre-leased, and additional first-year property management incentives are available. A prime, turnkey addition to any investment portfolio.
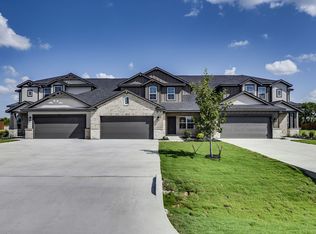
Fully leased and cash-flowing from day one, this luxury duplex is a standout investment in the booming DFW market. Built Class-A and designed for long-term performance, this new construction property sits on spacious acre lots with the added advantage of low property taxes—making it an ideal long-term hold.
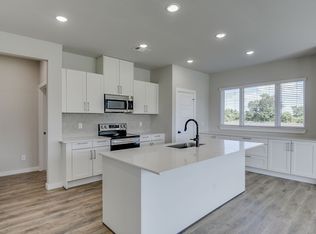
Each of the two thoughtfully designed single-story units offers approximately 1,653 SF of open-concept living space, featuring 3 bedrooms plus a versatile flex room (perfect as a fourth bedroom, office, or media space), 2 full baths, and an attached 2-car garage. Covered patios and private fenced backyards enhance tenant appeal with seamless indoor-outdoor living.
Located at the corner of 875 and Edgewood Rd in the desirable Edgewood Estates community of Midlothian and zoned to highly regarded Waxahachie ISD. Just 30 minutes to both Downtown Dallas and Fort Worth, and only 8–10 minutes to Methodist Midlothian Medical Center, Baylor Scott & White Waxahachie, plus major retail and dining destinations. Easy access to major employment hubs further strengthens rental demand.
Stabilized, income-producing, and positioned in one of North Texas’ fastest-growing corridors—opportunities like this don’t sit still.
For sale
$699,000
6600-6602 Florence Dr, Midlothian, TX 76065
8beds
3,306sqft
:
Get pre-qualified$5,148/mo
Duplex, Multi Family
Built in 2026
-- sqft lot
$686,200 Zestimate®
$211/sqft
$89/mo HOA
What's special
Seamless indoor-outdoor livingSingle-story unitsCovered patiosVersatile flex roomSpacious acre lotsPrivate fenced backyards
- 29 days |
- 204 |
- 12 |
Zillow last checked:
Listing updated:
Listed by:
Eric Douglas 0826890,
Marshall Reddick Real Estate 949-885-8180
Source: NTREIS,MLS#: 21303406
Facts & features
Interior
Bedrooms & bathrooms
- Bedrooms: 8
- Bathrooms: 4
- Full bathrooms: 4
Heating
- Electric
Cooling
- Electric
Appliances
- Included: Dishwasher, Electric Oven, Electric Range, Microwave
Features
- Double Vanity, Granite Counters, Kitchen Island, Pantry, Walk-In Closet(s)
- Flooring: Carpet, Luxury Vinyl Plank
- Has basement: No
- Has fireplace: No
- Fireplace features: None
Interior area
- Total structure area: 3,306
- Total interior livable area: 3,306 sqft
Video & virtual tour
Property
Parking
- Total spaces: 2
- Parking features: Concrete, Direct Access, Door-Single, Driveway, Garage Faces Front, Garage, Kitchen Level
- Attached garage spaces: 2
Features
- Levels: One
- Stories: 1
- Patio & porch: Covered
- Pool features: None
- Fencing: Back Yard,Chain Link,Wood
Lot
- Size: 1 Acres
- Features: Acreage
Details
- Parcel number: 000000
Construction
Type & style
- Home type: MultiFamily
- Property subtype: Duplex, Multi Family
Materials
- Brick, Stone Veneer, Wood Siding
- Foundation: Slab
- Roof: Composition
Condition
- Year built: 2026
Utilities & green energy
- Sewer: Aerobic Septic
- Utilities for property: Septic Available
Community & HOA
Community
- Subdivision: Edgewood Estates
HOA
- Has HOA: Yes
- Amenities included: Maintenance Front Yard
- Services included: Maintenance Grounds
- HOA fee: $1,068 annually
- HOA name: Edgewood Estates Hoa
- HOA phone: 000-000-0000
Location
- Region: Midlothian
Financial & listing details
- Price per square foot: $211/sqft
- Date on market: 6/25/2026
- Cumulative days on market: 147 days
- Listing terms: Cash,Conventional,FHA,VA Loan
Estimated market value
$686,200
$652,000 - $721,000
$2,929/mo
Price history
| Date | Event | Price |
|---|---|---|
| 6/25/2026 | Listed for sale | $699,000$211/sqft |
Source: NTREIS #21303406 Report a problem | ||
| 6/10/2026 | Listing removed | $699,000$211/sqft |
Source: NTREIS #21227332 Report a problem | ||
| 4/2/2026 | Listed for sale | $699,000$211/sqft |
Source: NTREIS #21227332 Report a problem | ||
Public tax history
Tax history is unavailable.
Monthly payment
Est. payment
Payment breakdown
Explore the cost of this home by adjusting the details. Changes won't be saved.Climate risks
Neighborhood: 76065
Nearby schools
GreatSchools rating
- 5/10Wedgeworth Elementary SchoolGrades: K-5Distance: 5.4 mi
- 7/10Evelyn Love Coleman Junior High SchoolGrades: 6-8Distance: 6.2 mi
- 5/10Waxahachie High SchoolGrades: 9-12Distance: 3.1 mi
Schools provided by the listing agent
- Elementary: Wedgeworth
- Middle: Evelyn Love Coleman
- High: Waxahachie
- District: Waxahachie ISD
Source: NTREIS. This data may not be complete. We recommend contacting the local school district to confirm school assignments for this home.
- $681,9003 bd-- ba3k sqft6211 Florence Dr, Midlothian, TX 76065Off Market
- $609,8003 bd-- ba2.6k sqft6221 Florence Dr, Midlothian, TX 76065Off Market
- $2,4993 bd3 ba1.8k sqft6834 Florence Dr, Midlothian, TX 76065For Rent
- $361,1003 bd3 ba1.8k sqft6818 Florence Dr, Midlothian, TX 76065Off Market
- $361,1003 bd3 ba1.8k sqft6816 Florence Dr, Midlothian, TX 76065Off Market
- $361,1003 bd3 ba1.8k sqft6820 Florence Dr, Midlothian, TX 76065Off Market
- $668,1005 bd-- ba2.9k sqft6210 Florence Dr, Midlothian, TX 76065Off Market
- $--4 bd3 ba2.9k sqft6220 Florence Dr, Midlothian, TX 76065Sold
A local agent can set up tours, give advice and negotiate with sellers.
A local lender can help you make sure your offer is ready when you are.
Similar homes
- $699,0008 bd4 ba3.3k sqft6487-6489 Florence Dr, Midlothian, TX 76065New Construction
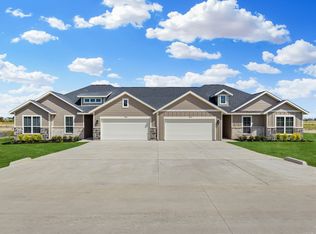 MLS ID #21286977, Erion Shehaj. NTREIS
 - $699,0008 bd4 ba3.3k sqft6609-6611 Florence Dr, Midlothian, TX 76065New ConstructionMLS ID #21287007, Erion Shehaj. NTREIS
- $699,0008 bd4 ba3.3k sqft6625-6627 Florence Dr, Midlothian, TX 76065New Construction
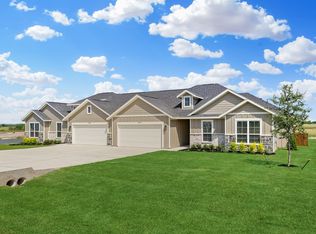 MLS ID #21287018, Erion Shehaj. NTREIS
 - $699,0008 bd4 ba3.3k sqft4059-4061 Clovis Ct, Midlothian, TX 76065New ConstructionMLS ID #21298214, Erion Shehaj. NTREIS
- $699,0008 bd4 ba3.3k sqft6802/6804 Florence Dr, Midlothian, TX 76065For SaleMLS ID #21244051, Monique Jelley. NTREIS
- $699,0008 bd4 ba3.3k sqft6632-6634 Florence Dr, Midlothian, TX 76065New ConstructionMLS ID #21227309, Erion Shehaj. NTREIS
- $700,0005 bd4 ba3.7k sqft4341 Rush Rd, Midlothian, TX 76065For SaleMLS ID #21239540, Denise Bauer. NTREIS
- $625,0005 bd4 ba3.4k sqft4605 Rambler Way, Midlothian, TX 76065For SaleMLS ID #21306937, Jake Willingham. NTREIS
- $625,0005 bd4 ba3.5k sqft2406 Colonial Ln, Midlothian, TX 76065For SaleMLS ID #21309009, Cory Meals. NTREIS
- $633,7015 bd4 ba3k sqft1630 Briarwood, Midlothian, TX 76065New ConstructionNTREIS
- $693,2215 bd4 ba3.9k sqft1617 Whisperwood Way, Midlothian, TX 76065New ConstructionNTREIS
- $660,0005 bd3 ba2.8k sqft3121 Katrina Run, Midlothian, TX 76065For SaleMLS ID #21211834, Nav Singh. NTREIS
- $660,0175 bd4 ba3.1k sqft1842 Briarwood Way, Midlothian, TX 76065New ConstructionNTREIS
- $679,9905 bd3 ba3.1k sqft7041 Champion Rd, Midlothian, TX 76065For SaleMLS ID #21181222, Randy Mccool. NTREIS
- $585,0005 bd4 ba3.7k sqft5626 Ranger Dr, Midlothian, TX 76065For SaleMLS ID #21253291, Chad Smith. NTREIS
- $700,0005 bd4 ba3.5k sqft681 Davenport Dr, Waxahachie, TX 75167For SaleMLS ID #21275430, Amber Broadway. NTREIS
- $774,0485 bd4 ba3.3k sqft1813 Briarwood Way, Midlothian, TX 76065New ConstructionNTREIS
- $918,4885 bd5 ba4.2k sqft2830 Shane Dr, Midlothian, TX 76065For SaleMLS ID #21338523, Stephen Brooks. NTREIS
- $475,0005 bd4 ba3.1k sqft622 Summer Grove Dr, Midlothian, TX 76065For SaleMLS ID #21322130, Daniel Harker. NTREIS
- $578,0005 bd4 ba3.6k sqft4618 Bel Air Dr, Midlothian, TX 76065For SaleMLS ID #21311288, Brenton Bridges. NTREIS
