Welcome to this stunning 4-bedroom, 3.5-bath home in the heart of Midlothian, set on a sprawling 1+ acre lot offering space, privacy, and true Texas living. This beautifully designed residence features an open-concept layout with a bright, inviting living area that flows seamlessly into the kitchen and dining spaces-perfect for entertaining or everyday comfort. The home includes a dedicated study ideal for remote work, plus a spacious game room that provides extra flexibility for family fun or additional living space. The private primary suite offers a peaceful retreat with a spa-inspired bath and generous walk-in closet. Secondary bedrooms are well-sized, giving everyone plenty of room to unwind. Outside, enjoy wide-open views and endless possibilities on your oversized lot. The backyard includes a storage shed for tools, equipment, or hobbies, and the 3-car garage provides ample parking and workspace. With its thoughtful layout, abundant space, and highly desirable location, this Midlothian property is the perfect blend of comfort, style, and acreage living.
Sold
Price Unknown
4011 Tuscany Ln, Midlothian, TX 76065
4beds
2,995sqft
Single Family Residence
Built in 2022
1.35 Acres Lot
$672,800 Zestimate®
$--/sqft
$3,708 Estimated rent
Home value
$672,800
$626,000 - $727,000
$3,708/mo
Zestimate® history
Owner options
List your home for rent
$3,708/mo
Rent Zestimate®
Find your next renter with Zillow Rental Manager. Plus, with online applications, you can quickly screen prospective tenants – for free.
$3,708/mo
Rent Zestimate®
Refinance and save
$508/mo
Est. payment
Refinancing to a lower rate could help reduce your monthly payments and save thousands over the life of the loan.
$508/mo
Est. payment
Explore your selling options
Work with a Zillow partner agent
Leverage their expertise and Zillow's premium Showcase listings to get your home seen by more buyers.
Get startedList with your own agent
Get your home in front of millions of buyers by listing it on Zillow.
Learn how to do itSell it yourself
Take full control of how buyers see your home on Zillow by listing For Sale by Owner (FSBO).
List your homeWhat's special
Thoughtful layoutGenerous walk-in closetSpacious game roomOversized lotWide-open viewsPrivate primary suiteSpa-inspired bath
Zillow last checked:
Listing updated:
Listed by:
Meechie Ruben 0652008 214-228-1431,
Real Broker, LLC 855-450-0442
Bought with:
Tarus Monroe
OnDemand Realty
Source: NTREIS,MLS#: 21127328
Facts & features
Interior
Bedrooms & bathrooms
- Bedrooms: 4
- Bathrooms: 4
- Full bathrooms: 3
- 1/2 bathrooms: 1
Primary bedroom
- Level: First
- Dimensions: 17 x 15
Living room
- Level: First
- Dimensions: 0 x 0
Appliances
- Included: Double Oven, Dishwasher, Gas Cooktop, Microwave
Features
- Eat-in Kitchen, Pantry
- Has basement: No
- Number of fireplaces: 2
- Fireplace features: Wood Burning
Interior area
- Total interior livable area: 2,995 sqft
Property
Parking
- Total spaces: 3
- Parking features: Garage Faces Side
- Attached garage spaces: 3
Features
- Levels: One
- Stories: 1
- Pool features: None
Lot
- Size: 1.35 Acres
- Features: Corner Lot
Details
- Parcel number: 289379
Construction
Type & style
- Home type: SingleFamily
- Architectural style: Traditional,Detached
- Property subtype: Single Family Residence
Condition
- Year built: 2022
Utilities & green energy
- Sewer: Aerobic Septic, Public Sewer
- Water: Public
- Utilities for property: Sewer Available, Septic Available, Water Available
Community & HOA
Community
- Subdivision: Bella Vista
HOA
- Has HOA: Yes
- Services included: Association Management, Maintenance Grounds
- HOA fee: $508 annually
- HOA name: Bella vista waxahachie hoa
- HOA phone: 512-502-7500
Location
- Region: Midlothian
Financial & listing details
- Tax assessed value: $404,500
- Annual tax amount: $6,139
- Date on market: 12/10/2025
- Cumulative days on market: 89 days
- Listing terms: Assumable,Cash,Conventional,Texas Vet,VA Loan
- Exclusions: Owners personal items, pod storage, TVs and brackets attached to walls, drapes
Price history
| Date | Event | Price |
|---|---|---|
| 4/2/2026 | Sold | -- |
Source: NTREIS #21127328 Report a problem | ||
| 3/24/2026 | Pending sale | $672,000$224/sqft |
Source: NTREIS #21127328 Report a problem | ||
| 3/6/2026 | Contingent | $672,000$224/sqft |
Source: NTREIS #21127328 Report a problem | ||
| 12/10/2025 | Listed for sale | $672,000$224/sqft |
Source: NTREIS #21127328 Report a problem | ||
Public tax history
| Year | Property taxes | Tax assessment |
|---|---|---|
| 2025 | $5,310 +6.7% | $404,500 +10.2% |
| 2024 | $4,978 -58.8% | $367,217 -54.4% |
| 2023 | $12,094 +421.5% | $805,648 +485.9% |
| 2022 | $2,319 | $137,500 |
Find assessor info on the county website
Neighborhood: 76065
Nearby homes
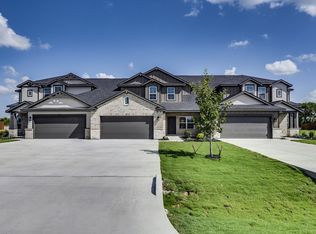
- $--9 bd9 ba5.5k sqft6816-6818 6820 Florence Dr, Midlothian, TX 76065Sold
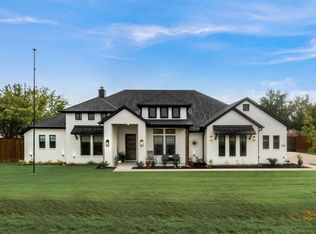
- $--4 bd3 ba2.9k sqft6260 Florence Dr, Midlothian, TX 76065Sold
- $714,7005 bd-- ba2.9k sqft6241 Siena Cir, Midlothian, TX 76065Off Market
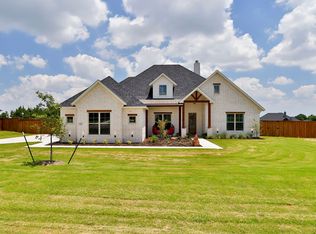
- $--4 bd3 ba2.9k sqft6220 Florence Dr, Midlothian, TX 76065Sold
- $--4 bd3 ba2.9k sqft6241 Florence Dr, Midlothian, TX 76065Sold
- $604,2005 bd-- ba2.5k sqft6231 Siena Cir, Midlothian, TX 76065Off Market
- $688,6004 bd4 ba3.2k sqft6231 Florence Dr, Midlothian, TX 76065Off Market
- $697,3004 bd-- ba3.1k sqft6251 Siena Cir, Midlothian, TX 76065Off Market
Nearby schools
GreatSchools rating
- 5/10Wedgeworth Elementary SchoolGrades: K-5Distance: 5.4 mi
- 7/10Evelyn Love Coleman Junior High SchoolGrades: 6-8Distance: 6.1 mi
- 5/10Waxahachie High SchoolGrades: 9-12Distance: 3 mi
Schools provided by the listing agent
- Elementary: Wedgeworth
- High: Waxahachie
- District: Waxahachie ISD
Source: NTREIS. This data may not be complete. We recommend contacting the local school district to confirm school assignments for this home.
Get a cash offer in 3 minutes
Find out how much your home could sell for in as little as 3 minutes with a no-obligation cash offer.
Estimated market value
$672,800
Get a cash offer in 3 minutes
Find out how much your home could sell for in as little as 3 minutes with a no-obligation cash offer.
Estimated market value
$672,800
- Texas
- Ellis County
- Midlothian
- 76065
- 4011 Tuscany Ln
