Welcome to this exquisite custom home nestled on over an acre of beautifully landscaped & fenced property! This stunning home boasts luxurious upgrades, from the wood floors in the entryway, office, breakfast nook, living rm, & kitchen, to the 340 sq ft covered patio with a cozy fireplace. With a well-designed layout, the 3 secondary bedrms are a great size & include 1 en-suite. The kitchen is a culinary dream, w a lg breakfast nook, beautiful countertops, top-of-the-line appliances, double oven, & cabinets that extend to the ceiling. Other features are a gas cooktop, gas interior fireplace starter, 3-car garage, 2 AC units for optimal climate control, Utility room with both gas & electric hookups, porcelain tile, tray ceilings in the primary bedrm, additional closet in the garage, RV power hookups, underground propane tank, & not 1, but 2 gas tankless water heaters! Owners have added numerous upgrades to elevate its allure. Don’t miss out on making this exceptional property your own!
Sold
Price Unknown
6260 Florence Dr, Midlothian, TX 76065
4beds
2,963sqft
Single Family Residence
Built in 2022
1.08 Acres Lot
$722,400 Zestimate®
$--/sqft
$3,535 Estimated rent
Home value
$722,400
$686,000 - $759,000
$3,535/mo
Zestimate® history
Owner options
List your home for rent
$3,535/mo
Rent Zestimate®
Find your next renter with Zillow Rental Manager. Plus, with online applications, you can quickly screen prospective tenants – for free.
$3,535/mo
Rent Zestimate®
Refinance and save
$500/mo
Est. payment
Refinancing to a lower rate could help reduce your monthly payments and save thousands over the life of the loan.
$500/mo
Est. payment
Explore your selling options
Work with a Zillow partner agent
Leverage their expertise and Zillow's premium Showcase listings to get your home seen by more buyers.
Get startedList with your own agent
Get your home in front of millions of buyers by listing it on Zillow.
Learn how to do itSell it yourself
Take full control of how buyers see your home on Zillow by listing For Sale by Owner (FSBO).
List your homeWhat's special
Stunning homeBreakfast nookBeautiful countertopsAdditional closetUnderground propane tankElectric hookupsLiving rm
Zillow last checked:
Listing updated:
Listed by:
Carlos Parra 0741919 469-400-0107,
Jason Mitchell Real Estate 469-400-0107,
Anais Parra 0800022 469-955-7475,
Jason Mitchell Real Estate
Bought with:
Michael Kerr
eXp Realty LLC
Source: NTREIS,MLS#: 20449393
Facts & features
Interior
Bedrooms & bathrooms
- Bedrooms: 4
- Bathrooms: 3
- Full bathrooms: 3
Primary bedroom
- Level: First
Bedroom
- Features: Split Bedrooms, Walk-In Closet(s)
- Level: First
Bedroom
- Features: Split Bedrooms, Walk-In Closet(s)
- Level: First
Bedroom
- Features: Split Bedrooms, Walk-In Closet(s)
- Level: First
Living room
- Level: First
Office
- Level: First
Heating
- Central, Electric
Cooling
- Central Air, Electric
Appliances
- Included: Double Oven, Dishwasher, Gas Cooktop, Disposal
- Laundry: Laundry in Utility Room
Features
- Chandelier, Cathedral Ceiling(s), Open Floorplan, Pantry, Walk-In Closet(s)
- Flooring: Carpet, Tile, Wood
- Has basement: No
- Number of fireplaces: 1
- Fireplace features: Gas Starter, Wood Burning
Interior area
- Total interior livable area: 2,963 sqft
Property
Parking
- Total spaces: 3
- Parking features: Garage
- Attached garage spaces: 3
Accessibility
- Accessibility features: Accessible Full Bath
Features
- Levels: One
- Stories: 1
- Patio & porch: Rear Porch, Covered
- Exterior features: RV Hookup
- Pool features: None
- Fencing: Electric,Wood
Lot
- Size: 1.08 Acres
- Features: Acreage, Corner Lot, Landscaped
Details
- Additional structures: RV/Boat Storage
- Parcel number: 289399
Construction
Type & style
- Home type: SingleFamily
- Architectural style: Detached
- Property subtype: Single Family Residence
Materials
- Brick
- Foundation: Slab
- Roof: Composition
Condition
- Year built: 2022
Utilities & green energy
- Sewer: Aerobic Septic
- Water: Community/Coop
- Utilities for property: Septic Available, Underground Utilities, Water Available
Community & HOA
Community
- Features: Community Mailbox
- Subdivision: Bella Vista
HOA
- Has HOA: Yes
- Services included: Association Management
- HOA fee: $500 annually
- HOA name: Goodwin
- HOA phone: 469-697-7680
Location
- Region: Midlothian
Financial & listing details
- Tax assessed value: $746,000
- Annual tax amount: $1,720
- Date on market: 10/6/2023
- Cumulative days on market: 8 days
- Listing terms: Cash,Conventional,FHA,VA Loan
- Exclusions: TVs, wall mounts, curtains, decorative shelving throughout
Price history
| Date | Event | Price |
|---|---|---|
| 11/1/2023 | Sold | -- |
Source: NTREIS #20449393 Report a problem | ||
| 10/30/2023 | Pending sale | $750,000$253/sqft |
Source: NTREIS #20449393 Report a problem | ||
| 10/14/2023 | Contingent | $750,000$253/sqft |
Source: NTREIS #20449393 Report a problem | ||
| 10/6/2023 | Listed for sale | $750,000+14.5%$253/sqft |
Source: NTREIS #20449393 Report a problem | ||
| 5/1/2023 | Sold | -- |
Source: NTREIS #20213909 Report a problem | ||
| 3/20/2023 | Pending sale | $655,000$221/sqft |
Source: NTREIS #20213909 Report a problem | ||
| 11/29/2022 | Listed for sale | $655,000$221/sqft |
Source: NTREIS #20213909 Report a problem | ||
Public tax history
| Year | Property taxes | Tax assessment |
|---|---|---|
| 2025 | $2,723 -28.4% | $735,448 +14% |
| 2024 | $3,802 +251.6% | $645,150 +122.5% |
| 2023 | $1,081 -37.2% | $290,004 +184.3% |
| 2022 | $1,720 | $102,000 |
Find assessor info on the county website
Neighborhood: 76065
Nearby homes
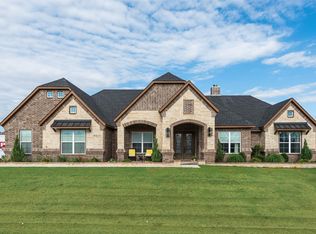
- $649,1004 bd-- ba2.9k sqft6270 Florence Dr, Midlothian, TX 76065Off Market
- $--4 bd4 ba2.9k sqft4011 Tuscany Ln, Midlothian, TX 76065Sold
- $714,7004 bd-- ba3.1k sqft6251 Siena Cir, Midlothian, TX 76065Off Market
- $--9 bd9 ba5.5k sqft6816-6818 6820 Florence Dr, Midlothian, TX 76065Sold
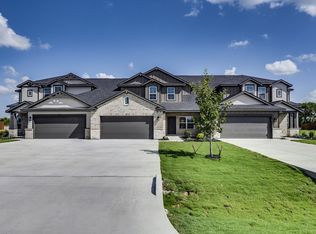
- $--5 bd3 ba2.8k sqft6261 Florence Dr, Midlothian, TX 76065Sold
- $676,5004 bd-- ba3k sqft6261 Siena Cir, Midlothian, TX 76065Off Market
- $--9 bd9 ba5.5k sqft6830-6832-6834 Florence Dr, Midlothian, TX 76065Sold
- $739,6005 bd-- ba2.9k sqft6241 Siena Cir, Midlothian, TX 76065Off Market
Nearby schools
GreatSchools rating
- 5/10Wedgeworth Elementary SchoolGrades: K-5Distance: 5.3 mi
- 7/10Evelyn Love Coleman Junior High SchoolGrades: 6-8Distance: 6.1 mi
- 5/10Waxahachie High SchoolGrades: 9-12Distance: 3 mi
Schools provided by the listing agent
- Elementary: Wedgeworth
- High: Waxahachie
- District: Waxahachie ISD
Source: NTREIS. This data may not be complete. We recommend contacting the local school district to confirm school assignments for this home.
Get a cash offer in 3 minutes
Find out how much your home could sell for in as little as 3 minutes with a no-obligation cash offer.
Estimated market value
$722,400
Get a cash offer in 3 minutes
Find out how much your home could sell for in as little as 3 minutes with a no-obligation cash offer.
Estimated market value
$722,400
- Texas
- Ellis County
- Midlothian
- 76065
- 6260 Florence Dr
Nearby cities
Nearby neighborhoods
Nearby zip codes
Other Midlothian Topics
