Skip main navigation
Sold for $1,320,000
  • Listing Provided by: Compass
    Bought with: Coldwell Banker Envision
    $1,320,000

    6281 Pacific Pointe Dr, Huntington Beach, CA 92648

    3beds
    2,160sqft
    Townhouse
    Built in 2002
    -- sqft lot
    $1,325,900 Zestimate®
    $611/sqft
    $6,179 Estimated rent

    Home value

    $1,325,900

    $1.22M - $1.45M

    $6,179/mo

    Zestimate® history
    Loading
    Loading...

    Owner options

    List your home for rent

    $6,179/mo

    Rent Zestimate®

    Find your next renter with Zillow Rental Manager. Plus, with online applications, you can quickly screen prospective tenants – for free.

    Learn more

    $6,179/mo

    Rent Zestimate®

    Refinance and save

    $8,574/mo

    Est. payment

    Refinancing to a lower rate could help reduce your monthly payments and save thousands over the life of the loan.

    See today's rates

    $8,574/mo

    Est. payment

    Explore your selling options

    Work with a Zillow partner agent

    Leverage their expertise and Zillow's premium Showcase listings to get your home seen by more buyers.

    Get started

    List with your own agent

    Get your home in front of millions of buyers by listing it on Zillow.

    Learn how to do it

    Sell it yourself

    Take full control of how buyers see your home on Zillow by listing For Sale by Owner (FSBO).

    List your home

    What's special

    Cozy fireplaceCustom cabinetryLuxurious primary suiteFront patioBeautiful hardwood floorsSeparate showerGranite countertops
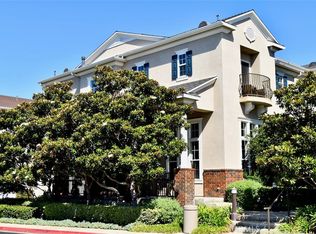
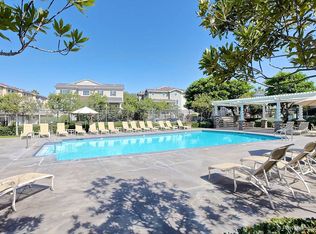
    This stunning turnkey townhome is located in the gated Boardwalk community in the desirable area of Huntington Beach. As you enter the townhome, you'll be impressed by the beautiful hardwood floors, plantation shutters and expansive living area that enhance the contemporary design. The spacious kitchen features granite countertops, an island, and top-of-the-line Viking range and separate microwave, and oven, making it the perfect place for cooking and entertaining. The living room boasts cathedral ceilings, a cozy fireplace, and French doors that lead to the front patio, providing a perfect space to relax and enjoy the outdoor breeze. Upstairs, you'll find a luxurious primary suite with a balcony, dual sinks, a jetted tub, and a separate shower. In addition, there are two additional nice-sized bedrooms and a laundry room. The home also features an attached two-car garage with custom cabinetry with plenty of storage and nearby guest parking available. Located near Seacliff Country Club, Huntington Dog Beach, Main Street, and other local attractions, this townhome is a perfect place for those who want to enjoy the beach lifestyle of Orange County.

    Zillow last checked:

    Listing updated:

    Listing Provided by:

    Marck Aben DRE #01976872 714-747-0014,

    Compass,

    Sarah Brown DRE #02161924 714-272-9287,

    Compass

    Bought with:

    Joelie Piccolini, DRE #01852482

    Coldwell Banker Envision

    Source: CRMLS,MLS#: OC25134348MLS LogoOriginating MLS: California Regional MLS

    Facts & features

    Interior

    Bedrooms & bathrooms
    • Bedrooms: 3
    • Bathrooms: 3
    • Full bathrooms: 2
    • 1/2 bathrooms: 1
    • Main level bathrooms: 1
    Primary bedroom
    • Features: Primary Suite
    Bedroom
    • Features: All Bedrooms Up
    Bathroom
    • Features: Bathtub, Dual Sinks, Separate Shower, Tile Counters, Tub Shower, Walk-In Shower
    Kitchen
    • Features: Granite Counters, Kitchen Island, Kitchen/Family Room Combo
    Other
    • Features: Walk-In Closet(s)
    Heating
    • Central
    Cooling
    • Central Air
    Appliances
    • Included: Dishwasher, Gas Cooktop, Microwave
    • Laundry: Inside, Laundry Room, Upper Level
    Features
    • Breakfast Bar, Built-in Features, Balcony, Ceiling Fan(s), Separate/Formal Dining Room, Eat-in Kitchen, Granite Counters, High Ceilings, Recessed Lighting, Tile Counters, All Bedrooms Up, Primary Suite, Walk-In Closet(s)
    • Flooring: Carpet, Wood
    • Doors: Sliding Doors
    • Has fireplace: Yes
    • Fireplace features: Living Room
    • Common walls with other units/homes: 2+ Common Walls
    Interior area
    • Total interior livable area: 2,160 sqft

    Property

    Parking
    • Total spaces: 2
    • Parking features: Direct Access, Door-Single, Garage, Garage Faces Rear
    • Attached garage spaces: 2
    Features
    • Levels: Three Or More,Multi/Split
    • Stories: 3
    • Entry location: 1
    • Patio & porch: Patio, Porch
    • Pool features: Community, In Ground, Association
    • Has spa: Yes
    • Spa features: Association, Community, In Ground
    • Has view: Yes
    • View description: None
    Details
    • Parcel number: 93719293
    • Special conditions: Standard

    Construction

    Type & style
    • Home type: Townhouse
    • Property subtype: Townhouse
    • Attached to another structure: Yes
    Condition
    • New construction: No
    • Year built: 2002

    Utilities & green energy

    • Sewer: Public Sewer
    • Water: Public

    Community & neighborhood

    Security
    • Security features: Security Gate, Gated with Guard, Gated Community, Gated with Attendant, Security Guard
    Community
    • Community features: Curbs, Sidewalks, Gated, Pool
    Location
    • Region: Huntington Beach

    HOA & financial

    HOA
    • Has HOA: Yes
    • HOA fee: $330 monthly
    • Amenities included: Controlled Access, Maintenance Grounds, Barbecue, Pool, Guard, Spa/Hot Tub, Trash, Water
    • Services included: Sewer
    • Association name: The Boardwalk
    • Association phone: 714-365-5377
    • Second HOA fee: $385 monthly
    • Second association name: Mystic Pointe
    • Second association phone: 714-365-5377

    Other

    Other facts
    • Listing terms: Cash,Cash to New Loan

    Price history

    DateEventPrice
    7/18/2025Sold$1,320,000+5.7%$611/sqft
    Source: CRMLS #OC25134348 Report a problem
    6/24/2025Pending sale$1,249,000+154.9%$578/sqft
    Source: CRMLS #OC25134348 Report a problem
    7/31/2019Listing removed$4,100$2/sqft
    Source: Seven Gables Real Estate #OC19160083 Report a problem
    7/27/2019Price change$4,100-3.5%$2/sqft
    Source: Seven Gables Real Estate #OC19160083 Report a problem
    7/11/2019Listed for rent$4,250+7.6%$2/sqft
    Source: Seven Gables Real Estate #OC19160083 Report a problem
    7/28/2018Listing removed$3,950$2/sqft
    Source: Seven Gables Real Estate #OC18174217 Report a problem
    7/20/2018Listed for rent$3,950$2/sqft
    Source: Seven Gables Real Estate #OC18174217 Report a problem
    9/27/2002Sold$490,000$227/sqft
    Source: Public Record Report a problem

    Public tax history

    YearProperty taxesTax assessment
    2025$2,518 +1.9%$192,788 +2%
    2024$2,470 +2.4%$189,008 +2%
    2023$2,412 +2.7%$185,302 +2%
    2022$2,348 +1.8%$181,669 +2%
    2021$2,307 +0.7%$178,107 +1%
    2020$2,291 $176,281 +2%
    2019$2,291 +1.1%$172,825 +2%
    2018$2,266 +6.7%$169,437 +2%
    2017$2,125 $166,115 +2%
    2016$2,125 +4.3%$162,858 +1.5%
    2015$2,038 +3.3%$160,412 +2%
    2014$1,973 $157,270 +0.5%
    2013-- $156,560 +2%
    2012-- $153,491 +2%
    2011-- $150,482 +0.8%
    2010-- $149,358 -0.2%
    2009-- $149,714 +2%
    2008-- $146,779 +2%
    2007-- $143,901 +2%
    2006-- $141,080 +2%
    2005-- $138,314 +2%
    2004-- $135,602 +1.9%
    2003-- $133,117

    Find assessor info on the county website

    Neighborhood: 92648

    Nearby schools

    GreatSchools rating
    Schools provided by the listing agent
    • High: Huntington Beach

    Source: CRMLS. This data may not be complete. We recommend contacting the local school district to confirm school assignments for this home.

    Get a cash offer in 3 minutes
    Find out how much your home could sell for in as little as 3 minutes with a no-obligation cash offer.
    Estimated market value
    $1,325,900
    Get a cash offer in 3 minutes
    Find out how much your home could sell for in as little as 3 minutes with a no-obligation cash offer.
    Estimated market value
    $1,325,900