Skip main navigation
Off market
  • $2,439,500

    6282 Avienda De Las Colinas, Lake Havasu City, AZ 86406

    4beds
    2,816sqft
    Single Family Residence
    Built in 2023
    0.61 Acres Lot
    $2,439,500 Zestimate®
    $866/sqft
    $4,335 Estimated rent

    Home value

    $2,439,500

    $2.20M - $2.68M

    $4,335/mo

    Zestimate® history
    Loading
    Loading...

    Owner options

    List your home for rent

    $4,335/mo

    Rent Zestimate®

    Find your next renter with Zillow Rental Manager. Plus, with online applications, you can quickly screen prospective tenants – for free.

    Learn more

    $4,335/mo

    Rent Zestimate®

    Refinance and save

    $14,340/mo

    Est. payment

    Refinancing to a lower rate could help reduce your monthly payments and save thousands over the life of the loan.

    See today's rates

    $14,340/mo

    Est. payment

    Explore your selling options

    Work with a Zillow partner agent

    Leverage their expertise and Zillow's premium Showcase listings to get your home seen by more buyers.

    Get started

    List with your own agent

    Get your home in front of millions of buyers by listing it on Zillow.

    Learn how to do it

    Sell it yourself

    Take full control of how buyers see your home on Zillow by listing For Sale by Owner (FSBO).

    List your home

    What's special

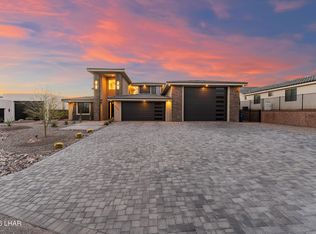
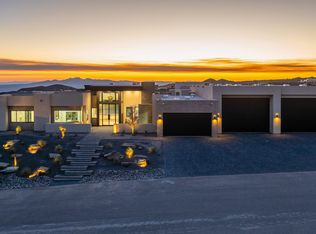
    This one of a kind home has it all! Beautiful interior finishes throughout. Stunning pool/ spa, dual fire pits, and massive garages all on over half an acre lot.

    This property is not currently displayed as for sale or rent on Zillow. This may be different from what's on other websites or public sources.

    Zillow last checked:

    Listing updated:

    Listed by:

    Randee Williams 928-486-5157,

    Realty ONE Group Mountain Desert-LH

    Bought with:

    Sarra Springberg, SA668514000

    Coldwell Banker Realty

    Source: Lake Havasu AOR,MLS#: 1026858MLS Logo

    Facts & features

    Interior

    Bedrooms & bathrooms
    • Bedrooms: 4
    • Bathrooms: 4
    • Full bathrooms: 2
    • 3/4 bathrooms: 1
    • 1/2 bathrooms: 1
    Heating
    • Ground Mount Unit(s), Ductless, Central
    Cooling
    • Ground Mount Unit(s), Ductless, Central Air
    Appliances
    • Included: Water Softener Owned, Electric Water Heater, Microwave
    • Laundry: Electric Dryer Hookup, Inside
    Features
    • Vaulted Ceiling(s), Wired for Sound, Soaking Tub, Casual Dining, Counters-Granite/Stone, Rear Kitchen, Breakfast Bar, Ceiling Fan(s), Low Flow Plumbing Fixtures, Kitchen Island, Open Floorplan, Pantry, Walk-In Closet(s), Wired for Data
    • Flooring: Carpet, Tile
    • Windows: Skylight(s), Low Emissivity Windows
    • Has fireplace: Yes
    • Fireplace features: Electric
    Interior area
    • Total structure area: 2,816
    • Total interior livable area: 2,816 sqft

    Property

    Parking
    • Total spaces: 8
    • Parking features: RV Garage, Garage Door Opener, Converted Garage, Bathroom In Garage, Air Conditioned, Door - 8 Ft Height, Door - 14+ Ft Height, Epoxy Floor, Side Parking 8-10 Ft + Wide, Drive Through, Oversized
    • Attached garage spaces: 8
    Features
    • Levels: One
    • Stories: 1
    • Patio & porch: Covered Patio
    • Exterior features: RV Hookup, Direct Bathroom Access, Watering System, Built-in Barbecue
    • Has private pool: Yes
    • Pool features: Gunite, Heated
    • Spa features: Spa, Heated
    • Fencing: Block,Wrought Iron
    • Has view: Yes
    • View description: Rear Lake View, Panoramic, Mountain(s), Lake
    • Has water view: Yes
    • Water view: Rear Lake View,Lake
    Lot
    • Size: 0.61 Acres
    • Dimensions: 105 x 251 x 105 x 235
    • Features: Level, Cul-De-Sac
    Details
    • Additional structures: Gazebo
    • Parcel number: 11337023
    • Zoning description: L-R-E Estate Residential

    Construction

    Type & style
    • Home type: SingleFamily
    • Property subtype: Single Family Residence
    Materials
    • Frame, Stucco
    • Roof: Tile
    Condition
    • New construction: Yes
    • Year built: 2023
    Details
    • Builder name: Kelco Homes

    Utilities & green energy

    • Sewer: Public Sewer
    • Water: Public
    • Utilities for property: Propane, Underground Utilities
    Green energy
    • Water conservation: Water-Smart Landscaping

    Community & HOA

    Community
    • Features: Gated
    • Security: Fire Sprinkler System, Prewired
    • Subdivision: Havasu Foothills Estates
    HOA
    • Has HOA: Yes
    • HOA fee: $75 monthly
    • HOA name: Ladera South
    Location
    • Region: Lake Havasu City

    Financial & listing details

    • Price per square foot: $866/sqft
    • Annual tax amount: $88
    • Date on market: 8/1/2023
    • Listing terms: Cash,Conventional

    Price history

    DateEventPrice
    9/15/2025Listing removed$2,900,000$1,030/sqft
    Source: Lake Havasu AOR #1036638 Report a problem
    8/9/2025Listed for sale$2,900,000+31.8%$1,030/sqft
    Source: Lake Havasu AOR #1036638 Report a problem
    8/29/2023Sold$2,200,000+714.8%$781/sqft
    Source: Lake Havasu AOR #1026858 Report a problem
    2/15/2022Sold$270,000$96/sqft
    Source: Lake Havasu AOR #1019890 Report a problem
    2/2/2022Pending sale$270,000$96/sqft
    Source: Lake Havasu AOR #1019890 Report a problem
    2/2/2022Listed for sale$270,000$96/sqft
    Source: Lake Havasu AOR #1019890 Report a problem

    Public tax history

    Tax history is unavailable.

    Neighborhood: 86406

    Nearby schools

    GreatSchools rating
    Sell for more on Zillow
    Get a Zillow Showcase℠ listing at no additional cost and you could sell for .
    $2,439,500
    2% more
    +$48,790
    With Zillow Showcase(estimated)
    $2,488,290
    Sell for more on Zillow
    Get a Zillow Showcase℠ listing at no additional cost and you could sell for .
    $2,439,500
    2% more
    +$48,790
    With Zillow Showcase(estimated)
    $2,488,290