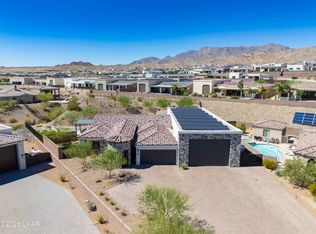
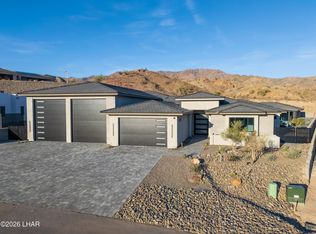
Stunning custom estate offering over 4,400 sq ft of thoughtfully curated living space. Designed with both luxury and functionality in mind, this home features all en-suite bedrooms, a formal office, and a hidden speakeasy bar-creating a truly unique and elevated living experience. An entertainer's dream, the expansive kitchen offers abundant storage, high-end finishes, and Kelco's signature hidden pantry. The oversized living room flows seamlessly for gatherings, while the grand hallway with soaring ceilings delivers a dramatic and unforgettable first impression--rarely found in Havasu homes. The main-level owner's suite is a private retreat, complete with a spa-inspired wet room and a generously sized custom walk-in closet. A guest suite is also conveniently located on the main level. Upstairs, you'll find two additional en-suite bedrooms along with a secondary living space--ideal for guests or multi-generational living. The massive 27' x 90' pull-through RV garage is built to impress and accommodate even the most serious toy collections. Step outside to a beautifully terraced backyard featuring low-maintenance landscaping, a resort-style pool and spa with waterslide. Owner/Agent.
Pending
Price cut: $125K (8/26)
$2,800,000
6278 Avienda De Las Colinas, Lake Havasu City, AZ 86406
4beds
4,433sqft
Single Family Residence
Built in 2023
0.51 Acres Lot
$2,638,300 Zestimate®
$632/sqft
$75/mo HOA
What's special
Low-maintenance landscapingFormal officeHigh-end finishesThoughtfully curated living spaceExpansive kitchenHidden speakeasy barSpa-inspired wet room
- 134 days
- 302
- 17
Zillow last checked:
Listing updated:
Listed by:
Vivid Living 928-486-5157,
Realty ONE Group Mountain Desert-LH,
Randee Williams 928-486-5157,
Realty ONE Group Mountain Desert-LH
Source: Lake Havasu AOR,MLS#: 1040080
Facts & features
Interior
Bedrooms & bathrooms
- Bedrooms: 4
- Bathrooms: 6
- Full bathrooms: 2
- 3/4 bathrooms: 3
- 1/2 bathrooms: 1
Heating
- Ground Mount Unit(s), Ductless, Heat Pump, Central, Electric
Cooling
- Ground Mount Unit(s), Ductless, Central Air, Electric
Appliances
- Included: Tankless Water Heater, Instant Hot Water, Water Softener Owned, Propane Water Heater, Microwave
- Laundry: Electric Dryer Hookup, Inside
Features
- Wired for Sound, Smart Thermostat, Soaking Tub, Casual Dining, Counters-Cultured Marble, Counters-Solid Surface, Rear Kitchen, Breakfast Bar, Low Flow Plumbing Fixtures, Kitchen Island, Open Floorplan, Pantry, Walk-In Closet(s), Wet Bar, Wired for Data
- Flooring: Carpet, Tile
- Windows: Window Coverings
- Has fireplace: Yes
- Fireplace features: Electric
Interior area
- Total structure area: 4,433
- Total interior livable area: 4,433 sqft
Video & virtual tour
Property
Parking
- Total spaces: 4
- Parking features: RV Garage, Garage Door Opener, Air Conditioned, Door - 8 Ft Height, Door - 14+ Ft Height, Side Parking 8-10 Ft + Wide, Drive Through
- Attached garage spaces: 4
Features
- Levels: Two
- Stories: 2
- Patio & porch: Covered Patio, Deck
- Exterior features: RV Hookup, Water Feature, Watering System, Balcony
- Has private pool: Yes
- Pool features: Gunite, Heated
- Fencing: Block,Privacy,Wrought Iron
- Has view: Yes
- View description: Rear Lake View, Mountain(s)
- Has water view: Yes
- Water view: Rear Lake View
Lot
- Size: 0.51 Acres
- Dimensions: 102' x 235' x 102' x 200
- Features: Cul-De-Sac
Details
- Parcel number: 11337022
- Zoning description: L-R-1 Single-Family Residential
- Special conditions: Owner/Licensee
Construction
Type & style
- Home type: SingleFamily
- Architectural style: Modern
- Property subtype: Single Family Residence
Materials
- Frame, Stucco
- Roof: Tile
Condition
- New construction: No
- Year built: 2023
Details
- Builder name: Kelco Homes
Utilities & green energy
- Sewer: Public Sewer
- Water: Public
- Utilities for property: Electricity Available, Propane
Green energy
- Water conservation: Water-Smart Landscaping
Community & HOA
Community
- Features: Gated
- Security: Fire Sprinkler System, Prewired
- Subdivision: Ladera South at Havasu Foothills
HOA
- Has HOA: Yes
- HOA fee: $75 monthly
Location
- Region: Lake Havasu City
Financial & listing details
- Price per square foot: $632/sqft
- Annual tax amount: $6,304
- Date on market: 4/21/2026
- Cumulative days on market: 135 days
- Listing terms: 1031 Exchange,Cash,Conventional
- Electric utility on property: Yes
Estimated market value
$2,638,300
$2.51M - $2.77M
$6,416/mo
Price history
| Date | Event | Price |
|---|---|---|
| 8/31/2026 | Pending sale | $2,800,000$632/sqft |
Source:  Lake Havasu AOR #1040080 Report a problem Lake Havasu AOR #1040080 Report a problem | ||
| 8/26/2026 | Price change | $2,800,000-4.3%$632/sqft |
Source: Lake Havasu AOR #1040080 Report a problem | ||
| 5/28/2026 | Price change | $2,925,000-2.5%$660/sqft |
Source: Lake Havasu AOR #1040080 Report a problem | ||
| 4/21/2026 | Listed for sale | $3,000,000$677/sqft |
Source: Lake Havasu AOR #1040080 Report a problem | ||
| 1/21/2026 | Listing removed | $3,000,000$677/sqft |
Source: Lake Havasu AOR #1037773 Report a problem | ||
| 12/18/2025 | Price change | $3,000,000-9.1%$677/sqft |
Source: Lake Havasu AOR #1037773 Report a problem | ||
| 10/24/2025 | Listed for sale | $3,300,000+1304.3%$744/sqft |
Source: Lake Havasu AOR #1037773 Report a problem | ||
| 2/15/2022 | Sold | $235,000$53/sqft |
Source: Lake Havasu AOR #1019889 Report a problem | ||
| 2/2/2022 | Pending sale | $235,000$53/sqft |
Source: Lake Havasu AOR #1019889 Report a problem | ||
| 2/2/2022 | Listed for sale | $235,000$53/sqft |
Source: Lake Havasu AOR #1019889 Report a problem | ||
Public tax history
Tax history is unavailable.
Monthly payment
Est. payment
Payment breakdown
Explore the cost of this home by adjusting the details. Changes won't be saved.Climate risks
Neighborhood: 86406
- $2,439,5004 bd4 ba2.8k sqft6282 Avienda De Las Colinas, Lake Havasu City, AZ 86406Off Market

- $1,359,693-- bd-- ba3.4k sqft6274 Avienda De Las Colinas, Lake Havasu City, AZ 86406Off Market
- $2,675,0004 bd6 ba3.1k sqft6273 Avienda De Las Colinas, Lake Havasu City, AZ 86406Sold

- $234,9000.26 acres6724 Avienda De Los Foothills, Lake Havasu City, AZ 86406Sold

Similar homes
- $2,725,0004 bd5 ba3k sqft3080 Avienda Del Sol, Lake Havasu City, AZ 86406For Sale
 MLS ID #1041446, Lisa Turner, Selman And Associates. Lake Havasu AOR
 - $2,790,0004 bd5 ba3k sqft3051 Camino De La Enclave, Lake Havasu City, AZ 86406New Construction
 MLS ID #1039923, The Modern Desert Real Estate Group, Keller Williams Arizona Living Realty. Lake Havasu AOR
 - $2,549,9004 bd7 ba3.7k sqft6295 Avienda De Las Colinas, Lake Havasu City, AZ 86406New Construction
 MLS ID #1041690, Team Moran, Infinitude Realty, LLC. Lake Havasu AOR
 - $2,599,9994 bd5 ba3k sqft3036 Camino De La Enclave, Lake Havasu City, AZ 86406New Construction
 MLS ID #1037157, Daniela Woods, Realty ONE Group Mountain Desert-LH. Lake Havasu AOR
 - $2,999,0004 bd7 ba5.9k sqft3595 Pelican Dr, Lake Havasu City, AZ 86406For SaleMLS ID #1039112, A Team, Coldwell Banker Realty. Lake Havasu AOR
- $3,999,9005 bd6 ba4.3k sqft6269 Avienda De Las Colinas, Lake Havasu City, AZ 86406For SaleMLS ID #1040606, Team Moran, Infinitude Realty, LLC. Lake Havasu AOR
- $2,099,9995 bd6 ba3.5k sqft1000 Plaza Lago, Lake Havasu City, AZ 86406For SaleMLS ID #1040191, Robert Varner, Realty ONE Group Mountain Desert-LH. Lake Havasu AOR
- $2,775,0004 bd4 ba2.5k sqft2574 Flat Irons Ln, Lake Havasu City, AZ 86406For SaleMLS ID #1042236, The Gedalje Group, eXp Realty. Lake Havasu AOR
- $2,274,0004 bd6 ba3.1k sqft3056 Camino De La Enclave, Lake Havasu City, AZ 86404New ConstructionMLS ID #1040159, Symphonie Salter, eXp Realty. Lake Havasu AOR
- $2,695,0004 bd4 ba6.2k sqft4132 Black Hill Pl, Lake Havasu City, AZ 86406For SaleMLS ID #1039053, The Gedalje Group, eXp Realty. Lake Havasu AOR
- $2,875,0004 bd4 ba2.9k sqft2502 Flat Iron Ln, Lake Havasu City, AZ 86406For SaleMLS ID #1042181, Jennifer Poe, REMAX by the Lake. Lake Havasu AOR
- $1,499,9004 bd4 ba2.6k sqft2000 Avienda Del Sol, Lake Havasu City, AZ 86406For SaleMLS ID #1041546, Sunstone Real Estate Group, Coldwell Banker Realty. Lake Havasu AOR
- $1,489,0004 bd4 ba2.5k sqft6531 Calle De Los Arroyos, Lake Havasu City, AZ 86406For SaleMLS ID #1041069, The Gedalje Group, eXp Realty. Lake Havasu AOR
- $1,580,0004 bd5 ba2.4k sqft857 Manor Dr, Lake Havasu City, AZ 86403For SaleMLS ID #1042147, Georgeann Hoover, Coldwell Banker Realty. Lake Havasu AOR
- $1,795,0004 bd4 ba3k sqft8040 Circula De Hacienda, Lake Havasu City, AZ 86403For SaleMLS ID #1040701, Lisa Turner, Selman And Associates. Lake Havasu AOR
- $1,850,0003 bd5 ba2.5k sqft1020 Plaza La Cresta, Lake Havasu City, AZ 86406For SaleMLS ID #1042183, Denna Ketchum, Keller Williams Arizona Living Realty. Lake Havasu AOR
- $1,599,9004 bd4 ba2.3k sqft6873 Avienda De Los Foothills, Lake Havasu City, AZ 86406New ConstructionMLS ID #1041775, Team Moran, Infinitude Realty, LLC. Lake Havasu AOR
- $1,499,0003 bd3 ba2.4k sqft6712 Avienda De Las Foothlls, Lake Havasu City, AZ 86406New ConstructionMLS ID #1038708, Steve Judd, Realty ONE Group Mountain Desert-LH. Lake Havasu AOR
- $3,879,0004 bd6 ba5.6k sqft4221 Colt Dr, Lake Havasu City, AZ 86404For SaleMLS ID #1041534, The Gedalje Group, eXp Realty. Lake Havasu AOR
- $3,399,0005 bd4 ba3.8k sqft2750 Empress Ct, Lake Havasu City, AZ 86403For SaleMLS ID #1040236, Whitney Moore, Realty ONE Group Mountain Desert-LH. Lake Havasu AOR
