Striking modern style with many upscale features. Island Kitchen features a 48'' gas range, pantry, dining area overlooking the stunning pool and spa, Great Room has a wet bar, fire place, space for a big screen tv and sliding doors opening the a large covered patio for indoor outdoor living. Plank tile floors throughout except the carpeted bedrooms. Bright sunny master bedroom. Bath includes double vanities, free standing tub, walk in closet, lighted mirrors. 2 guest bedrooms each with a bathroom, Massive 2,569 square foot garage with epoxy floors and AC. RV garage has a 20' wide door and is 78' deep. Tankless water heater, RO system. 9' 60 ' walled side parking. Low maintenance landscaping for easy maintenance. Taxes are for lot only. Sellers are licensed real estate associate brokers
New construction
Price cut: $50K (8/19)
$1,499,000
6712 Avienda De Las Foothlls, Lake Havasu City, AZ 86406
3beds
2,402sqft
Single Family Residence
Built in 2025
0.29 Acres Lot
$1,458,700 Zestimate®
$624/sqft
$12/mo HOA
What's special
Striking modern styleLow maintenance landscapingWalk in closetIsland kitchenUpscale featuresBright sunny master bedroomFree standing tub
- 239 days
- 337
- 20
Zillow last checked:
Listing updated:
Listed by:
Steve Judd 928-486-4960,
Realty ONE Group Mountain Desert-LH
Source: Lake Havasu AOR,MLS#: 1038708
Facts & features
Interior
Bedrooms & bathrooms
- Bedrooms: 3
- Bathrooms: 3
- Full bathrooms: 1
- 3/4 bathrooms: 2
Primary bedroom
- Area: 255
- Dimensions: 15 x 17
Bedroom 2
- Area: 168
- Dimensions: 12 x 14
Bedroom 3
- Area: 154
- Dimensions: 11 x 14
Dining room
- Area: 154
- Dimensions: 11 x 14
Kitchen
- Area: 196
- Dimensions: 14 x 14
Living room
- Area: 546
- Dimensions: 26 x 21
Heating
- Ground Mount Unit(s), Ductless, Heat Pump, Central, Electric
Cooling
- Multi Units, Ground Mount Unit(s), Ductless, Wall/Window Unit(s), Central Air, Electric
Appliances
- Included: Tankless Water Heater, Instant Hot Water, Gas Water Heater, Water Softener Owned, Propane Water Heater, Microwave
- Laundry: Electric Dryer Hookup, Utility Room, Propane, Inside
Features
- Wired for Sound, Smart Thermostat, Soaking Tub, Bedroom-Freestanding Closet, Casual Dining, Counters-Cultured Marble, Counters-Solid Surface, Rear Kitchen, Breakfast Bar, Ceiling Fan(s), Kitchen Island, Open Floorplan, Pantry, Walk-In Closet(s), Wet Bar, Wired for Data
- Flooring: Carpet, Tile
- Has fireplace: Yes
- Fireplace features: Electric
Interior area
- Total structure area: 2,402
- Total interior livable area: 2,402 sqft
Video & virtual tour
Property
Parking
- Total spaces: 10
- Parking features: RV Garage, Garage Door Opener, Air Conditioned, Door - 14+ Ft Height, Epoxy Floor, Side Parking 8-10 Ft + Wide
- Attached garage spaces: 10
Features
- Levels: One
- Stories: 1
- Patio & porch: Patio, Covered Patio, Deck
- Exterior features: RV Hookup, Garden, Water Feature, Watering System
- Has private pool: Yes
- Pool features: Gunite, Heated, Salt Water
- Spa features: Spa, Heated
- Fencing: Back Yard,Block,Privacy
- Has view: Yes
- View description: Panoramic, Mountain(s)
Lot
- Size: 0.29 Acres
- Dimensions: 100 x 125
- Features: Corner Lot, Curb and Gutter
Details
- Parcel number: 11335022
- Zoning description: L-R-E Estate Residential
- Special conditions: Owner/Licensee,CCR's
Construction
Type & style
- Home type: SingleFamily
- Architectural style: Southwestern,Contemporary
- Property subtype: Single Family Residence
Materials
- Frame, Slump Block, Stucco
- Roof: Rolled/Hot Mop,Tile
Condition
- New construction: Yes
- Year built: 2025
Details
- Builder name: Somers Construction
- Warranty included: Yes
Utilities & green energy
- Sewer: Public Sewer
- Water: Public
- Utilities for property: Electricity Available, Propane, Underground Utilities
Green energy
- Water conservation: Water-Smart Landscaping
Community & HOA
Community
- Features: Park, Sidewalks
- Security: Fire Sprinkler System, Prewired
- Subdivision: The Arroyos at Havasu Foothills Estates
HOA
- Has HOA: Yes
- HOA fee: $144 annually
Location
- Region: Lake Havasu City
Financial & listing details
- Price per square foot: $624/sqft
- Annual tax amount: $230
- Date on market: 8/19/2026
- Cumulative days on market: 184 days
- Listing terms: Cash,Conventional
- Electric utility on property: Yes
Estimated market value
$1,458,700
$1.39M - $1.53M
$3,741/mo
Price history
| Date | Event | Price |
|---|---|---|
| 8/19/2026 | Price change | $1,499,000-3.2%$624/sqft |
Source:  Lake Havasu AOR #1038708 Report a problem Lake Havasu AOR #1038708 Report a problem | ||
| 6/25/2026 | Pending sale | $1,549,000$645/sqft |
Source: Lake Havasu AOR #1038708 Report a problem | ||
| 5/26/2026 | Price change | $1,549,000-3.1%$645/sqft |
Source: Lake Havasu AOR #1038708 Report a problem | ||
| 2/27/2026 | Price change | $1,599,000-2.5%$666/sqft |
Source: Lake Havasu AOR #1038708 Report a problem | ||
| 1/6/2026 | Listed for sale | $1,639,900$683/sqft |
Source: Lake Havasu AOR #1038708 Report a problem | ||
Public tax history
Tax history is unavailable.
Monthly payment
Est. payment
Payment breakdown
Explore the cost of this home by adjusting the details. Changes won't be saved.Climate risks
Neighborhood: 86406
- $1,372,5924 bd5 ba2.7k sqft6319 Avienda De Los Colinas, Lake Havasu City, AZ 86406Sold

- $1,160,0004 bd3 ba2.4k sqft6303 Avienda De Las Colinas, Lake Havasu City, AZ 86406Sold
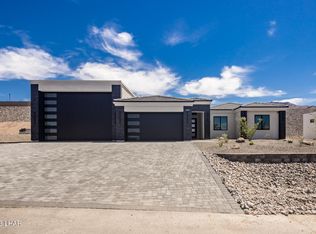
- $1,248,823-- bd-- ba3.2k sqft6290 Avienda De Las Colinas, Lake Havasu City, AZ 86406Off Market
- $1,749,0003 bd4 ba2.4k sqft6299 Avienda De Las Colinas, Lake Havasu City, AZ 86406Sold

Similar homes
- $1,499,9004 bd4 ba2.6k sqft2000 Avienda Del Sol, Lake Havasu City, AZ 86406For Sale

 MLS ID #1041546, Sunstone Real Estate Group, Coldwell Banker Realty. Lake Havasu AOR
 - $1,489,0004 bd4 ba2.5k sqft6531 Calle De Los Arroyos, Lake Havasu City, AZ 86406For Sale
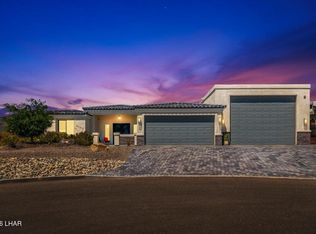 MLS ID #1041069, The Gedalje Group, eXp Realty. Lake Havasu AOR
 - $1,580,0004 bd5 ba2.4k sqft857 Manor Dr, Lake Havasu City, AZ 86403For Sale
 MLS ID #1042147, Georgeann Hoover, Coldwell Banker Realty. Lake Havasu AOR
 - $1,599,9004 bd4 ba2.3k sqft6873 Avienda De Los Foothills, Lake Havasu City, AZ 86406New Construction
 MLS ID #1041775, Team Moran, Infinitude Realty, LLC. Lake Havasu AOR
 - $1,299,0003 bd3 ba2k sqft6335 Avienda De Las Colinas, Lake Havasu City, AZ 86406New ConstructionMLS ID #1041044, Steve Judd, Realty ONE Group Mountain Desert-LH. Lake Havasu AOR
- $1,475,0003 bd3 ba2.6k sqft676 Grand Island Cir, Lake Havasu City, AZ 86403For SaleMLS ID #1042273, The Jennifer Luzzi Group, Keller Williams Arizona Living Realty. Lake Havasu AOR
- $1,195,0003 bd4 ba1.9k sqft8013 Corte De Los Pajaros, Lake Havasu City, AZ 86406New ConstructionMLS ID #1041924, The Gedalje Group, eXp Realty. Lake Havasu AOR
- $1,250,0003 bd3 ba1.9k sqft880 Yattahhey Dr, Lake Havasu City, AZ 86406For SaleMLS ID #1041964, Derek Selman, Selman And Associates. Lake Havasu AOR
- $1,850,0003 bd5 ba2.5k sqft1020 Plaza La Cresta, Lake Havasu City, AZ 86406For SaleMLS ID #1042183, Denna Ketchum, Keller Williams Arizona Living Realty. Lake Havasu AOR
- $1,699,0004 bd4 ba3k sqft9032 Corte Barraso, Lake Havasu City, AZ 86406New ConstructionMLS ID #1041962, APX Real Estate Group, eXp Realty. Lake Havasu AOR
- $1,299,9003 bd3 ba2.5k sqft3871 Vega Dr, Lake Havasu City, AZ 86404For SaleMLS ID #1041865, Matthew Oppen, Realty ONE Group Mountain Desert-LH. Lake Havasu AOR
- $1,599,0003 bd3 ba3k sqft680 Via Del Lago, Lake Havasu City, AZ 86406For SaleMLS ID #1042052, The Modern Desert Real Estate Group, Keller Williams Arizona Living Realty. Lake Havasu AOR
- $1,200,0003 bd2 ba1.8k sqft9025 Corte Barraso, Lake Havasu City, AZ 86406New ConstructionMLS ID #1041994, APX Real Estate Group, eXp Realty. Lake Havasu AOR
- $1,370,0003 bd3 ba2.2k sqft3481 Pocahontas Dr, Lake Havasu City, AZ 86404For SaleMLS ID #1036941, The Sandy Norman Team, Realty ONE Group Mountain Desert-LH. Lake Havasu AOR
- $1,795,0004 bd4 ba3k sqft8040 Circula De Hacienda, Lake Havasu City, AZ 86403For SaleMLS ID #1040701, Lisa Turner, Selman And Associates. Lake Havasu AOR
- $1,131,0003 bd4 ba2.3k sqft2713 Plaza Verde, Lake Havasu City, AZ 86406For SaleMLS ID #1041422, The Jennifer Luzzi Group, Keller Williams Arizona Living Realty. Lake Havasu AOR
- $2,099,9995 bd6 ba3.5k sqft1000 Plaza Lago, Lake Havasu City, AZ 86406For SaleMLS ID #1040191, Robert Varner, Realty ONE Group Mountain Desert-LH. Lake Havasu AOR
- $875,0003 bd3 ba1.8k sqft3220 Dolphin Dr, Lake Havasu City, AZ 86406For SaleMLS ID #1042231, Sunstone Real Estate Group, Coldwell Banker Realty. Lake Havasu AOR
- $1,699,9003 bd3 ba2.4k sqft4000 Vega Dr, Lake Havasu City, AZ 86404For SaleMLS ID #1040436, Donna Ball, Selman And Associates. Lake Havasu AOR
- $1,249,0003 bd3 ba2.7k sqft2056 Chip Dr, Lake Havasu City, AZ 86406For SaleMLS ID #1041895, Cindi Butkus, Selman And Associates. Lake Havasu AOR
