Beautiful Custom Home in Residential Estates Near Lake Havasu Golf Courses with Natural Gas and Underground Utilities. This home features 2700 sq ft of living and over 1700 sq ft of Garages. 3 Bedrooms + offce/den, 3 baths, 10 ft ceilings, custom interior doors and cabinets, Gas fireplace, Security System, Wired for Surround Sound, Master has walk in shower, soaking tub, 2 sinks, custom walkin closet, 2 guests bedrooms have jack and jill bathroom and walk in closets, Chefs Kitchen with island, granite counters, large pantry, Gas cook top, Sparkling heated pool and spa that was just replastered in June of 2026, large covered patio with Roll Down Screen, Natural Gas for BBQ, 2 car garage and double RV garage that is 25x14x52 deep and Air Conditioned with 2 mini splits, 10' side parking with 9' gate and RV hookups. Leased Solar to save on electric bills
For sale
$1,249,000
2056 Chip Dr, Lake Havasu City, AZ 86406
3beds
2,716sqft
Single Family Residence
Built in 2011
0.29 Acres Lot
$1,197,200 Zestimate®
$460/sqft
$-- HOA
What's special
Gas fireplaceSecurity systemLarge pantryGas cook topWalk in closetsGranite countersChefs kitchen with island
- 28 days
- 987
- 50
Likely to sell faster than
Zillow last checked:
Listing updated:
Listed by:
Cindi Butkus 928-486-7986,
Selman And Associates
Source: Lake Havasu AOR,MLS#: 1041895
Facts & features
Interior
Bedrooms & bathrooms
- Bedrooms: 3
- Bathrooms: 3
- Full bathrooms: 1
- 3/4 bathrooms: 1
- 1/2 bathrooms: 1
Primary bedroom
- Area: 307.2
- Dimensions: 16 x 19.2
Bedroom 2
- Area: 166.6
- Dimensions: 11.9 x 14
Bedroom 3
- Area: 166.6
- Dimensions: 11.9 x 14
Den
- Area: 139.15
- Dimensions: 11.5 x 12.1
Dining room
- Area: 168
- Dimensions: 12 x 14
Kitchen
- Area: 224
- Dimensions: 14 x 16
Living room
- Area: 306
- Dimensions: 17 x 18
Other
- Description: laundry
- Area: 90.4
- Dimensions: 8 x 11.3
Heating
- Roof Mount Unit(s), Natural Gas
Cooling
- Roof Mount Unit(s), Electric
Appliances
- Included: Gas Cooktop, Gas Water Heater, Water Softener Owned, Microwave
- Laundry: Electric Dryer Hookup, Inside, Gas Dryer Hookup
Features
- Wired for Sound, Soaking Tub, Bathroom-Jack & Jill, Casual Dining, Counters-Granite/Stone, Rear Kitchen, Breakfast Bar, Ceiling Fan(s), Kitchen Island, Open Floorplan, Pantry, Walk-In Closet(s)
- Flooring: Tile
- Windows: Window Coverings
Interior area
- Total structure area: 2,716
- Total interior livable area: 2,716 sqft
Video & virtual tour
Property
Parking
- Total spaces: 4
- Parking features: RV Garage, Garage Door Opener, Air Conditioned, Door - 9 Ft Height, Door - 14+ Ft Height, Epoxy Floor, Side Parking 8-10 Ft + Wide
- Attached garage spaces: 4
Features
- Levels: One
- Stories: 1
- Patio & porch: Patio, Covered Patio
- Exterior features: Water Feature, Watering System
- Has private pool: Yes
- Pool features: Gunite, Heated, Play
- Fencing: Stucco,Back Yard,Block,Wrought Iron
- Has view: Yes
- View description: Mountain(s)
Lot
- Size: 0.29 Acres
- Dimensions: 100 x 125
- Features: Level
Details
- Parcel number: 10929136
- Zoning description: L-R-E Estate Residential
Construction
Type & style
- Home type: SingleFamily
- Property subtype: Single Family Residence
Materials
- Frame, Stucco
- Roof: Tile
Condition
- New construction: No
- Year built: 2011
Details
- Builder name: Owner
Utilities & green energy
- Sewer: Public Sewer
- Water: Public
- Utilities for property: Electricity Available, Natural Gas Available, Underground Utilities
Community & HOA
Community
- Security: Prewired, Burglar Alarm-Own
- Subdivision: Lake Havasu City
Location
- Region: Lake Havasu City
Financial & listing details
- Price per square foot: $460/sqft
- Tax assessed value: $849,806
- Annual tax amount: $4,019
- Date on market: 8/3/2026
- Cumulative days on market: 29 days
- Listing terms: Cash,Conventional
- Electric utility on property: Yes
Estimated market value
$1,197,200
$1.14M - $1.26M
$2,746/mo
Price history
| Date | Event | Price |
|---|---|---|
| 8/3/2026 | Listed for sale | $1,249,000+1214.7%$460/sqft |
Source:  Lake Havasu AOR #1041895 Report a problem Lake Havasu AOR #1041895 Report a problem | ||
| 11/22/2010 | Sold | $95,000-48.9%$35/sqft |
Source: Public Record Report a problem | ||
| 1/3/2006 | Sold | $186,000$68/sqft |
Source: Public Record Report a problem | ||
Public tax history
| Year | Property taxes | Tax assessment |
|---|---|---|
| 2026 | $4,019 +2% | $84,981 +2% |
| 2025 | $3,941 -1.5% | $83,278 -3.9% |
| 2024 | $4,002 +5.2% | $86,674 +12.9% |
| 2023 | $3,804 -5.8% | $76,755 +15.9% |
| 2022 | $4,038 +2.8% | $66,224 +17.4% |
| 2021 | $3,926 +7.9% | $56,419 +8% |
| 2019 | $3,639 | $52,220 +4.7% |
| 2018 | $3,639 +1.2% | $49,891 +9% |
| 2017 | $3,595 +13.1% | $45,766 -0.7% |
| 2016 | $3,180 +5.6% | $46,107 +13.2% |
| 2015 | $3,012 | $40,747 +15.6% |
| 2014 | -- | $35,249 +1.9% |
| 2013 | -- | $34,589 +14.9% |
| 2012 | -- | $30,112 -9% |
| 2008 | -- | $33,100 |
| 2007 | -- | -- |
| 2006 | -- | -- |
| 2005 | -- | -- |
| 2004 | -- | -- |
| 2003 | -- | -- |
| 2002 | -- | -- |
| 2000 | -- | -- |
Find assessor info on the county website
Monthly payment
Est. payment
Payment breakdown
Explore the cost of this home by adjusting the details. Changes won't be saved.Climate risks
Neighborhood: 86406
Similar homes
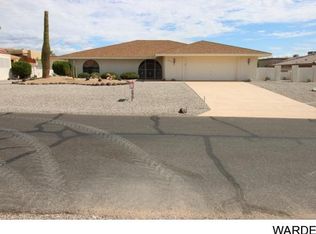
- $1,250,0004 bd4 ba3k sqft2878 Plaza Del Oro, Lake Havasu City, AZ 86406For Sale
 MLS ID #1039291, Jessica Eidson, REMAX by the Lake. Lake Havasu AOR
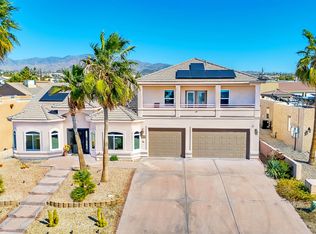
 - $1,099,9993 bd4 ba2.5k sqft2500 Saratoga Ave, Lake Havasu City, AZ 86406For Sale
 MLS ID #1041825, Heather Macy Group, REMAX by the Lake. Lake Havasu AOR
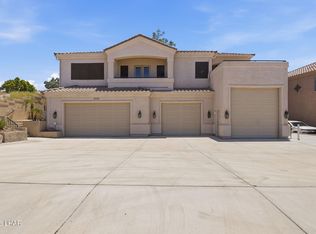
 - $975,0004 bd4 ba2.8k sqft219 Snead Dr, Lake Havasu City, AZ 86406For Sale
 MLS ID #1041936, Troy Wixom, Havasu Life Properties. Lake Havasu AOR
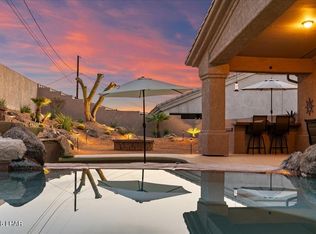
 - $810,0003 bd2 ba2.2k sqft2524 Talisman Dr, Lake Havasu City, AZ 86406For Sale
 MLS ID #1042234, Michael Konen, Selman And Associates. Lake Havasu AOR
 - $1,131,0003 bd4 ba2.3k sqft2713 Plaza Verde, Lake Havasu City, AZ 86406For SaleMLS ID #1041422, The Jennifer Luzzi Group, Keller Williams Arizona Living Realty. Lake Havasu AOR
- $1,400,0004 bd3 ba2.4k sqft887 Paso Dr, Lake Havasu City, AZ 86406For SaleMLS ID #1042036, Kody Weitzel, eXp Realty. Lake Havasu AOR
- $998,5006 bd4 ba3.9k sqft280 Cypress Dr, Lake Havasu City, AZ 86406For SaleMLS ID #1040079, Samantha Denovan, REMAX by the Lake. Lake Havasu AOR
- $1,349,0004 bd3 ba3.9k sqft751 Paseo Granada, Lake Havasu City, AZ 86406For SaleMLS ID #1041441, Team RDP, eXp Realty. Lake Havasu AOR
- $1,078,0003 bd3 ba2.2k sqft2730 Paseo Verde, Lake Havasu City, AZ 86406For SaleMLS ID #1041118, Dyanne Schilling, Coldwell Banker Realty. Lake Havasu AOR
- $929,9003 bd2 ba2.6k sqft2195 Jamaica Blvd S, Lake Havasu City, AZ 86406For SaleMLS ID #1041619, Sunstone Real Estate Group, Coldwell Banker Realty. Lake Havasu AOR
- $769,0005 bd4 ba3k sqft3370 Thunderhead Dr, Lake Havasu City, AZ 86406For SaleMLS ID #1042263, Crystal Werner, First Choice Property. Lake Havasu AOR
- $849,9004 bd3 ba2.3k sqft2561 Via Palma, Lake Havasu City, AZ 86406For SaleMLS ID #1041851, Patrice Ruth Roch, CFC Realty, Inc. Lake Havasu AOR
- $875,0003 bd3 ba1.8k sqft3220 Dolphin Dr, Lake Havasu City, AZ 86406For SaleMLS ID #1042231, Sunstone Real Estate Group, Coldwell Banker Realty. Lake Havasu AOR
- $975,0004 bd3 ba2k sqft2490 Viejo Dr, Lake Havasu City, AZ 86406For SaleMLS ID #1041815, Georgeann Hoover, Coldwell Banker Realty. Lake Havasu AOR
- $754,9003 bd3 ba2.2k sqft2224 Littler Ln APT 18, Lake Havasu City, AZ 86406For SaleMLS ID #1041552, Rachael Atkinson, Destination Havasu, LLC. Lake Havasu AOR
- $669,0003 bd2 ba2k sqft560 Hagen Dr, Lake Havasu City, AZ 86406For SaleMLS ID #1040912, Kristina Horton, Keller Williams Arizona Living Realty. Lake Havasu AOR
- $784,9994 bd2 ba2.5k sqft785 Little Dr, Lake Havasu City, AZ 86406For SaleMLS ID #1040956, Team RDP, eXp Realty. Lake Havasu AOR
- $998,0003 bd3 ba2k sqft2521 Calypso Dr, Lake Havasu City, AZ 86406For SaleMLS ID #1040992, Derek Selman, Selman And Associates. Lake Havasu AOR
- $1,275,0003 bd5 ba2.4k sqft2724 S Kiowa Blvd, Lake Havasu City, AZ 86403For SaleMLS ID #1040449, Connie Collette, Queens Real Estate by Connie. Lake Havasu AOR
