Completely remodeled luxury home tucked into a quiet cul-de-sac in the Residential Estates. This tuck-under style home offers main living on the lower level and is thoughtfully designed with both style and function in mind. Brand New Chef's kitchen features a Wolf 6-burner range, JennAir hood vent, built-in JennAir wall oven and microwave, two-tone cabinetry, quartz countertops, farmhouse sink, coffee bar, dining built-ins, a large island and breakfast bar—ideal for entertaining. Tall ceilings, flat textured walls, custom fixtures, and abundant natural light define the property. The primary suite includes backyard access, tall ceilings, and a dressing-style closet. The spa-inspired bath features designer lighting, dual sinks with under-cabinet kickplate heating, vanity, jetted tub, and oversized walk-in shower with triple shower heads. Split floor plan includes a junior suite and updated guest spaces. Upstairs offers a bar area, large rec room, full bath, storage closet, and balcony with lake views. Boat-deep garage with mini-split, storage cabinets, and 8' doors. Fantastic Back Yard with an inset Patio, Sparkling Pool, Relaxing Spa, Outdoor fireplace & an Outdoor kitchen.
For sale
$1,250,000
2878 Plaza Del Oro, Lake Havasu City, AZ 86406
4beds
3,066sqft
Single Family Residence
Built in 2003
7,840 Square Feet Lot
$1,186,500 Zestimate®
$408/sqft
$-- HOA
What's special
- 206 days
- 151
- 9
Zillow last checked:
Listing updated:
Listed by:
Jessica Eidson 9282087127,
REMAX by the Lake
Source: Lake Havasu AOR,MLS#: 1039291
Facts & features
Interior
Bedrooms & bathrooms
- Bedrooms: 4
- Bathrooms: 4
- Full bathrooms: 3
- 3/4 bathrooms: 1
Primary bedroom
- Area: 266
- Dimensions: 14 x 19
Bedroom 2
- Area: 143
- Dimensions: 11 x 13
Bedroom 3
- Area: 132
- Dimensions: 11 x 12
Bedroom 4
- Description: Upstairs Rec Room
- Area: 750
- Dimensions: 25 x 30
Dining room
- Area: 120
- Dimensions: 10 x 12
Kitchen
- Area: 224
- Dimensions: 14 x 16
Living room
- Area: 280
- Dimensions: 14 x 20
Heating
- Ground Mount Unit(s), Heat Pump, Central, Natural Gas
Cooling
- Multi Units, Ground Mount Unit(s), Central Air
Appliances
- Included: Gas Cooktop, Gas Water Heater, Electric Dryer, Water Softener Owned, Microwave
- Laundry: Electric Dryer Hookup, Inside
Features
- Vaulted Ceiling(s), Wired for Sound, Casual Dining, Counters-Solid Surface, Breakfast Bar, Ceiling Fan(s), Central Vacuum, Kitchen Island, Open Floorplan, Pantry, Walk-In Closet(s), Wet Bar
- Flooring: Carpet, Tile, Wood
- Windows: Window Coverings
- Furnished: Yes
Interior area
- Total structure area: 3,066
- Total interior livable area: 3,066 sqft
Video & virtual tour
Property
Parking
- Total spaces: 3
- Parking features: Garage Door Opener, Air Conditioned, Door - 8 Ft Height
- Attached garage spaces: 3
Features
- Levels: Two
- Stories: 2
- Patio & porch: Patio, Covered Patio, Deck
- Exterior features: Watering System, Balcony, Built-in Barbecue
- Has private pool: Yes
- Pool features: Fiberglass, Heated
- Spa features: Spa, Bath
- Fencing: Back Yard,Block
- Has view: Yes
- View description: Mountain(s), Lake, Front Lake View
- Has water view: Yes
- Water view: Lake,Front Lake View
Lot
- Size: 7,840 Square Feet
- Dimensions: 75 x 104 x 76 x 113
- Features: Level
Details
- Parcel number: 10517129
- Zoning description: L-R-E Estate Residential
Construction
Type & style
- Home type: SingleFamily
- Architectural style: Split Level
- Property subtype: Single Family Residence
Materials
- Frame, Stucco
- Roof: Tile
Condition
- New construction: No
- Year built: 2003
Details
- Builder name: Custom Homes By Uni
Utilities & green energy
- Sewer: Public Sewer
- Water: Public
- Utilities for property: Electricity Available, Natural Gas Connected, Underground Utilities
Community & HOA
Community
- Security: Prewired, Burglar Alarm-Own
- Subdivision: Lake Havasu City
Location
- Region: Lake Havasu City
Financial & listing details
- Price per square foot: $408/sqft
- Tax assessed value: $706,140
- Annual tax amount: $2,905
- Date on market: 9/1/2026
- Cumulative days on market: 207 days
- Listing terms: 1031 Exchange,Cash,Conventional,FHA,VA Loan
- Electric utility on property: Yes
Estimated market value
$1,186,500
$1.13M - $1.25M
$3,564/mo
Price history
| Date | Event | Price |
|---|---|---|
| 2/7/2026 | Listed for sale | $1,250,000+56.3%$408/sqft |
Source:  Lake Havasu AOR #1039291 Report a problem Lake Havasu AOR #1039291 Report a problem | ||
| 9/1/2021 | Sold | $799,900$261/sqft |
Source: Lake Havasu AOR #1017280 Report a problem | ||
| 7/31/2021 | Pending sale | $799,900$261/sqft |
Source: Lake Havasu AOR #1017280 Report a problem | ||
| 7/23/2021 | Price change | $799,900-2.5%$261/sqft |
Source: Lake Havasu AOR #1017280 Report a problem | ||
| 7/18/2021 | Price change | $820,000-3.5%$267/sqft |
Source: Lake Havasu AOR #1017280 Report a problem | ||
| 7/14/2021 | Listed for sale | $850,000+37.1%$277/sqft |
Source: Lake Havasu AOR #1017280 Report a problem | ||
| 2/22/2019 | Listing removed | $620,000$202/sqft |
Source: RE/MAX BY THE LAKE #1005194 Report a problem | ||
| 2/15/2019 | Listed for sale | $620,000+35.4%$202/sqft |
Source: Re/Max By The Lake #1005194 Report a problem | ||
| 7/23/2015 | Sold | $458,000-2.5%$149/sqft |
Source: Lake Havasu AOR #893895 Report a problem | ||
| 4/2/2015 | Listed for sale | $469,900$153/sqft |
Source: Alliance Realty & Mgmnt Srvcs, Llc #893895 Report a problem | ||
| 2/14/2015 | Listing removed | $469,900$153/sqft |
Source: Alliance Realty & Mgmnt Srvcs, Llc #893895 Report a problem | ||
| 2/14/2015 | Pending sale | $469,900$153/sqft |
Source: Alliance Realty & Mgmnt Srvcs, Llc #893895 Report a problem | ||
| 10/28/2014 | Price change | $469,900-4.1%$153/sqft |
Source: Alliance Realty & Mgmnt Srvcs, Llc #893895 Report a problem | ||
| 8/28/2014 | Listed for sale | $489,900+55.8%$160/sqft |
Source: Alliance Realty & Mgmnt Srvcs, Llc #893895 Report a problem | ||
| 6/27/2014 | Sold | $314,501-16.1%$103/sqft |
Source: Public Record Report a problem | ||
| 6/12/2014 | Listed for sale | $375,000+7.1%$122/sqft |
Source: Have Fun Realty #888218 Report a problem | ||
| 4/8/2014 | Listing removed | $350,000$114/sqft |
Source: Have Fun Realty #888218 Report a problem | ||
| 3/28/2014 | Price change | $350,000-4.1%$114/sqft |
Source: Have Fun Realty #888218 Report a problem | ||
| 3/12/2014 | Listed for sale | $365,000-47.4%$119/sqft |
Source: Have Fun Realty #888218 Report a problem | ||
| 11/30/2005 | Sold | $694,000+1456.1%$226/sqft |
Source: Public Record Report a problem | ||
| 9/13/2002 | Sold | $44,600+98.2%$15/sqft |
Source: Public Record Report a problem | ||
| 2/6/2001 | Sold | $22,500$7/sqft |
Source: Public Record Report a problem | ||
Public tax history
| Year | Property taxes | Tax assessment |
|---|---|---|
| 2026 | $2,905 +1.7% | $70,614 +9.5% |
| 2025 | $2,856 -1.3% | $64,515 -7.3% |
| 2024 | $2,894 -12.8% | $69,559 +33.7% |
| 2023 | $3,319 +12.2% | $52,041 +6.3% |
| 2022 | $2,960 +2.3% | $48,976 +12.7% |
| 2021 | $2,892 +6.7% | $43,467 +12.5% |
| 2019 | $2,711 | $38,623 +6% |
| 2018 | $2,711 +1.8% | $36,445 -2.4% |
| 2017 | $2,662 +13.5% | $37,332 +2.3% |
| 2016 | $2,347 +2.8% | $36,480 +30.8% |
| 2015 | $2,282 | $27,898 |
| 2014 | -- | $27,898 +14.2% |
| 2013 | -- | $24,421 |
| 2012 | -- | $24,421 -16.1% |
| 2011 | -- | $29,110 -6.1% |
| 2010 | -- | $31,004 -19.2% |
| 2009 | -- | $38,362 -15.8% |
| 2008 | -- | $45,542 |
| 2007 | -- | -- |
| 2006 | -- | -- |
| 2005 | -- | -- |
| 2004 | -- | -- |
Find assessor info on the county website
Monthly payment
Est. payment
Payment breakdown
Explore the cost of this home by adjusting the details. Changes won't be saved.Climate risks
Neighborhood: 86406
- $475,0002 bd3 ba2.1k sqft2876 Plaza Del Oro, Lake Havasu City, AZ 86406Sold
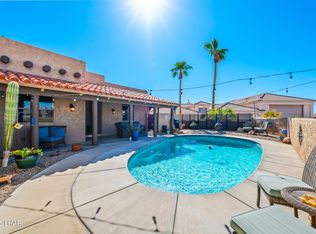
- $1,129,7003 bd4 ba1.9k sqft7982 Plaza Del Parque, Lake Havasu City, AZ 86406Off Market
- $859,7003 bd3 ba1.8k sqft7991 Plaza Del Parque, Lake Havasu City, AZ 86406Off Market
- $812,4004 bd3 ba2.8k sqft2880 Plaza Del Oro, Lake Havasu City, AZ 86406Off Market

Similar homes
- $1,131,0003 bd4 ba2.3k sqft2713 Plaza Verde, Lake Havasu City, AZ 86406For Sale

 MLS ID #1041422, The Jennifer Luzzi Group, Keller Williams Arizona Living Realty. Lake Havasu AOR
 - $1,295,0004 bd3 ba3.9k sqft751 Paseo Granada, Lake Havasu City, AZ 86406For Sale
 MLS ID #1041441, Team RDP, eXp Realty. Lake Havasu AOR
 - $1,099,9993 bd4 ba2.5k sqft2500 Saratoga Ave, Lake Havasu City, AZ 86406For Sale
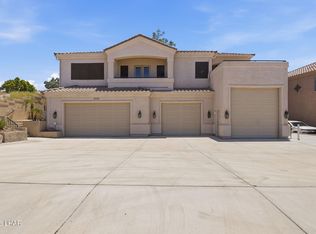 MLS ID #1041825, Heather Macy Group, REMAX by the Lake. Lake Havasu AOR
 - $1,250,0003 bd3 ba1.9k sqft880 Yattahhey Dr, Lake Havasu City, AZ 86406For Sale
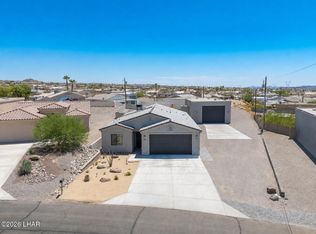 MLS ID #1041964, Derek Selman, Selman And Associates. Lake Havasu AOR
 - $1,025,0003 bd3 ba2.2k sqft2730 Paseo Verde, Lake Havasu City, AZ 86406For SaleMLS ID #1041118, Dyanne Schilling, Coldwell Banker Realty. Lake Havasu AOR
- $959,0004 bd3 ba3.5k sqft2760 Via Palma, Lake Havasu City, AZ 86406For SaleMLS ID #1041167, Darlene Covino, REMAX by the Lake. Lake Havasu AOR
- $975,0004 bd4 ba2.8k sqft219 Snead Dr, Lake Havasu City, AZ 86406For SaleMLS ID #1041936, Troy Wixom, Havasu Life Properties. Lake Havasu AOR
- $629,9005 bd5 ba2.8k sqft1096 Rolling Hills Dr, Lake Havasu City, AZ 86406For SaleMLS ID #1042121, The Gedalje Group, eXp Realty. Lake Havasu AOR
- $1,580,0004 bd5 ba2.4k sqft857 Manor Dr, Lake Havasu City, AZ 86403For SaleMLS ID #1042147, Georgeann Hoover, Coldwell Banker Realty. Lake Havasu AOR
- $675,0003 bd2 ba1.7k sqft2830 Edgewood Dr, Lake Havasu City, AZ 86406For SaleMLS ID #1042172, Gunner Mitchell, Destination Havasu, LLC. Lake Havasu AOR
- $680,0003 bd3 ba1.9k sqft2021 Oak Dr, Lake Havasu City, AZ 86406For SaleMLS ID #1042175, The Gedalje Group, eXp Realty. Lake Havasu AOR
- $1,299,9003 bd3 ba2.5k sqft3871 Vega Dr, Lake Havasu City, AZ 86404For SaleMLS ID #1041865, Matthew Oppen, Realty ONE Group Mountain Desert-LH. Lake Havasu AOR
- $875,0003 bd3 ba1.8k sqft3220 Dolphin Dr, Lake Havasu City, AZ 86406For SaleMLS ID #1042231, Sunstone Real Estate Group, Coldwell Banker Realty. Lake Havasu AOR
- $1,250,0004 bd4 ba2.4k sqft1704 Sailing Hawk Dr, Lake Havasu City, AZ 86404For SaleMLS ID #1041330, The Gedalje Group, eXp Realty. Lake Havasu AOR
- $849,9004 bd3 ba2.3k sqft2561 Via Palma, Lake Havasu City, AZ 86406For SaleMLS ID #1041851, Patrice Ruth Roch, CFC Realty, Inc. Lake Havasu AOR
- $1,275,0003 bd5 ba2.4k sqft2724 S Kiowa Blvd, Lake Havasu City, AZ 86403For SaleMLS ID #1040449, Connie Collette, Queens Real Estate by Connie. Lake Havasu AOR
- $775,0003 bd4 ba3.6k sqft2721 Paseo Dorado, Lake Havasu City, AZ 86406For SaleMLS ID #1041481, G.R.I.T. Home Professionals, Keller Williams Arizona Living Realty. Lake Havasu AOR
- $929,9003 bd2 ba2.6k sqft2195 Jamaica Blvd S, Lake Havasu City, AZ 86406For SaleMLS ID #1041619, Sunstone Real Estate Group, Coldwell Banker Realty. Lake Havasu AOR
- $745,0003 bd2 ba1.8k sqft2843 Jamaica Blvd S, Lake Havasu City, AZ 86406For SaleMLS ID #1040892, Coleen Collins, Destination Havasu, LLC. Lake Havasu AOR
