NO HOA! LHC POOL HOME W/ CASITA! This Residential Estates home offers a resort style backyard with a natural gas heated pool & spa, built in BBQ, covered patio, cabana & roof top deck! Invite your guests and family to enjoy this open layout offering 3 bedrooms, 2 full baths, along w/ a private casita. The large kitchen w/ granite countertops, center island & stainless steel appliances is open to the living area w/ a large breakfast bar. Large living room offers a beautiful stone gas fireplace w/ a large sliding glass door for direct access to the large covered patio & offers a view of the stone waterfall into the pool. Enjoy the large main bedroom w/ access to the backyard & a large bath offering separate tub & shower w/ a large walk-in closet. The two guest bedrooms & guest bath in this split floorplan allow privacy for you & your guests. Don't forget the large Casita w/ a stackable washer/dryer & large bath with linen closet. The large 16,000 sq.ft. lot offers plenty of parking for all your toys, a 35' boat deep 3 car garage w/ mini split , 14' wide side parking. Ice maker in garage, outdoor shower, fresh paint & more. Right across from the golf course 17th hole.
For sale
Price cut: $28.1K (8/19)
$849,900
2561 Via Palma, Lake Havasu City, AZ 86406
4beds
2,353sqft
Single Family Residence
Built in 2002
0.37 Acres Lot
$824,500 Zestimate®
$361/sqft
$-- HOA
What's special
Outdoor showerCovered patioPrivate casitaBeautiful stone gas fireplacePlenty of parkingSplit floorplanOpen layout
- 29 days |
- 1,463 |
- 80 |
Zillow last checked:
Listing updated:
Listed by:
Patrice Ruth Roch patricerochsellslhc@gmail.com,
CFC Realty, Inc
Source: Lake Havasu AOR,MLS#: 1041851
Facts & features
Interior
Bedrooms & bathrooms
- Bedrooms: 4
- Bathrooms: 3
- Full bathrooms: 3
Heating
- Ground Mount Unit(s), Central, Electric
Cooling
- Multi Units, Ground Mount Unit(s), Ductless, Central Air, Electric
Appliances
- Included: Gas Water Heater, Gas Dryer, Microwave
- Laundry: Electric Dryer Hookup, Inside
Features
- Smart Thermostat, Casual Dining, Counters-Granite/Stone, Formal Dining Room, Breakfast Bar, Ceiling Fan(s), Kitchen Island, Open Floorplan, Pantry, Walk-In Closet(s)
- Flooring: Tile
- Windows: Skylight(s)
- Has fireplace: Yes
- Fireplace features: Gas Starter, Wood Burning
Interior area
- Total structure area: 2,353
- Total interior livable area: 2,353 sqft
Video & virtual tour
Property
Parking
- Total spaces: 3
- Parking features: Garage Door Opener, Built In Cabinets, Air Conditioned, Door - 8 Ft Height, Side Parking 8-10 Ft + Wide
- Attached garage spaces: 3
Features
- Levels: One
- Stories: 1
- Patio & porch: Patio, Covered Patio, Deck
- Exterior features: RV Hookup, Fruit Trees, Watering System, Built-in Barbecue
- Has private pool: Yes
- Pool features: Gunite, Heated
- Spa features: Spa, Heated
- Fencing: Stucco,Back Yard,Block,Wrought Iron
- Has view: Yes
- View description: Rear Lake View, Panoramic, Mountain(s), Lake, Golf Course
- Has water view: Yes
- Water view: Rear Lake View,Lake
Lot
- Size: 0.37 Acres
- Dimensions: 110 x 140
- Features: Curb and Gutter
Details
- Additional structures: Gazebo, Cabana, Guest House
- Parcel number: 10515006
- Zoning description: L-R-E Estate Residential
Construction
Type & style
- Home type: SingleFamily
- Property subtype: Single Family Residence
Materials
- Frame, Stucco
- Roof: Tile
Condition
- New construction: No
- Year built: 2002
Details
- Builder name: Heritage Homes
Utilities & green energy
- Sewer: Public Sewer
- Water: Public
- Utilities for property: Electricity Available, Natural Gas Available, Natural Gas Connected
Green energy
- Water conservation: Water-Smart Landscaping
Community & HOA
Community
- Subdivision: Lake Havasu City
HOA
- HOA name: Residential Estates
Location
- Region: Lake Havasu City
Financial & listing details
- Price per square foot: $361/sqft
- Tax assessed value: $758,123
- Annual tax amount: $3,447
- Date on market: 7/29/2026
- Cumulative days on market: 30 days
- Listing terms: Cash,Conventional,FHA,VA Loan
- Electric utility on property: Yes
Estimated market value
$824,500
$783,000 - $866,000
$3,112/mo
Price history
| Date | Event | Price |
|---|---|---|
| 8/19/2026 | Price change | $849,900-3.2%$361/sqft |
Source:  Lake Havasu AOR #1041851 Report a problem Lake Havasu AOR #1041851 Report a problem | ||
| 7/29/2026 | Listed for sale | $878,000+25.4%$373/sqft |
Source: Lake Havasu AOR #1041851 Report a problem | ||
| 8/24/2020 | Sold | $700,000$297/sqft |
Source: Lake Havasu AOR #1011727 Report a problem | ||
| 7/16/2020 | Pending sale | $700,000$297/sqft |
Source: Keller Williams Arizona Living Realty #1011727 Report a problem | ||
| 7/4/2020 | Listed for sale | $700,000+37.3%$297/sqft |
Source: Keller Williams Arizona Living Realty #1011727 Report a problem | ||
| 12/3/2008 | Sold | $510,000-27%$217/sqft |
Source: Public Record Report a problem | ||
| 5/12/2008 | Listing removed | $699,000$297/sqft |
Source: Visual Tour #794246 Report a problem | ||
| 1/18/2008 | Listed for sale | $699,000+133%$297/sqft |
Source: Visual Tour #794246 Report a problem | ||
| 7/9/2002 | Sold | $300,000+400.8%$127/sqft |
Source: Public Record Report a problem | ||
| 3/27/2001 | Sold | $59,900$25/sqft |
Source: Public Record Report a problem | ||
Public tax history
| Year | Property taxes | Tax assessment |
|---|---|---|
| 2026 | $3,447 +1.7% | $75,812 +6.6% |
| 2025 | $3,389 -1.3% | $71,087 -7.2% |
| 2024 | $3,434 +4.5% | $76,612 +15.5% |
| 2023 | $3,287 -6% | $66,331 +39.9% |
| 2022 | $3,495 +22% | $47,408 +7.9% |
| 2021 | $2,865 +6.7% | $43,956 +12% |
| 2019 | $2,685 | $39,258 +5.3% |
| 2018 | $2,685 +1.8% | $37,293 +4.4% |
| 2017 | $2,637 +13.4% | $35,718 +5.5% |
| 2016 | $2,325 +2.8% | $33,844 +11% |
| 2015 | $2,261 | $30,492 +15.9% |
| 2014 | -- | $26,307 -6.3% |
| 2013 | -- | $28,065 +10.3% |
| 2012 | -- | $25,453 -4.3% |
| 2011 | -- | $26,595 +12.3% |
| 2010 | -- | $23,686 -36.2% |
| 2009 | -- | $37,100 -3% |
| 2008 | -- | $38,248 |
| 2007 | -- | -- |
| 2006 | -- | -- |
| 2005 | -- | -- |
| 2004 | -- | -- |
| 2003 | -- | -- |
Find assessor info on the county website
Monthly payment
Est. payment
Payment breakdown
Explore the cost of this home by adjusting the details. Changes won't be saved.Climate risks
Neighborhood: 86406
Nearby schools
GreatSchools rating
- 8/10Starline Elementary SchoolGrades: K-6Distance: 1.5 mi
- 4/10Thunderbolt Middle SchoolGrades: 7-8Distance: 0.9 mi
- 6/10Lake Havasu High SchoolGrades: 9-12Distance: 2.2 mi
- $221,4530.3 acres684 Acoma Blvd S, Lake Havasu City, AZ 86406Off Market
- $762,6003 bd3 ba1.9k sqft2551 Via Palma, Lake Havasu City, AZ 86406Off Market

- $750,0000.67 acres2571 Via Palma, Lake Havasu City, AZ 86406Sold
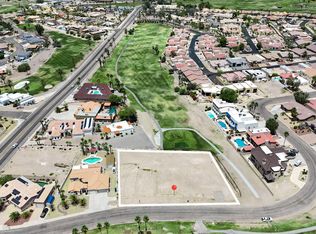
- $319,4000.36 acres2569 Via Palma, Lake Havasu City, AZ 86406Off Market
- $1,607,400-- bd-- ba2.8k sqft674 Acoma Blvd S, Lake Havasu City, AZ 86406Off Market
- $--2 bd3 ba2.8k sqft674 S Acoma Blvd, Lake Havasu, AZ 86406Off Market
- $711,6003 bd3 ba2.1k sqft688 Acoma Blvd S, Lake Havasu City, AZ 86406Off Market
- $1,241,9003 bd3 ba3.5k sqft664 Acoma Blvd S, Lake Havasu City, AZ 86406Off Market
A local agent can set up tours, give advice and negotiate with sellers.
Similar homes
- $929,9003 bd2 ba2.6k sqft2195 Jamaica Blvd S, Lake Havasu City, AZ 86406For Sale

 MLS ID #1041619, Sunstone Real Estate Group, Coldwell Banker Realty. Lake Havasu AOR
 - $675,0003 bd2 ba1.7k sqft2830 Edgewood Dr, Lake Havasu City, AZ 86406For Sale
 MLS ID #1042172, Gunner Mitchell, Destination Havasu, LLC. Lake Havasu AOR
 - $799,9003 bd3 ba2.3k sqft1861 Walnut Dr, Lake Havasu City, AZ 86406For Sale
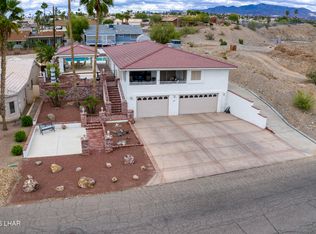 MLS ID #1040458, The Sandy Norman Team, Realty ONE Group Mountain Desert-LH. Lake Havasu AOR
 - $749,9004 bd3 ba2.7k sqft3851 Canyon Cove Dr, Lake Havasu City, AZ 86404For Sale
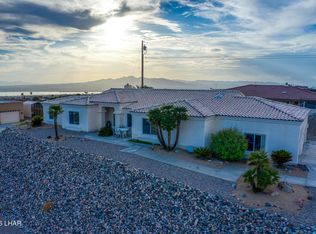 MLS ID #1042182, The Sandy Norman Team, Realty ONE Group Mountain Desert-LH. Lake Havasu AOR
 - $725,0003 bd2 ba2.5k sqft2560 Castaway Dr, Lake Havasu City, AZ 86406For SaleMLS ID #1041651, Jodie Case, Realty ONE Group Mountain Desert-LH. Lake Havasu AOR
- $745,0003 bd2 ba1.8k sqft2843 Jamaica Blvd S, Lake Havasu City, AZ 86406For SaleMLS ID #1040892, Coleen Collins, Destination Havasu, LLC. Lake Havasu AOR
- $625,0004 bd3 ba2.8k sqft2434 Snead Dr, Lake Havasu City, AZ 86406For SaleMLS ID #1040407, Michelle Morgan, Platinum Select Properties. Lake Havasu AOR
- $719,0003 bd3 ba2k sqft3134 Appaloosa Dr, Lake Havasu City, AZ 86406For SaleMLS ID #1041187, Colleen Rose, Brooks-Clark And Assoc.. Lake Havasu AOR
- $1,099,9993 bd4 ba2.5k sqft2500 Saratoga Ave, Lake Havasu City, AZ 86406For SaleMLS ID #1041825, Heather Macy Group, REMAX by the Lake. Lake Havasu AOR
- $649,9004 bd3 ba1.9k sqft949 Eager Dr, Lake Havasu City, AZ 86406For SaleMLS ID #1040729, Jessica Eidson, REMAX by the Lake. Lake Havasu AOR
- $1,131,0003 bd4 ba2.3k sqft2713 Plaza Verde, Lake Havasu City, AZ 86406For SaleMLS ID #1041422, The Jennifer Luzzi Group, Keller Williams Arizona Living Realty. Lake Havasu AOR
- $624,0003 bd2 ba2k sqft917 Paso Dr, Lake Havasu City, AZ 86406For SaleMLS ID #1041451, Colby John Sedlar, Realty ONE Group Mountain Desert-LH. Lake Havasu AOR
- $699,9003 bd2 ba2.1k sqft2982 Chemehuevi Blvd, Lake Havasu City, AZ 86406For SaleMLS ID #1040357, The Jennifer Luzzi Group, Keller Williams Arizona Living Realty. Lake Havasu AOR
- $635,0003 bd3 ba1.8k sqft2856 War Eagle Dr, Lake Havasu City, AZ 86406For SaleMLS ID #1041204, Whitney Moore, Realty ONE Group Mountain Desert-LH. Lake Havasu AOR
- $660,0003 bd3 ba1.8k sqft2811 Inca Dr, Lake Havasu City, AZ 86406For SaleMLS ID #1040770, Jack Dunn, Keller Williams Arizona Living Realty. Lake Havasu AOR
- $585,0003 bd2 ba1.4k sqft3191 Longview Dr, Lake Havasu City, AZ 86406For SaleMLS ID #1042187, Samantha Denovan, REMAX by the Lake. Lake Havasu AOR
- $819,9005 bd5 ba2.9k sqft3361 Pocahontas Dr, Lake Havasu City, AZ 86404For SaleMLS ID #1041001, Alexandra Irvine, Brooks-Clark And Assoc.. Lake Havasu AOR
- $575,0003 bd2 ba1.7k sqft3811 Sloop Dr, Lake Havasu City, AZ 86406For SaleMLS ID #1042200, Darlene Covino, REMAX by the Lake. Lake Havasu AOR
- $699,9993 bd2 ba2.5k sqft3928 Flying Cloud Ln, Lake Havasu City, AZ 86406For SaleMLS ID #1041161, Mimi Lundy, Realty ONE Group Mountain Desert-LH. Lake Havasu AOR
- $675,0003 bd2 ba1.8k sqft2275 Palmer Dr, Lake Havasu City, AZ 86406For SaleMLS ID #1040609, Rae Ann Green, Realty ONE Group Mountain Desert-LH. Lake Havasu AOR
