Welcome to 1861 Walnut Drive! This beautiful elevated home offers stunning, up-close Lake Views! Enjoy your Amazing Havasu Sunsets right from your own front balcony or living room! This well maintained home features 3 bedrooms, 3 bathrooms with a great open layout with large windows positioned to capture the scenery throughout the main living areas. Kitchen has gas stove, trash compactor and plenty of workspace for everyday living or entertaining. Spacious pool area with gazebo for extra shade and privacy. The large master suite includes a walk-in closet, dual sinks and a slider leading directly to the pool and patio area. 3-car garage with side parking and there's a chair stair lift for easy access. Call today for a viewing!
For sale
$799,900
1861 Walnut Dr, Lake Havasu City, AZ 86406
3beds
2,370sqft
Single Family Residence
Built in 1993
0.27 Acres Lot
$763,500 Zestimate®
$338/sqft
$-- HOA
What's special
Spacious pool areaFront balconyGreat open layoutStunning up-close lake viewsTrash compactorWalk-in closetLarge master suite
- 128 days |
- 320 |
- 15 |
Zillow last checked:
Listing updated:
Listed by:
The Sandy Norman Team forsalebysandy@gmail.com,
Realty ONE Group Mountain Desert-LH,
Sandy Norman 928-854-8336,
Realty ONE Group Mountain Desert
Source: Lake Havasu AOR,MLS#: 1040458
Facts & features
Interior
Bedrooms & bathrooms
- Bedrooms: 3
- Bathrooms: 3
- Full bathrooms: 1
- 3/4 bathrooms: 1
- 1/2 bathrooms: 1
Heating
- Heat Pump, Central, Electric
Cooling
- Central Air, Electric
Appliances
- Included: Gas Water Heater, Microwave
- Laundry: Inside
Features
- Tile Counters, Bathroom-Jack & Jill, Breakfast Bar, Ceiling Fan(s), Open Floorplan
- Flooring: Carpet, Tile
- Windows: Window Coverings
Interior area
- Total structure area: 2,370
- Total interior livable area: 2,370 sqft
Video & virtual tour
Property
Parking
- Total spaces: 3
- Parking features: Built In Cabinets, Door - 7 Ft Height, Side Parking 8-10 Ft + Wide
- Attached garage spaces: 3
Features
- Patio & porch: Covered Patio
- Exterior features: Watering System, Balcony
- Has private pool: Yes
- Pool features: Gunite
- Fencing: Block,Brick
- Has view: Yes
- View description: Mountain(s), Lake, Front Lake View
- Has water view: Yes
- Water view: Lake,Front Lake View
Lot
- Size: 0.27 Acres
- Dimensions: 80 x 145
- Features: Level
Details
- Parcel number: 10929028
- Zoning description: L-R-1 Single-Family Residential
Construction
Type & style
- Home type: SingleFamily
- Property subtype: Single Family Residence
Materials
- Frame, Stucco
- Roof: Tile
Condition
- New construction: No
- Year built: 1993
Details
- Builder name: O/B Walker
Utilities & green energy
- Sewer: Public Sewer
- Water: Public
- Utilities for property: Electricity Available
Community & HOA
Community
- Subdivision: Lake Havasu City
Location
- Region: Lake Havasu City
Financial & listing details
- Price per square foot: $338/sqft
- Tax assessed value: $605,657
- Annual tax amount: $974
- Date on market: 4/17/2026
- Cumulative days on market: 129 days
- Listing terms: 1031 Exchange,Cash,Conventional,FHA,VA Loan
- Electric utility on property: Yes
Estimated market value
$763,500
$725,000 - $802,000
$3,667/mo
Price history
| Date | Event | Price |
|---|---|---|
| 4/17/2026 | Listed for sale | $799,900$338/sqft |
Source:  Lake Havasu AOR #1040458 Report a problem Lake Havasu AOR #1040458 Report a problem | ||
Public tax history
| Year | Property taxes | Tax assessment |
|---|---|---|
| 2026 | $974 -4.3% | $60,566 +6.8% |
| 2025 | $1,017 -7.6% | $56,729 -6.5% |
| 2024 | $1,101 -1.1% | $60,671 +12.8% |
| 2023 | $1,113 -18.2% | $53,807 +183.7% |
| 2022 | $1,360 -20.4% | $18,967 +19% |
| 2021 | $1,709 +18.2% | $15,945 +11% |
| 2019 | $1,446 | $14,370 -55.4% |
| 2018 | $1,446 -3% | $32,221 +1.5% |
| 2017 | $1,490 +7.6% | $31,753 -4.5% |
| 2016 | $1,385 -2% | $33,265 +63.6% |
| 2015 | $1,413 | $20,336 +0% |
| 2014 | -- | $20,335 |
| 2013 | -- | $20,335 |
| 2012 | -- | $20,335 |
| 2011 | -- | $20,335 -27.5% |
| 2010 | -- | $28,055 -23.6% |
| 2009 | -- | $36,737 -8.5% |
| 2008 | -- | $40,155 |
| 2007 | -- | -- |
| 2006 | -- | -- |
| 2005 | -- | -- |
| 2004 | -- | -- |
| 2003 | -- | -- |
| 2002 | -- | -- |
| 2000 | $700 | -- |
Find assessor info on the county website
Monthly payment
Est. payment
Payment breakdown
Explore the cost of this home by adjusting the details. Changes won't be saved.Climate risks
Neighborhood: 86406
Nearby schools
GreatSchools rating
- 8/10Starline Elementary SchoolGrades: K-6Distance: 2.4 mi
- 4/10Thunderbolt Middle SchoolGrades: 7-8Distance: 2.3 mi
- 6/10Lake Havasu High SchoolGrades: 9-12Distance: 2.3 mi
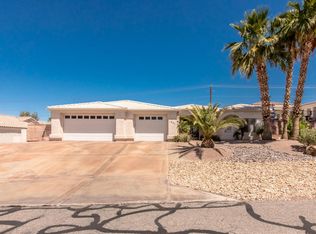
- $689,2003 bd2 ba2k sqft1851 Walnut Dr, Lake Havasu City, AZ 86406Off Market
- $414,400-- bd-- ba1.5k sqft400 Mulberry Ave, Lake Havasu City, AZ 86403Off Market
- $340,0002 bd2 ba1.5k sqft410 Mulberry Ave, Lake Havasu City, AZ 86403Sold
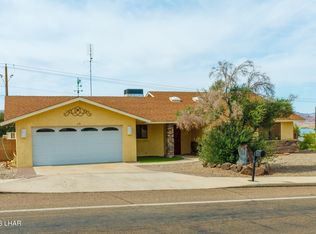
- $537,5493 bd3 ba1.7k sqft1841 Walnut Dr, Lake Havasu City, AZ 86406Off Market
- $880,0004 bd3 ba2.7k sqft1850 Walnut Dr, Lake Havasu City, AZ 86406Sold
- $709,1003 bd2 ba2k sqft1840 Walnut Dr, Lake Havasu City, AZ 86406Off Market
- $164,906-- bd-- ba-- sqft420 Mulberry Ave, Lake Havasu City, AZ 86403Off Market
- $488,6003 bd2 ba1.7k sqft1831 Walnut Dr, Lake Havasu City, AZ 86406Off Market
A local agent can set up tours, give advice and negotiate with sellers.
Similar homes
- $849,9004 bd3 ba2.3k sqft2561 Via Palma, Lake Havasu City, AZ 86406For Sale
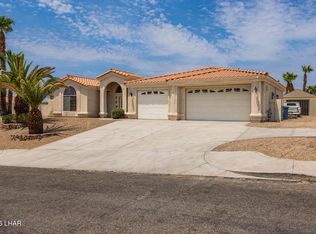
 MLS ID #1041851, Patrice Ruth Roch, CFC Realty, Inc. Lake Havasu AOR
 - $759,9003 bd3 ba2.1k sqft2404 Souchak Dr, Lake Havasu City, AZ 86406For Sale
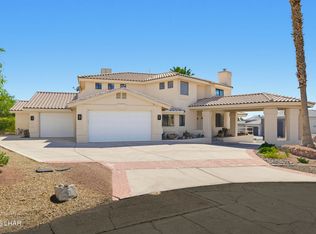 MLS ID #1041326, The Gedalje Group, eXp Realty. Lake Havasu AOR
 - $669,0003 bd2 ba2k sqft560 Hagen Dr, Lake Havasu City, AZ 86406For Sale
 MLS ID #1040912, Kristina Horton, Keller Williams Arizona Living Realty. Lake Havasu AOR
 - $675,0003 bd2 ba1.7k sqft2830 Edgewood Dr, Lake Havasu City, AZ 86406For Sale
 MLS ID #1042172, Gunner Mitchell, Destination Havasu, LLC. Lake Havasu AOR
 - $725,0003 bd2 ba2.5k sqft2560 Castaway Dr, Lake Havasu City, AZ 86406For SaleMLS ID #1041651, Jodie Case, Realty ONE Group Mountain Desert-LH. Lake Havasu AOR
- $719,0003 bd3 ba2k sqft3134 Appaloosa Dr, Lake Havasu City, AZ 86406For SaleMLS ID #1041187, Colleen Rose, Brooks-Clark And Assoc.. Lake Havasu AOR
- $775,0004 bd3 ba2k sqft3065 Applewood Dr, Lake Havasu City, AZ 86404For SaleMLS ID #1042078, Sunstone Real Estate Group, Coldwell Banker Realty. Lake Havasu AOR
- $745,0003 bd2 ba1.8k sqft2843 Jamaica Blvd S, Lake Havasu City, AZ 86406For SaleMLS ID #1040892, Coleen Collins, Destination Havasu, LLC. Lake Havasu AOR
- $679,0003 bd3 ba2.1k sqft2272 Bryce Ln, Lake Havasu City, AZ 86406For SaleMLS ID #1041232, Donna Ball, Selman And Associates. Lake Havasu AOR
- $749,9004 bd3 ba2.7k sqft3851 Canyon Cove Dr, Lake Havasu City, AZ 86404For SaleMLS ID #1042182, The Sandy Norman Team, Realty ONE Group Mountain Desert-LH. Lake Havasu AOR
- $660,0004 bd3 ba2.8k sqft2434 Snead Dr, Lake Havasu City, AZ 86406For SaleMLS ID #1040407, Michelle Morgan, Platinum Select Properties. Lake Havasu AOR
- $975,0004 bd4 ba2.8k sqft219 Snead Dr, Lake Havasu City, AZ 86406For SaleMLS ID #1041936, Troy Wixom, Havasu Life Properties. Lake Havasu AOR
- $699,9003 bd2 ba2.1k sqft2982 Chemehuevi Blvd, Lake Havasu City, AZ 86406For SaleMLS ID #1040357, The Jennifer Luzzi Group, Keller Williams Arizona Living Realty. Lake Havasu AOR
- $699,9993 bd2 ba2.5k sqft3928 Flying Cloud Ln, Lake Havasu City, AZ 86406For SaleMLS ID #1041161, Mimi Lundy, Realty ONE Group Mountain Desert-LH. Lake Havasu AOR
- $635,0003 bd3 ba1.8k sqft2856 War Eagle Dr, Lake Havasu City, AZ 86406For SaleMLS ID #1041204, Whitney Moore, Realty ONE Group Mountain Desert-LH. Lake Havasu AOR
- $660,0003 bd3 ba1.8k sqft2811 Inca Dr, Lake Havasu City, AZ 86406For SaleMLS ID #1040770, Jack Dunn, Keller Williams Arizona Living Realty. Lake Havasu AOR
- $630,0003 bd3 ba1.9k sqft212 Coral Dr, Lake Havasu City, AZ 86403For SaleMLS ID #1042075, APX Real Estate Group, eXp Realty. Lake Havasu AOR
- $775,0004 bd3 ba2.4k sqft2760 Barbara Dr, Lake Havasu City, AZ 86404For SaleMLS ID #1039995, Roxann Amundson, Realty ONE Group Mountain Desert. Lake Havasu AOR
- $624,0003 bd2 ba2k sqft917 Paso Dr, Lake Havasu City, AZ 86406For SaleMLS ID #1041451, Colby John Sedlar, Realty ONE Group Mountain Desert-LH. Lake Havasu AOR
- $649,9004 bd3 ba1.9k sqft949 Eager Dr, Lake Havasu City, AZ 86406For SaleMLS ID #1040729, Jessica Eidson, REMAX by the Lake. Lake Havasu AOR
