Check out the incredible lake views from the kitchen and dining room of this spacious 4-bedroom, 3-bath home on a 1/2 acre lot. Offering 2,438 sq. ft. of living space, this property features a 2-car garage plus a below-grade, air-conditioned RV garage with shelving and covered side parking. The interior is beautiful throughout with an open layout, has vaulted ceilings, skylights, and abundant natural light. The kitchen has granite countertops, a breakfast bar, a center island, and a pantry. Included appliances are a refrigerator, dishwasher, and a gas range/oven connected to an external propane tank. A wet bar adds a perfect touch for entertaining. Additional highlights include walk-in closets, a reverse osmosis system, and a hot water tank replaced just two months ago. For outdoor living, enjoy the covered patio, a hot tub, and an additional roof top-style patio above the 58' RV garage for entertaining. This home offers the perfect combination of space, comfort, and views. Please call me today to schedule a showing.
For sale
Price cut: $25K (7/24)
$749,999
2760 Barbara Dr, Lake Havasu City, AZ 86404
4beds
2,440sqft
Single Family Residence
Built in 2006
0.5 Acres Lot
$732,300 Zestimate®
$307/sqft
$-- HOA
What's special
Covered patioAbundant natural lightReverse osmosis systemCenter islandBreakfast barCovered side parkingWalk-in closets
- 160 days
- 414
- 24
Zillow last checked:
Listing updated:
Listed by:
Roxann Amundson 928-607-4929,
Realty ONE Group Mountain Desert
Source: Lake Havasu AOR,MLS#: 1039995
Facts & features
Interior
Bedrooms & bathrooms
- Bedrooms: 4
- Bathrooms: 3
- Full bathrooms: 1
- 3/4 bathrooms: 1
- 1/2 bathrooms: 1
Primary bedroom
- Area: 283.71
- Dimensions: 14.7 x 19.3
Bedroom 2
- Area: 140.42
- Dimensions: 11.8 x 11.9
Bedroom 3
- Area: 141.9
- Dimensions: 11 x 12.9
Bedroom 4
- Area: 146.52
- Dimensions: 11.1 x 13.2
Dining room
- Area: 230.91
- Dimensions: 12.9 x 17.9
Family room
- Area: 373.47
- Dimensions: 17.7 x 21.1
Kitchen
- Area: 214.32
- Dimensions: 11.4 x 18.8
Heating
- Heat Pump, Electric
Cooling
- Electric
Appliances
- Included: Water Softener Owned
- Laundry: Electric Dryer Hookup, Inside
Features
- Vaulted Ceiling(s), Counters-Granite/Stone, Breakfast Bar, Ceiling Fan(s), Kitchen Island, Pantry, Walk-In Closet(s), Wet Bar
- Flooring: Carpet, Tile
- Windows: Skylight(s), Window Coverings
Interior area
- Total structure area: 2,440
- Total interior livable area: 2,440 sqft
Video & virtual tour
Property
Parking
- Total spaces: 3
- Parking features: RV Garage, Garage Door Opener, Door - 8 Ft Height, Door - 12 Ft Height, Side Parking 8-10 Ft + Wide, Drive Through
- Attached garage spaces: 3
Features
- Levels: One
- Stories: 1
- Patio & porch: Patio, Covered Patio, Deck
- Spa features: Heated
- Fencing: Stucco,Back Yard,Privacy
- Has view: Yes
- View description: Rear Lake View, Panoramic, Mountain(s), Lake
- Has water view: Yes
- Water view: Rear Lake View,Lake
Lot
- Size: 0.5 Acres
- Dimensions: 146 x 118 x 210 x 128
Details
- Parcel number: 10440221a
- Zoning description: L-R-1 Single-Family Residential
Construction
Type & style
- Home type: SingleFamily
- Property subtype: Single Family Residence
Materials
- Block, Stucco
- Roof: Tile
Condition
- New construction: No
- Year built: 2006
Details
- Builder name: O/B
Utilities & green energy
- Sewer: Public Sewer
- Water: Public
- Utilities for property: Propane
Green energy
- Water conservation: Water-Smart Landscaping
Community & HOA
Community
- Subdivision: Lake Havasu City
Location
- Region: Lake Havasu City
Financial & listing details
- Price per square foot: $307/sqft
- Tax assessed value: $596,127
- Annual tax amount: $2,269
- Date on market: 3/21/2026
- Cumulative days on market: 163 days
- Listing terms: Cash,Conventional,VA Loan
Estimated market value
$732,300
$696,000 - $769,000
$2,915/mo
Price history
| Date | Event | Price |
|---|---|---|
| 7/24/2026 | Price change | $749,999-3.2%$307/sqft |
Source:  Momentum MLS #037387 Report a problem Momentum MLS #037387 Report a problem | ||
| 3/20/2026 | Listed for sale | $775,000+10.7%$318/sqft |
Source: Momentum MLS #037387 Report a problem | ||
| 4/11/2023 | Listing removed | -- |
Source: Zillow Rentals Report a problem | ||
| 3/21/2023 | Listed for rent | $3,000$1/sqft |
Source: Zillow Rentals Report a problem | ||
| 8/13/2022 | Listing removed | -- |
Source: Owner Report a problem | ||
| 7/25/2022 | Listed for sale | $700,000+2.9%$287/sqft |
Source: Owner Report a problem | ||
| 3/29/2022 | Sold | $680,000+0.1%$279/sqft |
Source:  Lake Havasu AOR #1019760 Report a problem Lake Havasu AOR #1019760 Report a problem | ||
| 1/26/2022 | Pending sale | $679,000$278/sqft |
Source: Lake Havasu AOR #1019760 Report a problem | ||
| 1/25/2022 | Listed for sale | $679,000$278/sqft |
Source: Lake Havasu AOR #1019760 Report a problem | ||
Public tax history
| Year | Property taxes | Tax assessment |
|---|---|---|
| 2026 | $2,269 +2.3% | $59,612 +0.9% |
| 2025 | $2,218 -1.3% | $59,057 -8.5% |
| 2024 | $2,247 +3.8% | $64,559 +14.3% |
| 2023 | $2,163 -9.6% | $56,485 +36.1% |
| 2022 | $2,393 +2.3% | $41,493 +7.8% |
| 2021 | $2,339 +6.6% | $38,492 +13.6% |
| 2019 | $2,194 | $33,881 +13.1% |
| 2018 | $2,194 +1.8% | $29,967 +2.9% |
| 2017 | $2,155 +13.3% | $29,133 +5.3% |
| 2016 | $1,903 +2.8% | $27,668 +13.2% |
| 2015 | $1,851 | $24,442 +15.1% |
| 2014 | -- | $21,241 +2.4% |
| 2013 | -- | $20,742 +2.1% |
| 2012 | -- | $20,311 +9.3% |
| 2011 | -- | $18,587 -15.2% |
| 2010 | -- | $21,928 -34.2% |
| 2009 | -- | $33,315 -11.2% |
| 2008 | -- | $37,502 |
| 2007 | -- | -- |
| 2006 | -- | -- |
| 2005 | -- | -- |
| 2004 | -- | -- |
| 2000 | $281 | -- |
Find assessor info on the county website
Monthly payment
Est. payment
Payment breakdown
Explore the cost of this home by adjusting the details. Changes won't be saved.Climate risks
Neighborhood: 86404

Similar homes
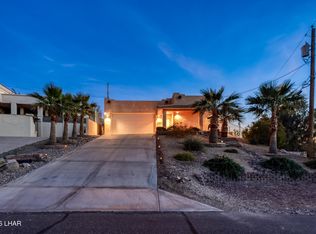
- $749,9004 bd3 ba2.7k sqft3851 Canyon Cove Dr, Lake Havasu City, AZ 86404For Sale
 MLS ID #1042182, The Sandy Norman Team, Realty ONE Group Mountain Desert-LH. Lake Havasu AOR
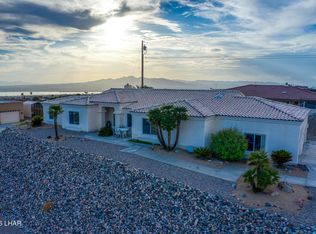
 - $795,0003 bd3 ba1.8k sqft340 Opossum Dr, Lake Havasu City, AZ 86404For Sale
 MLS ID #1042237, Rachelle Pattison, REMAX by the Lake. Lake Havasu AOR
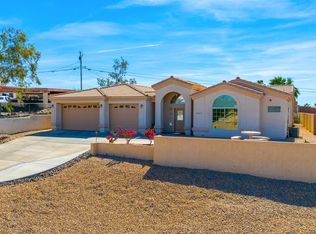
 - $709,9004 bd3 ba2.3k sqft2490 Clarke Dr, Lake Havasu City, AZ 86403For Sale
 MLS ID #1039962, Sunstone Real Estate Group, Coldwell Banker Realty. Lake Havasu AOR
 - $639,0003 bd2 ba1.9k sqft2720 Papeete Dr, Lake Havasu City, AZ 86404For Sale
 MLS ID #1041987, APX Real Estate Group, eXp Realty. Lake Havasu AOR
 - $700,0003 bd3 ba2.2k sqft1210 Madera Dr, Lake Havasu City, AZ 86404For SaleMLS ID #1040294, The Jennifer Luzzi Group, Keller Williams Arizona Living Realty. Lake Havasu AOR
- $739,0003 bd2 ba2.2k sqft2320 Dawn Dr, Lake Havasu City, AZ 86404For SaleMLS ID #1041967, Georgeann Hoover, Coldwell Banker Realty. Lake Havasu AOR
- $819,9005 bd5 ba2.9k sqft3361 Pocahontas Dr, Lake Havasu City, AZ 86404For SaleMLS ID #1041001, Alexandra Irvine, Brooks-Clark And Assoc.. Lake Havasu AOR
- $699,9003 bd2 ba2.3k sqft3446 Amberwood Bay S, Lake Havasu City, AZ 86404For SaleMLS ID #1037223, Tricia Bailey, Realty ONE Group Mountain Desert-LH. Lake Havasu AOR
- $596,5003 bd2 ba1.6k sqft2730 Arcadia Dr, Lake Havasu City, AZ 86404For SaleMLS ID #1039946, The Jennifer Luzzi Group, Keller Williams Arizona Living Realty. Lake Havasu AOR
- $599,9004 bd3 ba1.7k sqft2953 Canyon Oak Dr, Lake Havasu City, AZ 86404For SaleMLS ID #1042048, Jessica Eidson, REMAX by the Lake. Lake Havasu AOR
- $669,9003 bd3 ba1.9k sqft1940 Deer Run Ln, Lake Havasu City, AZ 86404For SaleMLS ID #1040866, The Jennifer Luzzi Group, Keller Williams Arizona Living Realty. Lake Havasu AOR
- $649,9003 bd3 ba2.2k sqft1810 Sentinel Dr, Lake Havasu City, AZ 86404For SaleMLS ID #1041323, Dan Heath, Brooks-Clark And Assoc.. Lake Havasu AOR
- $725,0003 bd2 ba2.5k sqft2560 Castaway Dr, Lake Havasu City, AZ 86406For SaleMLS ID #1041651, Jodie Case, Realty ONE Group Mountain Desert-LH. Lake Havasu AOR
- $719,0003 bd3 ba2k sqft3134 Appaloosa Dr, Lake Havasu City, AZ 86406For SaleMLS ID #1041187, Colleen Rose, Brooks-Clark And Assoc.. Lake Havasu AOR
- $745,0003 bd2 ba1.8k sqft2843 Jamaica Blvd S, Lake Havasu City, AZ 86406For SaleMLS ID #1040892, Coleen Collins, Destination Havasu, LLC. Lake Havasu AOR
- $754,9003 bd3 ba2.2k sqft2224 Littler Ln APT 18, Lake Havasu City, AZ 86406For SaleMLS ID #1041552, Rachael Atkinson, Destination Havasu, LLC. Lake Havasu AOR
- $849,9004 bd3 ba2.3k sqft2561 Via Palma, Lake Havasu City, AZ 86406For SaleMLS ID #1041851, Patrice Ruth Roch, CFC Realty, Inc. Lake Havasu AOR
- $549,9003 bd2 ba2k sqft1373 Arroyo Dr, Lake Havasu City, AZ 86404For SaleMLS ID #1040970, Kathy Mccraw, Selman And Associates. Lake Havasu AOR
- $598,0003 bd3 ba1.4k sqft3770 Fortune Dr, Lake Havasu City, AZ 86404For SaleMLS ID #1040321, Connie Collette, Queens Real Estate by Connie. Lake Havasu AOR
- $629,9003 bd2 ba2k sqft3231 Maverick Dr, Lake Havasu City, AZ 86404For SaleMLS ID #1041140, Alexandra Irvine, Brooks-Clark And Assoc.. Lake Havasu AOR
