TOY LOVER'S DREAM + LAKE VIEWS & A POOL! Got toys? This home delivers with an air-conditioned RV garage offering nearly 1,600 sq ft of space, 60 feet in depth, room for 6 cars, and a 13.5-foot rear roll-up door--perfect for boats, off-roaders, or your full car collection! But that's just the beginning... As you walk up, you're greeted by a front courtyard with elevated lake and mountain views--a perfect introduction to the beauty inside. Step into the open-concept layout featuring tile floors, a spacious dining area, and a stunning kitchen with wood cabinetry, granite countertops, stainless steel appliances, and a large breakfast bar that opens to the living area. (Brand new Refrigerator & Dishwasher) Additional features include a powder room, laundry room (washer & dryer included), and sliding doors leading to an east-facing covered patio--ideal for shaded afternoons. Out back, enjoy a gorgeous gunite pool and spa (2019) with stamped concrete decking, ready for summer fun. This home is on septic, helping save on utilities. Whether your looking for the perfect home, vacation 2nd home or an investment property this one checks every box! Come see for yourself.
Pending
$795,000
340 Opossum Dr, Lake Havasu City, AZ 86404
3beds
1,821sqft
Single Family Residence
Built in 2017
0.31 Acres Lot
$772,400 Zestimate®
$437/sqft
$-- HOA
What's special
Lake and mountain viewsOpen-concept layoutEast-facing covered patioSpacious dining areaGranite countertopsPowder roomTile floors
- 2 days
- 320
- 26
Likely to sell faster than
Zillow last checked:
Listing updated:
Listed by:
Rachelle Pattison 928-733-0020,
REMAX by the Lake
Source: Lake Havasu AOR,MLS#: 1042237
Facts & features
Interior
Bedrooms & bathrooms
- Bedrooms: 3
- Bathrooms: 3
- Full bathrooms: 1
- 3/4 bathrooms: 1
- 1/2 bathrooms: 1
Primary bedroom
- Area: 255
- Dimensions: 17 x 15
Bedroom 2
- Area: 189
- Dimensions: 12.6 x 15
Bedroom 3
- Area: 110
- Dimensions: 10 x 11
Dining room
- Area: 117
- Dimensions: 9 x 13
Kitchen
- Area: 179.4
- Dimensions: 13.8 x 13
Living room
- Area: 308.76
- Dimensions: 16.6 x 18.6
Other
- Description: Laundry Room
- Area: 42
- Dimensions: 6 x 7
Heating
- Zoned, Ductless, Roof Mount Unit(s), Central, Electric
Cooling
- Multi Units, Ductless, Roof Mount Unit(s), Central Air
Appliances
- Included: Electric Cooktop, Electric Dryer, Water Softener Owned, Electric Water Heater, Microwave
- Laundry: Electric Dryer Hookup, Inside
Features
- Vaulted Ceiling(s), Casual Dining, Counters-Granite/Stone, Breakfast Bar, Ceiling Fan(s), Open Floorplan, Pantry, Walk-In Closet(s)
- Flooring: Tile
- Windows: Low Emissivity Windows, Window Coverings
Interior area
- Total structure area: 1,821
- Total interior livable area: 1,821 sqft
Video & virtual tour
Property
Parking
- Total spaces: 4
- Parking features: RV Garage, Garage Door Opener, Converted Garage, Air Conditioned, Door - 8 Ft Height, Door - 13 Ft Height, Drive Through
- Attached garage spaces: 4
Features
- Levels: One
- Stories: 1
- Patio & porch: Covered Patio
- Exterior features: RV Hookup, Watering System
- Has private pool: Yes
- Pool features: Gunite, Heated
- Spa features: Spa, Heated
- Fencing: Stucco,Back Yard,Block,Wrought Iron,Brick
- Has view: Yes
- View description: Panoramic, Mountain(s), Lake, Front Lake View
- Has water view: Yes
- Water view: Lake,Front Lake View
Lot
- Size: 0.31 Acres
- Dimensions: 0.31
- Features: Level
Details
- Parcel number: 11307408
- Zoning description: L-R-1 Single-Family Residential
Construction
Type & style
- Home type: SingleFamily
- Architectural style: Ranch,Contemporary
- Property subtype: Single Family Residence
Materials
- Frame, Stucco
- Roof: Tile
Condition
- New construction: No
- Year built: 2017
Details
- Builder name: Desert Sun Homes, Llc
Utilities & green energy
- Sewer: Septic Tank
- Water: Public
- Utilities for property: Electricity Available, Propane
Green energy
- Water conservation: Water-Smart Landscaping
Community & HOA
Community
- Subdivision: Lake Havasu City
Location
- Region: Lake Havasu City
Financial & listing details
- Price per square foot: $437/sqft
- Tax assessed value: $628,380
- Annual tax amount: $2,414
- Date on market: 8/27/2026
- Cumulative days on market: 2 days
- Listing terms: 1031 Exchange,Cash,Conventional,FHA,USDA Loan,VA Loan
- Electric utility on property: Yes
Estimated market value
$772,400
$734,000 - $811,000
$3,072/mo
Price history
| Date | Event | Price |
|---|---|---|
| 8/30/2026 | Pending sale | $795,000$437/sqft |
Source:  Lake Havasu AOR #1042237 Report a problem Lake Havasu AOR #1042237 Report a problem | ||
| 8/27/2026 | Price change | $795,000-0.5%$437/sqft |
Source: Lake Havasu AOR #1042237 Report a problem | ||
| 2/7/2026 | Pending sale | $799,000$439/sqft |
Source: Lake Havasu AOR #1034608 Report a problem | ||
| 12/5/2025 | Price change | $799,000-3.7%$439/sqft |
Source: Lake Havasu AOR #1034608 Report a problem | ||
| 10/31/2025 | Price change | $829,999-1.8%$456/sqft |
Source: Lake Havasu AOR #1034608 Report a problem | ||
| 10/11/2025 | Price change | $844,999-1.2%$464/sqft |
Source: Lake Havasu AOR #1034608 Report a problem | ||
| 8/28/2025 | Price change | $854,999-1.4%$470/sqft |
Source: Lake Havasu AOR #1034608 Report a problem | ||
| 7/17/2025 | Price change | $867,500-2.4%$476/sqft |
Source: Lake Havasu AOR #1034608 Report a problem | ||
| 5/30/2025 | Price change | $889,000-1.1%$488/sqft |
Source: Lake Havasu AOR #1034608 Report a problem | ||
| 3/18/2025 | Listed for sale | $899,000+14.8%$494/sqft |
Source: Lake Havasu AOR #1034608 Report a problem | ||
| 10/13/2022 | Sold | $783,000-2%$430/sqft |
Source: Lake Havasu AOR #1021918 Report a problem | ||
| 9/3/2022 | Pending sale | $799,000$439/sqft |
Source: Lake Havasu AOR #1021918 Report a problem | ||
| 8/30/2022 | Price change | $799,000-3%$439/sqft |
Source: Lake Havasu AOR #1021918 Report a problem | ||
| 8/11/2022 | Price change | $824,000-2.9%$452/sqft |
Source: Lake Havasu AOR #1021918 Report a problem | ||
| 8/3/2022 | Price change | $849,000-1.8%$466/sqft |
Source: Lake Havasu AOR #1021918 Report a problem | ||
| 7/11/2022 | Price change | $865,000-1.6%$475/sqft |
Source: Lake Havasu AOR #1021918 Report a problem | ||
| 6/17/2022 | Listed for sale | $879,000-0.6%$483/sqft |
Source: Lake Havasu AOR #1021918 Report a problem | ||
| 6/11/2022 | Listing removed | -- |
Source: Owner Report a problem | ||
| 6/4/2022 | Price change | $884,000-0.6%$485/sqft |
Source: Owner Report a problem | ||
| 5/31/2022 | Price change | $889,000-1.1%$488/sqft |
Source: Owner Report a problem | ||
| 5/26/2022 | Price change | $899,000-1.2%$494/sqft |
Source: Owner Report a problem | ||
| 5/19/2022 | Price change | $910,000+2.4%$500/sqft |
Source: Owner Report a problem | ||
| 5/11/2022 | Listed for sale | $889,000+130.9%$488/sqft |
Source: Owner Report a problem | ||
| 11/20/2017 | Sold | $385,000+1000%$211/sqft |
Source: Lake Havasu AOR #928546 Report a problem | ||
| 6/24/2014 | Sold | $35,000+29.6%$19/sqft |
Source: Public Record Report a problem | ||
| 12/14/2011 | Sold | $27,000$15/sqft |
Source: Public Record Report a problem | ||
Public tax history
| Year | Property taxes | Tax assessment |
|---|---|---|
| 2026 | $2,414 +2.3% | $62,838 -4.5% |
| 2025 | $2,361 -1.3% | $65,765 -1.5% |
| 2024 | $2,391 +3.8% | $66,758 +12.7% |
| 2023 | $2,302 -9.3% | $59,244 +38.9% |
| 2022 | $2,538 +2.3% | $42,649 +14.2% |
| 2021 | $2,480 +265.5% | $37,361 +7.9% |
| 2019 | $679 | $34,624 +342.7% |
| 2018 | $679 +0.9% | $7,821 -5.5% |
| 2017 | $673 +8.9% | $8,279 +3% |
| 2016 | $618 -1.4% | $8,041 +19.4% |
| 2015 | $626 | $6,735 |
Find assessor info on the county website
Monthly payment
Est. payment
Payment breakdown
Explore the cost of this home by adjusting the details. Changes won't be saved.Climate risks
Neighborhood: 86404

Similar homes
- $775,0004 bd3 ba2k sqft3065 Applewood Dr, Lake Havasu City, AZ 86404For Sale

 MLS ID #1042078, Sunstone Real Estate Group, Coldwell Banker Realty. Lake Havasu AOR
 - $790,0003 bd2 ba1.5k sqft3250 Oakwood Dr, Lake Havasu City, AZ 86404For Sale
 MLS ID #1039560, Chad Nelson, Coldwell Banker Realty. Lake Havasu AOR
 - $849,9003 bd3 ba1.8k sqft1782 Lockheed Bay, Lake Havasu City, AZ 86404For Sale
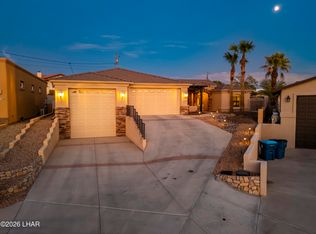 MLS ID #1042202, The Gedalje Group, eXp Realty. Lake Havasu AOR
 - $749,9994 bd3 ba2.4k sqft2760 Barbara Dr, Lake Havasu City, AZ 86404For Sale
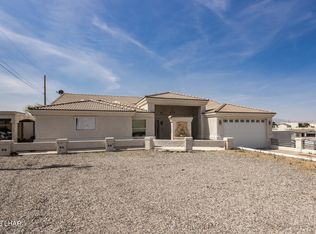 MLS ID #1039995, Roxann Amundson, Realty ONE Group Mountain Desert. Lake Havasu AOR
 - $699,9003 bd2 ba2.3k sqft3446 Amberwood Bay S, Lake Havasu City, AZ 86404For SaleMLS ID #1037223, Tricia Bailey, Realty ONE Group Mountain Desert-LH. Lake Havasu AOR
- $739,0003 bd2 ba2.2k sqft2320 Dawn Dr, Lake Havasu City, AZ 86404For SaleMLS ID #1041967, Georgeann Hoover, Coldwell Banker Realty. Lake Havasu AOR
- $598,0003 bd3 ba1.4k sqft3770 Fortune Dr, Lake Havasu City, AZ 86404For SaleMLS ID #1040321, Connie Collette, Queens Real Estate by Connie. Lake Havasu AOR
- $979,0003 bd3 ba1.7k sqft3239 Palmtree Dr, Lake Havasu City, AZ 86404For SaleMLS ID #1041992, Patty Caperon, Coldwell Banker Realty. Lake Havasu AOR
- $639,0003 bd2 ba1.9k sqft2720 Papeete Dr, Lake Havasu City, AZ 86404For SaleMLS ID #1041987, APX Real Estate Group, eXp Realty. Lake Havasu AOR
- $700,0003 bd3 ba2.2k sqft1210 Madera Dr, Lake Havasu City, AZ 86404For SaleMLS ID #1040294, The Jennifer Luzzi Group, Keller Williams Arizona Living Realty. Lake Havasu AOR
- $825,0003 bd2 ba2k sqft3745 N Swilican Bridge Rd, Lake Havasu City, AZ 86404For SaleMLS ID #1041579, Donna Ball, Selman And Associates. Lake Havasu AOR
- $629,9003 bd2 ba2k sqft3231 Maverick Dr, Lake Havasu City, AZ 86404For SaleMLS ID #1041140, Alexandra Irvine, Brooks-Clark And Assoc.. Lake Havasu AOR
- $629,0003 bd2 ba2.2k sqft3841 Enduro Dr, Lake Havasu City, AZ 86404For SaleMLS ID #1040341, The Jennifer Luzzi Group, Keller Williams Arizona Living Realty. Lake Havasu AOR
- $527,9003 bd2 ba2k sqft3790 Yazoo Dr, Lake Havasu City, AZ 86404For SaleMLS ID #1040739, The Jennifer Luzzi Group, Keller Williams Arizona Living Realty. Lake Havasu AOR
- $745,0003 bd2 ba1.8k sqft2843 Jamaica Blvd S, Lake Havasu City, AZ 86406For SaleMLS ID #1040892, Coleen Collins, Destination Havasu, LLC. Lake Havasu AOR
- $675,0003 bd2 ba1.7k sqft2830 Edgewood Dr, Lake Havasu City, AZ 86406For SaleMLS ID #1042172, Gunner Mitchell, Destination Havasu, LLC. Lake Havasu AOR
- $599,9004 bd3 ba1.5k sqft3593 Kiowa Blvd N, Lake Havasu City, AZ 86404For SaleMLS ID #1040155, Erika McPherson, Keller Williams Arizona Living Realty. Lake Havasu AOR
- $849,9004 bd3 ba2.3k sqft2561 Via Palma, Lake Havasu City, AZ 86406For SaleMLS ID #1041851, Patrice Ruth Roch, CFC Realty, Inc. Lake Havasu AOR
- $529,9003 bd2 ba1.4k sqft2965 Pepperwood Dr, Lake Havasu City, AZ 86404For SaleMLS ID #1041978, Daniel Baker, Keller Williams Arizona Living Realty. Lake Havasu AOR
- $649,9003 bd3 ba2.2k sqft1810 Sentinel Dr, Lake Havasu City, AZ 86404For SaleMLS ID #1041323, Dan Heath, Brooks-Clark And Assoc.. Lake Havasu AOR
