Are you looking for a spacious home with room to live, work, and plenty of storage? Welcome to this inviting one owner north side retreat tucked away on a quiet cul-de-sac, set on a generous one third acre lot. Step inside to a large open living space with tall coffered ceilings, a formal dining room that can also serve as a den or office, and an abundance of storage throughout including a huge pantry. The thoughtfully designed floor plan offers 3 bedrooms and 2 bathrooms in the main home along with an oversized bonus room off one guest bedroom, perfect for a private office, hobby space, or additional storage. The kitchen features new refrigerator, new dishwasher and the kitchen flows easily into the main living areas, creating a comfortable setting for everyday living and entertaining. Additional hallway storage between the guest bedrooms adds even more functionality. The RV garage offers exceptional versatility with its own third bathroom and shower. Step outside to a low maintenance backyard with a covered patio providing plenty of shade, along with side parking and a storage shed for all your extras. This is one you do not want to miss!
For sale
Price cut: $20K (8/6)
$700,000
1210 Madera Dr, Lake Havasu City, AZ 86404
3beds
2,257sqft
Single Family Residence
Built in 2005
0.3 Acres Lot
$685,500 Zestimate®
$310/sqft
$-- HOA
What's special
Side parkingSpacious homeHuge pantryTall coffered ceilingsAbundance of storage throughoutLow maintenance backyardLarge open living space
- 142 days
- 736
- 20
Zillow last checked:
Listing updated:
Listed by:
The Jennifer Luzzi Group jenniferl@kw.com,
Keller Williams Arizona Living Realty,
Cindy Pearce 928-733-8564,
Keller Williams Arizona Living Realty
Source: Lake Havasu AOR,MLS#: 1040294
Facts & features
Interior
Bedrooms & bathrooms
- Bedrooms: 3
- Bathrooms: 3
- Full bathrooms: 1
- 3/4 bathrooms: 2
Primary bedroom
- Area: 201.5
- Dimensions: 13 x 15.5
Bedroom 2
- Area: 165
- Dimensions: 11 x 15
Bedroom 3
- Area: 187.5
- Dimensions: 12.5 x 15
Dining room
- Area: 108.9
- Dimensions: 9 x 12.1
Kitchen
- Area: 136.53
- Dimensions: 11.1 x 12.3
Living room
- Area: 288.19
- Dimensions: 16.1 x 17.9
Other
- Description: Formal Dining or Den
- Area: 177.6
- Dimensions: 12 x 14.8
Other
- Description: Pantry
- Area: 56.16
- Dimensions: 5.4 x 10.4
Other
- Area: 99.2
- Dimensions: 8 x 12.4
Heating
- Ground Mount Unit(s), Central, Electric
Cooling
- Ground Mount Unit(s), Central Air, Electric
Appliances
- Included: Electric Cooktop, Electric Dryer, Water Softener Owned
- Laundry: Electric Dryer Hookup, Inside
Features
- Laminate Counters, Casual Dining, Counters-Granite/Stone, Formal Dining Room, Breakfast Bar, Ceiling Fan(s), Open Floorplan, Pantry, Walk-In Closet(s)
- Flooring: Carpet, Tile
- Windows: Window Coverings
Interior area
- Total structure area: 2,257
- Total interior livable area: 2,257 sqft
Video & virtual tour
Property
Parking
- Total spaces: 3
- Parking features: Garage Door Opener, Built In Cabinets, Bathroom In Garage, Air Conditioned, Door - 8 Ft Height, Door - 13 Ft Height, Side Parking 8-10 Ft + Wide
- Attached garage spaces: 3
Features
- Levels: One
- Stories: 1
- Patio & porch: Patio, Covered Patio
- Exterior features: RV Hookup
- Fencing: Back Yard,Block,Wrought Iron
- Has view: Yes
- View description: Mountain(s)
Lot
- Size: 0.3 Acres
- Dimensions: 103 x 101 x 154 x 122
- Features: Level, Cul-De-Sac
Details
- Additional structures: Shed(s)
- Parcel number: 11214270
- Zoning description: L-R-1 Single-Family Residential
Construction
Type & style
- Home type: SingleFamily
- Property subtype: Single Family Residence
Materials
- Frame, Stucco
- Roof: Tile
Condition
- New construction: No
- Year built: 2005
Details
- Builder name: Paradise Homes
Utilities & green energy
- Sewer: Public Sewer
- Water: Public
Community & HOA
Community
- Subdivision: Lake Havasu City
Location
- Region: Lake Havasu City
Financial & listing details
- Price per square foot: $310/sqft
- Tax assessed value: $620,456
- Annual tax amount: $2,777
- Date on market: 4/8/2026
- Cumulative days on market: 143 days
- Listing terms: 1031 Exchange,Cash,Conventional,VA Loan
Estimated market value
$685,500
$651,000 - $720,000
$3,008/mo
Price history
| Date | Event | Price |
|---|---|---|
| 8/6/2026 | Price change | $700,000-2.8%$310/sqft |
Source:  Lake Havasu AOR #1040294 Report a problem Lake Havasu AOR #1040294 Report a problem | ||
| 4/8/2026 | Listed for sale | $720,000$319/sqft |
Source: Lake Havasu AOR #1040294 Report a problem | ||
Public tax history
| Year | Property taxes | Tax assessment |
|---|---|---|
| 2026 | $2,777 +2.1% | $62,046 +1.6% |
| 2025 | $2,720 -1.6% | $61,089 -3.9% |
| 2024 | $2,765 +5.3% | $63,551 +11.4% |
| 2023 | $2,625 -8.7% | $57,054 +25% |
| 2022 | $2,875 +2.3% | $45,647 +13.7% |
| 2021 | $2,809 +6.7% | $40,132 +8.1% |
| 2019 | $2,634 | $37,140 +5.7% |
| 2018 | $2,634 +1.8% | $35,139 +1.6% |
| 2017 | $2,587 +13.4% | $34,577 +7.3% |
| 2016 | $2,281 +2.8% | $32,210 +8.6% |
| 2015 | $2,218 | $29,664 +15.1% |
| 2014 | -- | $25,774 +2.4% |
| 2013 | -- | $25,162 +9% |
| 2012 | -- | $23,081 +3.4% |
| 2011 | -- | $22,325 -21.8% |
| 2010 | -- | $28,566 -20.3% |
| 2009 | -- | $35,830 -10.5% |
| 2008 | -- | $40,020 |
| 2007 | -- | -- |
Find assessor info on the county website
Monthly payment
Est. payment
Payment breakdown
Explore the cost of this home by adjusting the details. Changes won't be saved.Climate risks
Neighborhood: 86404
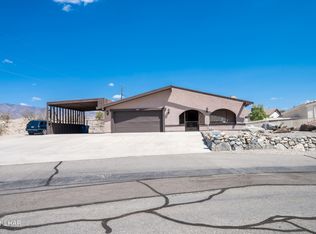
- $442,7003 bd2 ba1.6k sqft1220 Madera Dr, Lake Havasu City, AZ 86404Off Market
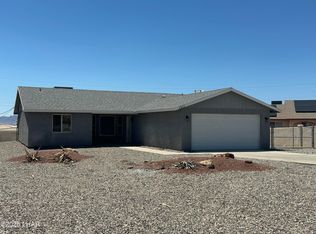
- $110,5780.28 acres3201 Palo Verde Blvd N, Lake Havasu City, AZ 86404Off Market
- $260,0003 bd2 ba1.2k sqft1211 Palo Verde Ln, Lake Havasu City, AZ 86404Sold
- $495,1003 bd3 ba1.9k sqft1221 Palo Verde Ln, Lake Havasu City, AZ 86404Off Market
Similar homes
- $795,0003 bd3 ba1.8k sqft340 Opossum Dr, Lake Havasu City, AZ 86404For Sale

 MLS ID #1042237, Rachelle Pattison, REMAX by the Lake. Lake Havasu AOR
 - $699,9003 bd2 ba2.3k sqft3446 Amberwood Bay S, Lake Havasu City, AZ 86404For Sale
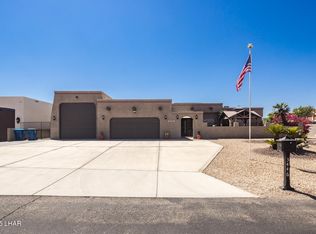 MLS ID #1037223, Tricia Bailey, Realty ONE Group Mountain Desert-LH. Lake Havasu AOR
 - $749,9004 bd3 ba2.7k sqft3851 Canyon Cove Dr, Lake Havasu City, AZ 86404For Sale
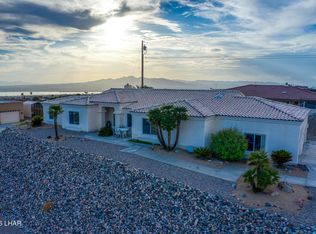 MLS ID #1042182, The Sandy Norman Team, Realty ONE Group Mountain Desert-LH. Lake Havasu AOR
 - $549,0003 bd2 ba2.1k sqft1200 Crater Cir, Lake Havasu City, AZ 86404For Sale
 MLS ID #1041828, Kristina Hollen, Realty ONE Group Mountain Desert-LH. Lake Havasu AOR
 - $749,9994 bd3 ba2.4k sqft2760 Barbara Dr, Lake Havasu City, AZ 86404For SaleMLS ID #1039995, Roxann Amundson, Realty ONE Group Mountain Desert. Lake Havasu AOR
- $639,0003 bd2 ba1.9k sqft2720 Papeete Dr, Lake Havasu City, AZ 86404For SaleMLS ID #1041987, APX Real Estate Group, eXp Realty. Lake Havasu AOR
- $534,9003 bd3 ba1.8k sqft1200 Crater Ct, Lake Havasu City, AZ 86404For SaleMLS ID #1042039, Coleen Collins, Destination Havasu, LLC. Lake Havasu AOR
- $629,0003 bd2 ba2.2k sqft3841 Enduro Dr, Lake Havasu City, AZ 86404For SaleMLS ID #1040341, The Jennifer Luzzi Group, Keller Williams Arizona Living Realty. Lake Havasu AOR
- $669,9003 bd3 ba1.9k sqft1940 Deer Run Ln, Lake Havasu City, AZ 86404For SaleMLS ID #1040866, The Jennifer Luzzi Group, Keller Williams Arizona Living Realty. Lake Havasu AOR
- $739,0003 bd2 ba2.2k sqft2320 Dawn Dr, Lake Havasu City, AZ 86404For SaleMLS ID #1041967, Georgeann Hoover, Coldwell Banker Realty. Lake Havasu AOR
- $675,0003 bd2 ba1.7k sqft3834 Surrey Hills Ln, Lake Havasu City, AZ 86404For SaleMLS ID #1042029, Tim Thompson, Keller Williams Arizona Living Realty. Lake Havasu AOR
- $649,9003 bd3 ba2.2k sqft1810 Sentinel Dr, Lake Havasu City, AZ 86404For SaleMLS ID #1041323, Dan Heath, Brooks-Clark And Assoc.. Lake Havasu AOR
- $629,9003 bd2 ba2k sqft3231 Maverick Dr, Lake Havasu City, AZ 86404For SaleMLS ID #1041140, Alexandra Irvine, Brooks-Clark And Assoc.. Lake Havasu AOR
- $709,9004 bd3 ba2.3k sqft2490 Clarke Dr, Lake Havasu City, AZ 86403For SaleMLS ID #1039962, Sunstone Real Estate Group, Coldwell Banker Realty. Lake Havasu AOR
- $675,0003 bd2 ba1.7k sqft2830 Edgewood Dr, Lake Havasu City, AZ 86406For SaleMLS ID #1042172, Gunner Mitchell, Destination Havasu, LLC. Lake Havasu AOR
- $549,9003 bd2 ba2k sqft1373 Arroyo Dr, Lake Havasu City, AZ 86404For SaleMLS ID #1040970, Kathy Mccraw, Selman And Associates. Lake Havasu AOR
- $699,9003 bd2 ba2.1k sqft2982 Chemehuevi Blvd, Lake Havasu City, AZ 86406For SaleMLS ID #1040357, The Jennifer Luzzi Group, Keller Williams Arizona Living Realty. Lake Havasu AOR
- $699,9003 bd2 ba1.7k sqft1803 E Alder Cir, Lake Havasu City, AZ 86404For SaleMLS ID #1041896, The Sandy Norman Team, Realty ONE Group Mountain Desert-LH. Lake Havasu AOR
- $719,0003 bd3 ba2k sqft3134 Appaloosa Dr, Lake Havasu City, AZ 86406For SaleMLS ID #1041187, Colleen Rose, Brooks-Clark And Assoc.. Lake Havasu AOR
- $598,0003 bd3 ba1.4k sqft3770 Fortune Dr, Lake Havasu City, AZ 86404For SaleMLS ID #1040321, Connie Collette, Queens Real Estate by Connie. Lake Havasu AOR
