This home has it all, lake view, pool, RV garage and a spacious home all lake side of the Highway. Great use of all this lot and still side parking available. Formal entry into vaulted ceilings and open floorplan with lake views from the rear of the house. This split floorplan also enjoys a half bath, perfect for entertaining. Plenty of working space in the kitchen with counter seating and dining area for all the family. Enjoy the lake views from the patio and the child safe fun pool area. Talk about garages, the house garage is cooled 3 car wide with a workshop 9.6x11.6 the false wall could be removed for a 30 deep garage. Wait there's more, the RV garage is also cooled 2 man doors and has epoxy flooring.
For sale
Price cut: $30.1K (7/17)
$669,900
1940 Deer Run Ln, Lake Havasu City, AZ 86404
3beds
1,987sqft
Single Family Residence
Built in 1998
0.28 Acres Lot
$645,000 Zestimate®
$337/sqft
$-- HOA
What's special
Rv garageOpen floorplanSpacious homeLake viewCounter seatingFormal entryVaulted ceilings
- 107 days
- 1,097
- 57
Zillow last checked:
Listing updated:
Listed by:
The Jennifer Luzzi Group jenniferl@kw.com,
Keller Williams Arizona Living Realty,
Jennifer Luzzi 928-706-0528,
Keller Williams Arizona Living Realty
Source: Lake Havasu AOR,MLS#: 1040866
Facts & features
Interior
Bedrooms & bathrooms
- Bedrooms: 3
- Bathrooms: 3
- Full bathrooms: 1
- 3/4 bathrooms: 1
- 1/2 bathrooms: 1
Primary bedroom
- Area: 225.94
- Dimensions: 14.3 x 15.8
Bedroom 2
- Area: 127.69
- Dimensions: 11.3 x 11.3
Bedroom 3
- Area: 121.8
- Dimensions: 11.6 x 10.5
Dining room
- Area: 72.8
- Dimensions: 7 x 10.4
Kitchen
- Area: 117.52
- Dimensions: 11.3 x 10.4
Living room
- Area: 279.35
- Dimensions: 15.1 x 18.5
Other
- Description: Workshop
- Area: 111.36
- Dimensions: 11.6 x 9.6
Heating
- Ground Mount Unit(s), Ductless, Electric
Cooling
- Multi Units, Ground Mount Unit(s), Electric
Appliances
- Included: Water Softener Owned, Electric Water Heater, Microwave
- Laundry: Electric Dryer Hookup, Utility Room, Inside
Features
- Vaulted Ceiling(s), Counters-Solid Surface, Formal Dining Room, Rear Kitchen, Breakfast Bar, Ceiling Fan(s), Walk-In Closet(s)
- Flooring: Laminate
- Windows: Window Coverings
Interior area
- Total structure area: 1,987
- Total interior livable area: 1,987 sqft
Video & virtual tour
Property
Parking
- Total spaces: 4
- Parking features: RV Garage, Garage Door Opener, Built In Cabinets, Air Conditioned, Door - 7 Ft Height, Door - 13 Ft Height, Epoxy Floor, Side Parking 8-10 Ft + Wide, Detached
- Attached garage spaces: 4
Features
- Levels: One
- Stories: 1
- Patio & porch: Patio, Covered Patio
- Exterior features: RV Hookup
- Has private pool: Yes
- Pool features: Fiberglass
- Spa features: Heated
- Fencing: Stucco,Back Yard,Block,Wrought Iron
- Has view: Yes
- View description: Rear Lake View, Mountain(s), Lake
- Has water view: Yes
- Water view: Rear Lake View,Lake
Lot
- Size: 0.28 Acres
- Dimensions: 97 x 131 x 121 x 94
- Features: Level, Cul-De-Sac, Corner Lot, Lake Side of Highway
Details
- Parcel number: 11506311
- Zoning description: L-R-1 Single-Family Residential
Construction
Type & style
- Home type: SingleFamily
- Architectural style: Ranch
- Property subtype: Single Family Residence
Materials
- Frame, Stucco
- Roof: Tile,Metal
Condition
- New construction: No
- Year built: 1998
Details
- Builder name: Bogie
Utilities & green energy
- Sewer: Public Sewer
- Water: Public
- Utilities for property: Underground Utilities
Community & HOA
Community
- Subdivision: Lake Havasu City
Location
- Region: Lake Havasu City
Financial & listing details
- Price per square foot: $337/sqft
- Tax assessed value: $604,932
- Annual tax amount: $2,364
- Date on market: 5/14/2026
- Cumulative days on market: 107 days
- Listing terms: Cash,Conventional
Estimated market value
$645,000
$613,000 - $677,000
$2,752/mo
Price history
| Date | Event | Price |
|---|---|---|
| 7/17/2026 | Price change | $669,900-4.3%$337/sqft |
Source:  Lake Havasu AOR #1040866 Report a problem Lake Havasu AOR #1040866 Report a problem | ||
| 5/21/2026 | Price change | $699,999-6%$352/sqft |
Source: Lake Havasu AOR #1040866 Report a problem | ||
| 5/14/2026 | Listed for sale | $745,000+2880%$375/sqft |
Source: Lake Havasu AOR #1040866 Report a problem | ||
| 3/31/1997 | Sold | $25,000$13/sqft |
Source: Agent Provided Report a problem | ||
Public tax history
| Year | Property taxes | Tax assessment |
|---|---|---|
| 2026 | $2,364 +2.3% | $60,493 +12.3% |
| 2025 | $2,311 -1.3% | $53,865 -17.6% |
| 2024 | $2,340 +3.8% | $65,396 +20.2% |
| 2023 | $2,254 -9.4% | $54,387 +24.8% |
| 2022 | $2,487 +2.3% | $43,592 +19.6% |
| 2021 | $2,431 +6.6% | $36,444 +14% |
| 2019 | $2,280 | $31,962 +3.5% |
| 2018 | $2,280 +1.8% | $30,868 +2.1% |
| 2017 | $2,240 +22% | $30,240 +13.5% |
| 2016 | $1,836 +2.8% | $26,636 +11.8% |
| 2015 | $1,786 | $23,816 +16.5% |
| 2014 | -- | $20,435 +2.8% |
| 2013 | -- | $19,879 -3% |
| 2012 | -- | $20,502 +6.7% |
| 2011 | -- | $19,213 -14.5% |
| 2010 | -- | $22,480 -30.5% |
| 2009 | -- | $32,331 -13.7% |
| 2008 | -- | $37,471 |
| 2007 | -- | -- |
| 2006 | -- | -- |
| 2005 | -- | -- |
| 2004 | -- | -- |
| 2003 | -- | -- |
| 2002 | -- | -- |
Find assessor info on the county website
Monthly payment
Est. payment
Payment breakdown
Explore the cost of this home by adjusting the details. Changes won't be saved.Climate risks
Neighborhood: 86404
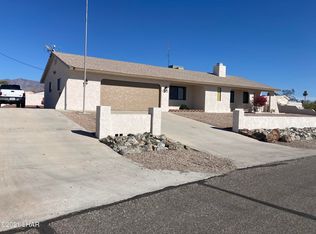
- $430,300-- bd-- ba1.4k sqft1948 Deer Run Ln, Lake Havasu City, AZ 86404Off Market
- $518,6003 bd2 ba1.7k sqft1932 Deer Run Dr, Lake Havasu City, AZ 86404Off Market
- $936,8003 bd2 ba2.2k sqft1924 Deer Run Dr, Lake Havasu City, AZ 86404Off Market

- $500,0003 bd2 ba1.5k sqft1999 Crescent Dr, Lake Havasu City, AZ 86404Sold
Similar homes
- $639,0003 bd2 ba1.9k sqft2720 Papeete Dr, Lake Havasu City, AZ 86404For Sale

 MLS ID #1041987, APX Real Estate Group, eXp Realty. Lake Havasu AOR
 - $739,0003 bd2 ba2.2k sqft2320 Dawn Dr, Lake Havasu City, AZ 86404For Sale
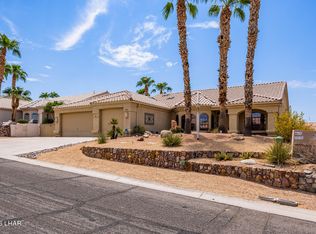 MLS ID #1041967, Georgeann Hoover, Coldwell Banker Realty. Lake Havasu AOR
 - $615,0003 bd3 ba1.3k sqft2376 Catamaran Dr, Lake Havasu City, AZ 86404For Sale
 MLS ID #1041280, Noreen Gilmartin, Realty ONE Group Mountain Desert-LH. Lake Havasu AOR
 - $629,0003 bd2 ba2.2k sqft3841 Enduro Dr, Lake Havasu City, AZ 86404For Sale
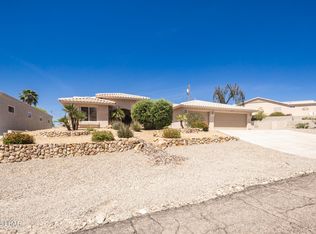 MLS ID #1040341, The Jennifer Luzzi Group, Keller Williams Arizona Living Realty. Lake Havasu AOR
 - $795,0003 bd3 ba1.8k sqft340 Opossum Dr, Lake Havasu City, AZ 86404For SaleMLS ID #1042237, Rachelle Pattison, REMAX by the Lake. Lake Havasu AOR
- $549,9003 bd2 ba2k sqft1373 Arroyo Dr, Lake Havasu City, AZ 86404For SaleMLS ID #1040970, Kathy Mccraw, Selman And Associates. Lake Havasu AOR
- $749,9004 bd3 ba2.7k sqft3851 Canyon Cove Dr, Lake Havasu City, AZ 86404For SaleMLS ID #1042182, The Sandy Norman Team, Realty ONE Group Mountain Desert-LH. Lake Havasu AOR
- $599,9004 bd3 ba1.7k sqft2953 Canyon Oak Dr, Lake Havasu City, AZ 86404For SaleMLS ID #1042048, Jessica Eidson, REMAX by the Lake. Lake Havasu AOR
- $699,9003 bd2 ba2.3k sqft3446 Amberwood Bay S, Lake Havasu City, AZ 86404For SaleMLS ID #1037223, Tricia Bailey, Realty ONE Group Mountain Desert-LH. Lake Havasu AOR
- $675,0003 bd2 ba1.7k sqft2830 Edgewood Dr, Lake Havasu City, AZ 86406For SaleMLS ID #1042172, Gunner Mitchell, Destination Havasu, LLC. Lake Havasu AOR
- $598,0003 bd3 ba1.4k sqft3770 Fortune Dr, Lake Havasu City, AZ 86404For SaleMLS ID #1040321, Connie Collette, Queens Real Estate by Connie. Lake Havasu AOR
- $699,9003 bd2 ba1.7k sqft1803 E Alder Cir, Lake Havasu City, AZ 86404For SaleMLS ID #1041896, The Sandy Norman Team, Realty ONE Group Mountain Desert-LH. Lake Havasu AOR
- $709,9004 bd3 ba2.3k sqft2490 Clarke Dr, Lake Havasu City, AZ 86403For SaleMLS ID #1039962, Sunstone Real Estate Group, Coldwell Banker Realty. Lake Havasu AOR
- $699,0003 bd3 ba2k sqft3134 Appaloosa Dr, Lake Havasu City, AZ 86406For SaleMLS ID #1041187, lh.rets.crose, Brooks-Clark And Assoc.. Lake Havasu AOR
- $615,0004 bd2 ba2k sqft784 Cactus Dr, Lake Havasu City, AZ 86403For SaleMLS ID #1040957, Jesse Sides, eXp Realty. Lake Havasu AOR
- $596,5003 bd2 ba1.6k sqft2730 Arcadia Dr, Lake Havasu City, AZ 86404For SaleMLS ID #1039946, The Jennifer Luzzi Group, Keller Williams Arizona Living Realty. Lake Havasu AOR
- $529,9003 bd2 ba1.4k sqft2965 Pepperwood Dr, Lake Havasu City, AZ 86404For SaleMLS ID #1041978, Daniel Baker, Keller Williams Arizona Living Realty. Lake Havasu AOR
- $499,0003 bd3 ba1.5k sqft2836 Janet Dr, Lake Havasu City, AZ 86404For SaleMLS ID #1040762, The Modern Desert Real Estate Group, Keller Williams Arizona Living Realty. Lake Havasu AOR
- $527,9003 bd2 ba2k sqft3790 Yazoo Dr, Lake Havasu City, AZ 86404For SaleMLS ID #1040739, The Jennifer Luzzi Group, Keller Williams Arizona Living Realty. Lake Havasu AOR
- $660,0003 bd3 ba1.8k sqft2811 Inca Dr, Lake Havasu City, AZ 86406For SaleMLS ID #1040770, Jack Dunn, Keller Williams Arizona Living Realty. Lake Havasu AOR
