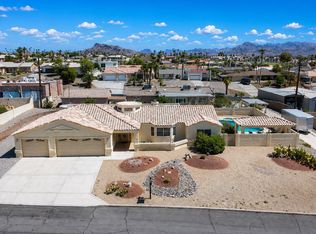
Welcome to 2404 Souchak Dr., where breathtaking lake views, versatile living spaces, and resort-style amenities come together in one exceptional Lake Havasu home. This unique split-level floor plan offers added flexibility with extra living space, perfect for entertaining, hosting guests, a game room, or a second family room.
The bright and inviting interior features spacious living areas, an open-concept design, and a well-appointed kitchen with ample cabinetry and workspace. The primary suite provides a comfortable retreat, while multiple gathering spaces create room for everyone to spread out and enjoy.
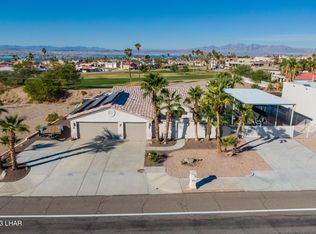
Step outside and experience your own private oasis with a sparkling pool and spa, ideal for cooling off on warm Arizona days or relaxing under the stars. Enjoy panoramic lake views from the property and take advantage of the outdoor living areas designed for entertaining and enjoying the Havasu lifestyle.
Conveniently located near golf, shopping, dining, and the lake, this home is perfect as a full-time residence, vacation getaway, or investment property. Located in one of Lake Havasu City's desirable neighborhoods.
Pending
$759,900
2404 Souchak Dr, Lake Havasu City, AZ 86406
3beds
2,194sqft
Single Family Residence
Built in 1994
0.29 Acres Lot
$-- Zestimate®
$346/sqft
$-- HOA
What's special
Unique split-level floor planOpen-concept designVersatile living spacesWell-appointed kitchenExtra living spaceAmple cabinetry and workspacePanoramic lake views
- 76 days
- 553
- 27
Zillow last checked:
Listing updated:
Listed by:
The Gedalje Group 928-453-3202,
eXp Realty,
Eric Gedalje 928-412-9677,
eXp Realty
Source: Lake Havasu AOR,MLS#: 1041326
Facts & features
Interior
Bedrooms & bathrooms
- Bedrooms: 3
- Bathrooms: 3
- Full bathrooms: 2
- 3/4 bathrooms: 1
Primary bedroom
- Area: 246.74
- Dimensions: 14.6 x 16.9
Bedroom 2
- Area: 180.32
- Dimensions: 11.2 x 16.1
Bedroom 3
- Area: 194.4
- Dimensions: 9 x 21.6
Bedroom 3
- Area: 141
- Dimensions: 10 x 14.1
Family room
- Area: 437
- Dimensions: 19 x 23
Kitchen
- Area: 97.2
- Dimensions: 9 x 10.8
Living room
- Area: 858.6
- Dimensions: 27 x 31.8
Heating
- Heat Pump, Central, Electric
Cooling
- Central Air, Electric
Appliances
- Included: Gas Cooktop, Electric Dryer, Electric Water Heater, Microwave
- Laundry: Electric Dryer Hookup, Inside
Features
- Soaking Tub, Casual Dining, Breakfast Bar, Ceiling Fan(s), Kitchen Island, Open Floorplan
- Flooring: Carpet, Tile
Interior area
- Total structure area: 2,194
- Total interior livable area: 2,194 sqft
Video & virtual tour
Property
Parking
- Total spaces: 3
- Parking features: Garage Door Opener, Air Conditioned, Door - 8 Ft Height, Epoxy Floor
- Attached garage spaces: 3
Features
- Levels: One
- Stories: 1
- Patio & porch: Enclosed Patio, Covered Patio
- Exterior features: Balcony
- Has private pool: Yes
- Pool features: Gunite
- Spa features: Spa
- Fencing: Back Yard,Block,Wrought Iron
- Has view: Yes
- View description: Mountain(s)
Lot
- Size: 0.29 Acres
- Dimensions: 110 x 68 x 126 x 180
- Features: Corner Lot
Details
- Parcel number: 10906010
- Zoning description: L-R-1 Single-Family Residential
Construction
Type & style
- Home type: SingleFamily
- Property subtype: Single Family Residence
Materials
- Frame, Stucco
- Roof: Rolled/Hot Mop,Tile
Condition
- New construction: No
- Year built: 1994
Details
- Builder name: Phillips & Stutler
Utilities & green energy
- Sewer: Public Sewer
- Water: Public
- Utilities for property: Natural Gas Connected
Community & HOA
Community
- Subdivision: Lake Havasu City
Location
- Region: Lake Havasu City
Financial & listing details
- Price per square foot: $346/sqft
- Tax assessed value: $690,170
- Annual tax amount: $3,872
- Date on market: 6/16/2026
- Cumulative days on market: 76 days
- Listing terms: 1031 Exchange,Cash,Conventional,FHA
Estimated market value
Not available
Estimated sales range
Not available
$2,848/mo
Price history
| Date | Event | Price |
|---|---|---|
| 8/24/2026 | Pending sale | $759,900$346/sqft |
Source: eXp Realty #1041326 Report a problem | ||
| 6/16/2026 | Listed for sale | $759,900+104.9%$346/sqft |
Source:  Lake Havasu AOR #1041326 Report a problem Lake Havasu AOR #1041326 Report a problem | ||
| 8/21/2017 | Sold | $370,903+0.3%$169/sqft |
Source:  Momentum MLS #926915 Report a problem Momentum MLS #926915 Report a problem | ||
| 5/23/2017 | Price change | $369,900-2.3%$169/sqft |
Source: Re/Max By The Lake #926915 Report a problem | ||
| 4/20/2017 | Listed for sale | $378,700+33.4%$173/sqft |
Source: Homepath Report a problem | ||
| 12/23/2016 | Sold | $283,972-13.3%$129/sqft |
Source: Public Record Report a problem | ||
| 11/15/2016 | Listed for sale | -- |
Source: Auction.com Report a problem | ||
| 4/25/2016 | Listing removed | -- |
Source: Auction.com Report a problem | ||
| 4/11/2016 | Listed for sale | -- |
Source: Auction.com Report a problem | ||
| 3/28/2003 | Sold | $327,500$149/sqft |
Source: Public Record Report a problem | ||
Public tax history
| Year | Property taxes | Tax assessment |
|---|---|---|
| 2026 | $3,872 +1.7% | $69,017 +11.6% |
| 2025 | $3,807 -1.3% | $61,828 -4.5% |
| 2024 | $3,858 +4.5% | $64,723 +16.8% |
| 2023 | $3,692 -5.6% | $55,431 +4.2% |
| 2022 | $3,910 +0.2% | $53,213 +28% |
| 2021 | $3,901 +6.7% | $41,580 +3.8% |
| 2019 | $3,654 | $40,056 +2.4% |
| 2018 | $3,654 +1% | $39,123 -3.6% |
| 2017 | $3,617 +36% | $40,569 +11.3% |
| 2016 | $2,661 +3.2% | $36,454 +14.8% |
| 2015 | $2,578 | $31,741 +0.3% |
| 2014 | -- | $31,659 +3.1% |
| 2013 | -- | $30,703 +5.9% |
| 2012 | -- | $28,988 +13.9% |
| 2011 | -- | $25,449 -23.9% |
| 2010 | -- | $33,456 -11% |
| 2009 | -- | $37,587 -20% |
| 2008 | -- | $46,960 |
| 2007 | -- | -- |
| 2006 | -- | -- |
| 2005 | -- | -- |
| 2004 | -- | -- |
| 2003 | -- | -- |
| 2002 | -- | -- |
| 2000 | $1,021 | -- |
Find assessor info on the county website
Monthly payment
Est. payment
Payment breakdown
Explore the cost of this home by adjusting the details. Changes won't be saved.Climate risks
Neighborhood: 86406
- $812,1003 bd2 ba2.6k sqft2410 Hook Ln, Lake Havasu City, AZ 86406Off Market

- $873,9003 bd3 ba2.7k sqft2398 Herbert Ln, Lake Havasu City, AZ 86406Off Market

- $725,7003 bd2 ba2.2k sqft2392 Herbert Ln, Lake Havasu City, AZ 86406Off Market

- $425,0003 bd2 ba1.7k sqft2415 Souchak Dr, Lake Havasu City, AZ 86406Sold

Similar homes
- $754,9003 bd3 ba2.2k sqft2224 Littler Ln APT 18, Lake Havasu City, AZ 86406For Sale

 MLS ID #1041552, Rachael Atkinson, Destination Havasu, LLC. Lake Havasu AOR
 - $725,0003 bd2 ba2.5k sqft2560 Castaway Dr, Lake Havasu City, AZ 86406For Sale
 MLS ID #1041651, Jodie Case, Realty ONE Group Mountain Desert-LH. Lake Havasu AOR
 - $745,0003 bd2 ba1.8k sqft2843 Jamaica Blvd S, Lake Havasu City, AZ 86406For Sale
 MLS ID #1040892, Coleen Collins, Destination Havasu, LLC. Lake Havasu AOR
 - $629,9005 bd5 ba2.8k sqft1096 Rolling Hills Dr, Lake Havasu City, AZ 86406For Sale
 MLS ID #1042121, The Gedalje Group, eXp Realty. Lake Havasu AOR
 - $849,9004 bd3 ba2.3k sqft2561 Via Palma, Lake Havasu City, AZ 86406For SaleMLS ID #1041851, Patrice Ruth Roch, CFC Realty, Inc. Lake Havasu AOR
- $624,0003 bd2 ba2k sqft917 Paso Dr, Lake Havasu City, AZ 86406For SaleMLS ID #1041451, Colby John Sedlar, Realty ONE Group Mountain Desert-LH. Lake Havasu AOR
- $799,9003 bd3 ba2.3k sqft1861 Walnut Dr, Lake Havasu City, AZ 86406For SaleMLS ID #1040458, The Sandy Norman Team, Realty ONE Group Mountain Desert-LH. Lake Havasu AOR
- $699,0003 bd3 ba2k sqft3134 Appaloosa Dr, Lake Havasu City, AZ 86406For SaleMLS ID #1041187, Colleen Rose, Brooks-Clark And Assoc.. Lake Havasu AOR
- $669,0003 bd2 ba2k sqft560 Hagen Dr, Lake Havasu City, AZ 86406For SaleMLS ID #1040912, Kristina Horton, Keller Williams Arizona Living Realty. Lake Havasu AOR
- $784,9003 bd3 ba1.9k sqft2991 War Eagle Dr, Lake Havasu City, AZ 86406For SaleMLS ID #1041914, The Gedalje Group, eXp Realty. Lake Havasu AOR
- $649,9004 bd3 ba1.9k sqft949 Eager Dr, Lake Havasu City, AZ 86406For SaleMLS ID #1040729, Jessica Eidson, REMAX by the Lake. Lake Havasu AOR
- $875,0003 bd3 ba1.8k sqft3220 Dolphin Dr, Lake Havasu City, AZ 86406For SaleMLS ID #1042231, Sunstone Real Estate Group, Coldwell Banker Realty. Lake Havasu AOR
- $565,0004 bd2 ba1.6k sqft2490 Avocado Ln, Lake Havasu City, AZ 86406For SaleMLS ID #1040975, Brett Sterling, eXp Realty. Lake Havasu AOR
- $635,0003 bd3 ba1.8k sqft2856 War Eagle Dr, Lake Havasu City, AZ 86406For SaleMLS ID #1041204, Whitney Moore, Realty ONE Group Mountain Desert-LH. Lake Havasu AOR
- $749,9004 bd3 ba2.7k sqft3851 Canyon Cove Dr, Lake Havasu City, AZ 86404For SaleMLS ID #1042182, The Sandy Norman Team, Realty ONE Group Mountain Desert-LH. Lake Havasu AOR
- $699,9003 bd2 ba2.1k sqft2982 Chemehuevi Blvd, Lake Havasu City, AZ 86406For SaleMLS ID #1040357, The Jennifer Luzzi Group, Keller Williams Arizona Living Realty. Lake Havasu AOR
- $625,0004 bd3 ba2.8k sqft2434 Snead Dr, Lake Havasu City, AZ 86406For SaleMLS ID #1040407, Michelle Morgan, Platinum Select Properties. Lake Havasu AOR
- $585,0003 bd2 ba1.4k sqft3191 Longview Dr, Lake Havasu City, AZ 86406For SaleMLS ID #1042187, Samantha Denovan, REMAX by the Lake. Lake Havasu AOR
- $775,0004 bd3 ba2k sqft3065 Applewood Dr, Lake Havasu City, AZ 86404For SaleMLS ID #1042078, Sunstone Real Estate Group, Coldwell Banker Realty. Lake Havasu AOR
- $659,0003 bd2 ba1.8k sqft3356 Roadrunner Dr, Lake Havasu City, AZ 86406For SaleMLS ID #1042011, Natalie Livermore, Keller Williams Arizona Living Realty. Lake Havasu AOR
