Tucked away in the highly sought-after Residential Estates neighborhood of Lake Havasu City, this beautifully updated 3 bed, 2 bath home offers 2,081 sq ft of comfortable living space with stunning golf course and mountain views. Situated on the 13th fairway, this property is truly a golfer's paradise, blending scenery, privacy, and lifestyle.
Inside, you'll find a spacious layout with tasteful updates throughout, creating a warm and inviting atmosphere ideal for everyday living or entertaining guests. Step outside to your own private backyard oasis featuring a heated pool with natural gas heater, peaceful park-like surroundings, and plenty of space to relax and unwind. Extra parking provides room for boats, RVs, or additional toys, making it perfect for the Havasu lifestyle. Conveniently located near shopping, dining, golf, boating, Riviera boat launch, and desert recreation, this property also offers excellent potential as a vacation rental or full-time residence. Enjoy the best of Lake Havasu living from this exceptional golf course home.
For sale
Price cut: $16K (8/5)
$669,000
560 Hagen Dr, Lake Havasu City, AZ 86406
3beds
2,081sqft
Single Family Residence
Built in 1983
0.32 Acres Lot
$654,500 Zestimate®
$321/sqft
$-- HOA
What's special
Peaceful park-like surroundingsWarm and inviting atmospherePrivate backyard oasis
- 105 days
- 1,452
- 79
Likely to sell faster than
Zillow last checked:
Listing updated:
Listed by:
Kristina Horton 928-706-4343,
Keller Williams Arizona Living Realty,
Scott Horton 928-706-4344,
Keller Williams Arizona Living Realty
Source: Lake Havasu AOR,MLS#: 1040912
Facts & features
Interior
Bedrooms & bathrooms
- Bedrooms: 3
- Bathrooms: 2
- Full bathrooms: 2
Primary bedroom
- Area: 311.5
- Dimensions: 14 x 22.25
Bedroom 2
- Area: 159
- Dimensions: 12 x 13.25
Bedroom 3
- Area: 156
- Dimensions: 12 x 13
Dining room
- Area: 183.75
- Dimensions: 12.25 x 15
Kitchen
- Area: 159
- Dimensions: 12 x 13.25
Living room
- Area: 361
- Dimensions: 19 x 19
Heating
- Roof Mount Unit(s), Central, Electric
Cooling
- Roof Mount Unit(s), Central Air, Electric
Appliances
- Included: Electric Dryer, Water Softener Owned, Electric Water Heater, Microwave
- Laundry: In Garage, Electric Dryer Hookup
Features
- Vaulted Ceiling(s), Soaking Tub, Casual Dining, Counters-Solid Surface, Rear Kitchen, Breakfast Bar, Ceiling Fan(s), Open Floorplan, Pantry, Walk-In Closet(s)
- Flooring: Carpet, Tile
- Windows: Skylight(s), Window Coverings
- Has fireplace: Yes
- Fireplace features: Wood Burning
Interior area
- Total structure area: 2,081
- Total interior livable area: 2,081 sqft
Video & virtual tour
Property
Parking
- Total spaces: 2
- Parking features: Garage Door Opener, Built In Cabinets, Door - 7 Ft Height, Side Parking 8-10 Ft + Wide, Oversized
- Attached garage spaces: 2
Features
- Levels: One
- Stories: 1
- Patio & porch: Covered Patio
- Exterior features: Water Feature, Watering System
- Has private pool: Yes
- Pool features: Liner, Heated
- Fencing: Back Yard,Wrought Iron
- Has view: Yes
- View description: Mountain(s), Golf Course
Lot
- Size: 0.32 Acres
- Dimensions: 107 x 126 x 100 x 128
- Features: Rolling Slope, On Golf Course
Details
- Parcel number: 10908077
- Zoning description: L-R-1 Single-Family Residential
Construction
Type & style
- Home type: SingleFamily
- Architectural style: Ranch
- Property subtype: Single Family Residence
Materials
- Frame, Stucco
- Roof: Shingle
Condition
- New construction: No
- Year built: 1983
Utilities & green energy
- Sewer: Public Sewer
- Water: Public
Community & HOA
Community
- Subdivision: Lake Havasu City
Location
- Region: Lake Havasu City
Financial & listing details
- Price per square foot: $321/sqft
- Tax assessed value: $624,370
- Annual tax amount: $2,992
- Date on market: 5/20/2026
- Cumulative days on market: 106 days
- Listing terms: 1031 Exchange,Cash,Conventional,FHA,VA Loan
Estimated market value
$654,500
$622,000 - $687,000
$2,379/mo
Price history
| Date | Event | Price |
|---|---|---|
| 8/5/2026 | Price change | $669,000-2.3%$321/sqft |
Source:  Lake Havasu AOR #1040912 Report a problem Lake Havasu AOR #1040912 Report a problem | ||
| 6/23/2026 | Price change | $685,000-1.4%$329/sqft |
Source: Lake Havasu AOR #1040912 Report a problem | ||
| 5/20/2026 | Listed for sale | $695,000+73.8%$334/sqft |
Source: Lake Havasu AOR #1040912 Report a problem | ||
| 11/4/2023 | Listing removed | -- |
Source: Zillow Rentals Report a problem | ||
| 10/5/2023 | Listed for rent | $3,000$1/sqft |
Source: Zillow Rentals Report a problem | ||
| 6/20/2018 | Sold | $400,000-6.1%$192/sqft |
Source: Lake Havasu AOR #1001416 Report a problem | ||
| 5/30/2018 | Pending sale | $425,900$205/sqft |
Source: Lake Havasu City Properties #1001416 Report a problem | ||
| 5/26/2018 | Price change | $425,900-4.5%$205/sqft |
Source: Lake Havasu City Properties #1001416 Report a problem | ||
| 5/5/2018 | Listed for sale | $445,900+20.1%$214/sqft |
Source: Lake Havasu City Properties #1001416 Report a problem | ||
| 7/8/2016 | Sold | $371,400-2.2%$178/sqft |
Source: Lake Havasu AOR #914740 Report a problem | ||
| 4/30/2016 | Listed for sale | $379,900+100.1%$183/sqft |
Source: Lake Havasu City Properties #914740 Report a problem | ||
| 11/1/2001 | Sold | $189,900$91/sqft |
Source: Public Record Report a problem | ||
Public tax history
| Year | Property taxes | Tax assessment |
|---|---|---|
| 2026 | $2,992 +1.7% | $62,438 +17.3% |
| 2025 | $2,941 -1.3% | $53,237 -11% |
| 2024 | $2,981 +4.5% | $59,790 +14.3% |
| 2023 | $2,852 -6.5% | $52,321 +18.6% |
| 2022 | $3,051 +2.4% | $44,119 +28.5% |
| 2021 | $2,979 +6.1% | $34,324 +17.8% |
| 2019 | $2,809 | $29,139 +4.4% |
| 2018 | $2,809 +16.7% | $27,922 +1% |
| 2017 | $2,407 +11.9% | $27,647 -12.7% |
| 2016 | $2,150 +2.8% | $31,657 -0.4% |
| 2015 | $2,092 | $31,788 +20.6% |
| 2014 | -- | $26,364 +19.8% |
| 2013 | -- | $22,011 +5.9% |
| 2012 | -- | $20,788 +1.4% |
| 2011 | -- | $20,494 -22.4% |
| 2010 | -- | $26,408 -13.6% |
| 2009 | -- | $30,561 -16.5% |
| 2008 | -- | $36,605 |
| 2007 | -- | -- |
| 2006 | -- | -- |
| 2005 | -- | -- |
| 2004 | -- | -- |
| 2003 | -- | -- |
| 2002 | -- | -- |
| 2000 | $2,174 | -- |
Find assessor info on the county website
Monthly payment
Est. payment
Payment breakdown
Explore the cost of this home by adjusting the details. Changes won't be saved.Climate risks
Neighborhood: 86406
- $871,9003 bd3 ba2.4k sqft550 Hagen Dr, Lake Havasu City, AZ 86406Off Market

- $898,6005 bd4 ba3k sqft570 Hagen Dr, Lake Havasu City, AZ 86406Off Market
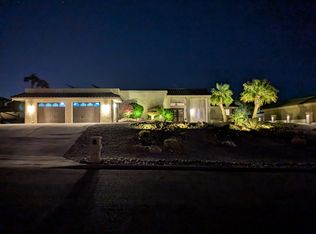
- $693,6003 bd2 ba2.4k sqft540 Hagen Dr, Lake Havasu City, AZ 86406Off Market
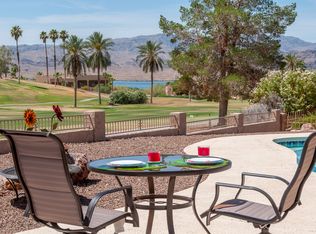
- $1,645,9006 bd5 ba3.9k sqft580 Hagen Dr, Lake Havasu City, AZ 86406Off Market
Similar homes
- $680,0003 bd3 ba1.9k sqft2021 Oak Dr, Lake Havasu City, AZ 86406For Sale

 MLS ID #1042175, The Gedalje Group, eXp Realty. Lake Havasu AOR
 - $679,0003 bd3 ba2.1k sqft2272 Bryce Ln, Lake Havasu City, AZ 86406For Sale
 MLS ID #1041232, Donna Ball, Selman And Associates. Lake Havasu AOR
 - $675,0003 bd2 ba1.7k sqft2830 Edgewood Dr, Lake Havasu City, AZ 86406For Sale
 MLS ID #1042172, Gunner Mitchell, Destination Havasu, LLC. Lake Havasu AOR
 - $624,0003 bd2 ba2k sqft917 Paso Dr, Lake Havasu City, AZ 86406For Sale
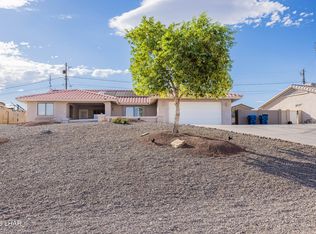 MLS ID #1041451, Colby John Sedlar, Realty ONE Group Mountain Desert-LH. Lake Havasu AOR
 - $629,9005 bd5 ba2.8k sqft1096 Rolling Hills Dr, Lake Havasu City, AZ 86406For SaleMLS ID #1042121, The Gedalje Group, eXp Realty. Lake Havasu AOR
- $660,0003 bd3 ba1.8k sqft2811 Inca Dr, Lake Havasu City, AZ 86406For SaleMLS ID #1040770, Jack Dunn, Keller Williams Arizona Living Realty. Lake Havasu AOR
- $725,0003 bd2 ba2.5k sqft2560 Castaway Dr, Lake Havasu City, AZ 86406For SaleMLS ID #1041651, Jodie Case, Realty ONE Group Mountain Desert-LH. Lake Havasu AOR
- $754,9003 bd3 ba2.2k sqft2224 Littler Ln APT 18, Lake Havasu City, AZ 86406For SaleMLS ID #1041552, Rachael Atkinson, Destination Havasu, LLC. Lake Havasu AOR
- $699,0003 bd3 ba2k sqft3134 Appaloosa Dr, Lake Havasu City, AZ 86406For SaleMLS ID #1041187, Colleen Rose, Brooks-Clark And Assoc.. Lake Havasu AOR
- $635,0003 bd3 ba1.8k sqft2856 War Eagle Dr, Lake Havasu City, AZ 86406For SaleMLS ID #1041204, Whitney Moore, Realty ONE Group Mountain Desert-LH. Lake Havasu AOR
- $699,9993 bd2 ba2.5k sqft3928 Flying Cloud Ln, Lake Havasu City, AZ 86406For SaleMLS ID #1041161, Mimi Lundy, Realty ONE Group Mountain Desert-LH. Lake Havasu AOR
- $649,9004 bd3 ba1.9k sqft949 Eager Dr, Lake Havasu City, AZ 86406For SaleMLS ID #1040729, Jessica Eidson, REMAX by the Lake. Lake Havasu AOR
- $625,0004 bd3 ba2.8k sqft2434 Snead Dr, Lake Havasu City, AZ 86406For SaleMLS ID #1040407, Michelle Morgan, Platinum Select Properties. Lake Havasu AOR
- $799,9003 bd3 ba2.3k sqft1861 Walnut Dr, Lake Havasu City, AZ 86406For SaleMLS ID #1040458, The Sandy Norman Team, Realty ONE Group Mountain Desert-LH. Lake Havasu AOR
- $565,0004 bd2 ba1.6k sqft2490 Avocado Ln, Lake Havasu City, AZ 86406For SaleMLS ID #1040975, Brett Sterling, eXp Realty. Lake Havasu AOR
- $699,9003 bd2 ba2.1k sqft2982 Chemehuevi Blvd, Lake Havasu City, AZ 86406For SaleMLS ID #1040357, The Jennifer Luzzi Group, Keller Williams Arizona Living Realty. Lake Havasu AOR
- $614,9003 bd2 ba1.4k sqft671 Wayside Dr, Lake Havasu City, AZ 86403For SaleMLS ID #1042285, Amber Cheramy-Lyon, Destination Havasu, LLC. Lake Havasu AOR
- $585,0003 bd2 ba1.4k sqft3191 Longview Dr, Lake Havasu City, AZ 86406For SaleMLS ID #1042187, Samantha Denovan, REMAX by the Lake. Lake Havasu AOR
- $745,0003 bd2 ba1.8k sqft2843 Jamaica Blvd S, Lake Havasu City, AZ 86406For SaleMLS ID #1040892, Coleen Collins, Destination Havasu, LLC. Lake Havasu AOR
- $600,0003 bd3 ba1.8k sqft2975 Caravelle Dr, Lake Havasu City, AZ 86406For SaleMLS ID #1041597, Samantha Denovan, REMAX by the Lake. Lake Havasu AOR
