NO HOA!! This property has more features than I can list! SEE ADDITIONAL REMARKS! Designed for entertaining and built for the Havasu lifestyle, this custom 3 bed, 3.5 bath home offers 2,364 sq ft of living space and an impressive 1,650 sq ft garage. The split floor plan provides privacy for all, with each bedroom featuring its own bathroom. The spacious primary suite includes a massive walk-in closet, soaking tub, and separate shower, while the junior suite offers private access through double doors, its own walk-in closet, and ensuite bath. At the center of the home is a chef's dream kitchen with high-end stainless appliances, gas cooking, granite countertops, coffee bar, and walk-in pantry. Soaring ceilings, skylights, and abundant natural light enhance the open feel throughout. The boat deep 2 car garage and nearly 40 foot deep double RV garage provide ample space for all your toys. Outside, enjoy a heated and cooled PebbleTec pool surrounded by travertine, golf course and lake views, beautifully landscaped grounds, and a 90 foot flat driveway with plenty of room for guests. Located in the Residential Estates, this beautiful home has NO HOA! Located in the highly desirable Residential Estates neighborhood, this custom-designed 2005 home offers the perfect combination of luxury, functionality, and the Lake Havasu lifestyle. Situated on a generous .33 acre lot with no HOA, the property was thoughtfully designed for both everyday living and entertaining on a grand scale. Inside, the 2,364 square foot split floor plan provides exceptional privacy and comfort. Soaring ceilings, skylights, and abundant natural light create a bright and inviting atmosphere throughout the home. Tile flooring extends through the main living areas, kitchen, and bathrooms, while plush carpet in the living room and bedrooms adds warmth and comfort. The spacious primary suite serves as a private retreat, featuring a massive walk-in closet and a spa inspired bathroom complete with a soaking tub, separate walk in shower, and dual vanity areas. The junior suite is equally impressive, accessed through double doors and offering its own walk in closet and private ensuite bath, making it ideal for guests or extended family. Every bedroom enjoys its own bathroom access, providing comfort and privacy for all. At the center of the home is a chef's dream kitchen designed to bring people together. Featuring high end stainless steel appliances, gas cooking, granite countertops, a coffee bar, walk in pantry, abundant cabinetry, and generous prep space, the kitchen is both literally and figuratively the heart of the home. Its central location allows effortless flow into the dining and living areas, making entertaining family and friends a pleasure. Built for the serious Lake Havasu enthusiast, the 1,650 square foot garage is a standout feature. The boat deep two car garage provides ample room for vehicles and watercraft, while the nearly 40 foot deep double RV garage features a 13 foot high door and offers exceptional space for a motorhome, boats, offroad vehicles, workshop, or additional storage. Two dedicated mini split systems help keep the garage comfortable year round, creating a functional space for hobbies, projects, and storage. A wired security system provides additional peace of mind. Step outside to a resort style backyard designed for year-round enjoyment. The heated and cooled PebbleTec pool is surrounded by beautiful travertine decking, creating an inviting setting for relaxation or entertaining. The backyard captures stunning fairway and lake views overlooking Thompson Bay, providing a spectacular backdrop for morning coffee, afternoon pool days, and unforgettable Arizona sunsets.
The approximately 90 foot flat driveway offers abundant parking for guests and toys, further enhancing the property's appeal. Combining premium garage space, exceptional outdoor living, beautiful views, and a sought after Residential Estates location with no HOA, this home represents a rare opportunity to enjoy the very best of Lake Havasu living.
For sale
Price cut: $18K (8/11)
$1,131,000
2713 Plaza Verde, Lake Havasu City, AZ 86406
3beds
2,364sqft
Single Family Residence
Built in 2005
0.33 Acres Lot
$1,083,400 Zestimate®
$478/sqft
$-- HOA
What's special
Separate showerSoaring ceilingsAbundant natural lightBeautifully landscaped groundsGas cookingWalk-in pantryHigh-end stainless appliances
- 67 days
- 1,129
- 35
Zillow last checked:
Listing updated:
Listed by:
The Jennifer Luzzi Group jenniferl@kw.com,
Keller Williams Arizona Living Realty,
Jon Mitchell 909-224-7787,
Keller Williams Arizona Living Realty
Source: Lake Havasu AOR,MLS#: 1041422
Facts & features
Interior
Bedrooms & bathrooms
- Bedrooms: 3
- Bathrooms: 4
- Full bathrooms: 2
- 3/4 bathrooms: 1
- 1/2 bathrooms: 1
Heating
- Ground Mount Unit(s), Central, Electric
Cooling
- Multi Units, Ground Mount Unit(s), Ductless, Central Air, Electric
Appliances
- Included: Gas Water Heater, Water Softener Owned, Gas Dryer, Microwave
Features
- Vaulted Ceiling(s), Smart Thermostat, Casual Dining, Counters-Granite/Stone, Formal Dining Room, Breakfast Bar, Ceiling Fan(s), Central Vacuum, Open Floorplan, Pantry, Walk-In Closet(s)
- Windows: Window Coverings
- Has fireplace: Yes
- Fireplace features: Wood Burning
- Furnished: Yes
Interior area
- Total structure area: 2,364
- Total interior livable area: 2,364 sqft
Video & virtual tour
Property
Parking
- Total spaces: 4
- Parking features: RV Garage, Air Conditioned, Door - 8 Ft Height, Door - 13 Ft Height, Side Parking 8-10 Ft + Wide
- Attached garage spaces: 4
Features
- Levels: One
- Stories: 1
- Patio & porch: Covered Patio
- Exterior features: Direct Bathroom Access, Watering System
- Has private pool: Yes
- Pool features: Gunite, Heated
- Fencing: Stucco,Back Yard,Block,Privacy
- Has view: Yes
- View description: Mountain(s), Lake, Golf Course, Front Lake View
- Has water view: Yes
- Water view: Lake,Front Lake View
Lot
- Size: 0.33 Acres
- Dimensions: 75 x 124 x 88 x 64 x 182
- Features: Level, Cul-De-Sac
Details
- Parcel number: 10517182
- Zoning description: L-R-E Estate Residential
Construction
Type & style
- Home type: SingleFamily
- Property subtype: Single Family Residence
Materials
- Frame, Stucco
- Roof: Tile
Condition
- New construction: No
- Year built: 2005
Details
- Builder name: Nine Madge
Utilities & green energy
- Sewer: Public Sewer
- Water: Public
- Utilities for property: Natural Gas Available, Underground Utilities
Community & HOA
Community
- Security: Prewired
- Subdivision: Lake Havasu City
Location
- Region: Lake Havasu City
Financial & listing details
- Price per square foot: $478/sqft
- Tax assessed value: $767,802
- Annual tax amount: $3,544
- Date on market: 6/24/2026
- Cumulative days on market: 209 days
- Listing terms: 1031 Exchange,Cash,Conventional,VA Loan
Estimated market value
$1,083,400
$1.03M - $1.14M
$3,096/mo
Price history
| Date | Event | Price |
|---|---|---|
| 8/11/2026 | Price change | $1,131,000-1.6%$478/sqft |
Source:  Lake Havasu AOR #1041422 Report a problem Lake Havasu AOR #1041422 Report a problem | ||
| 6/24/2026 | Listed for sale | $1,149,000+1.9%$486/sqft |
Source: Lake Havasu AOR #1041422 Report a problem | ||
| 6/6/2026 | Listing removed | $1,128,000$477/sqft |
Source: Lake Havasu AOR #1038861 Report a problem | ||
| 4/17/2026 | Price change | $1,128,000-2.2%$477/sqft |
Source: Lake Havasu AOR #1038861 Report a problem | ||
| 2/28/2026 | Price change | $1,153,000-3.8%$488/sqft |
Source: Lake Havasu AOR #1038861 Report a problem | ||
| 2/10/2026 | Price change | $1,199,000-4.1%$507/sqft |
Source: Lake Havasu AOR #1038861 Report a problem | ||
| 2/2/2026 | Price change | $1,250,000-3.8%$529/sqft |
Source: Lake Havasu AOR #1038861 Report a problem | ||
| 1/15/2026 | Listed for sale | $1,300,000+50.3%$550/sqft |
Source: Lake Havasu AOR #1038861 Report a problem | ||
| 12/5/2022 | Sold | $865,000-1.6%$366/sqft |
Source: Lake Havasu AOR #1023647 Report a problem | ||
| 11/21/2022 | Pending sale | $879,000$372/sqft |
Source: Lake Havasu AOR #1023647 Report a problem | ||
| 11/15/2022 | Price change | $879,000-1.8%$372/sqft |
Source: Lake Havasu AOR #1023647 Report a problem | ||
| 11/5/2022 | Price change | $895,000-5.3%$379/sqft |
Source: Lake Havasu AOR #1023647 Report a problem | ||
| 10/27/2022 | Listed for sale | $945,000+79%$400/sqft |
Source: Lake Havasu AOR #1023647 Report a problem | ||
| 4/9/2021 | Sold | $528,000-4.7%$223/sqft |
Source: Lake Havasu AOR #1011874 Report a problem | ||
| 1/23/2021 | Pending sale | $553,900$234/sqft |
Source: LaFave Realty & Property Management #1011874 Report a problem | ||
| 7/13/2020 | Listed for sale | $553,900+2.8%$234/sqft |
Source: HomeSmart Professionals #1011874 Report a problem | ||
| 4/2/2020 | Listing removed | $539,000$228/sqft |
Source: RE/MAX By the Lake #1007765 Report a problem | ||
| 9/4/2019 | Listed for sale | $539,000-2%$228/sqft |
Source: Re/Max By The Lake #1007765 Report a problem | ||
| 8/1/2019 | Listing removed | $549,900$233/sqft |
Source: Selman And Associates #1004839 Report a problem | ||
| 1/24/2019 | Listed for sale | $549,900$233/sqft |
Source: Selman And Associates #1004839 Report a problem | ||
| 6/15/2017 | Listing removed | $1,500$1/sqft |
Source: Selman And Associates #928829 Report a problem | ||
| 6/11/2017 | Listed for rent | $1,500$1/sqft |
Source: Selman And Associates #928829 Report a problem | ||
Public tax history
| Year | Property taxes | Tax assessment |
|---|---|---|
| 2026 | $3,544 +1.7% | $76,780 +10.9% |
| 2025 | $3,484 -1.3% | $69,262 -4.5% |
| 2024 | $3,531 +35.7% | $72,550 +14.3% |
| 2023 | $2,603 -23.4% | $63,488 +40.6% |
| 2022 | $3,399 +2.4% | $45,156 +6.9% |
| 2021 | $3,318 +6.7% | $42,261 +10.7% |
| 2019 | $3,110 | $38,183 +3.4% |
| 2018 | $3,110 +1% | $36,914 -2.3% |
| 2017 | $3,079 +10.9% | $37,770 +13.8% |
| 2016 | $2,777 +4.6% | $33,184 +8.4% |
| 2015 | $2,656 | $30,614 +19.8% |
| 2014 | -- | $25,555 -4.4% |
| 2013 | -- | $26,719 +4.2% |
| 2012 | -- | $25,636 -2.1% |
| 2011 | -- | $26,193 -3.5% |
| 2010 | -- | $27,143 -38.4% |
| 2009 | -- | $44,044 -14.1% |
| 2008 | -- | $51,245 |
| 2007 | -- | -- |
Find assessor info on the county website
Monthly payment
Est. payment
Payment breakdown
Explore the cost of this home by adjusting the details. Changes won't be saved.Climate risks
Neighborhood: 86406


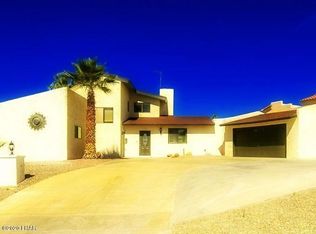
Similar homes
- $1,099,9993 bd4 ba2.5k sqft2500 Saratoga Ave, Lake Havasu City, AZ 86406For Sale
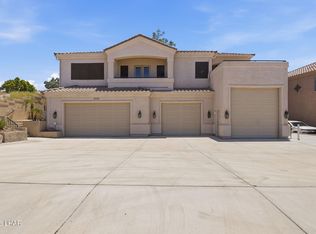
 MLS ID #1041825, Heather Macy Group, REMAX by the Lake. Lake Havasu AOR
 - $1,078,0003 bd3 ba2.2k sqft2730 Paseo Verde, Lake Havasu City, AZ 86406For Sale
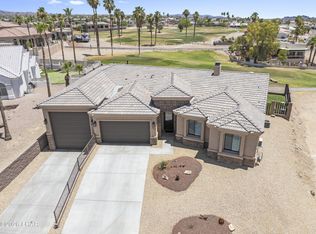 MLS ID #1041118, Dyanne Schilling, Coldwell Banker Realty. Lake Havasu AOR
 - $1,250,0004 bd4 ba3k sqft2878 Plaza Del Oro, Lake Havasu City, AZ 86406For Sale
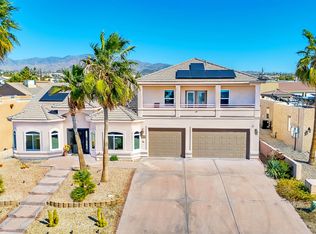 MLS ID #1039291, Jessica Eidson, REMAX by the Lake. Lake Havasu AOR
 - $975,0004 bd4 ba2.8k sqft219 Snead Dr, Lake Havasu City, AZ 86406For Sale
 MLS ID #1041936, Troy Wixom, Havasu Life Properties. Lake Havasu AOR
 - $998,0003 bd3 ba2k sqft2521 Calypso Dr, Lake Havasu City, AZ 86406For SaleMLS ID #1040992, Derek Selman, Selman And Associates. Lake Havasu AOR
- $849,9004 bd3 ba2.3k sqft2561 Via Palma, Lake Havasu City, AZ 86406For SaleMLS ID #1041851, Patrice Ruth Roch, CFC Realty, Inc. Lake Havasu AOR
- $929,9003 bd2 ba2.6k sqft2195 Jamaica Blvd S, Lake Havasu City, AZ 86406For SaleMLS ID #1041619, Sunstone Real Estate Group, Coldwell Banker Realty. Lake Havasu AOR
- $675,0003 bd2 ba1.7k sqft2830 Edgewood Dr, Lake Havasu City, AZ 86406For SaleMLS ID #1042172, Gunner Mitchell, Destination Havasu, LLC. Lake Havasu AOR
- $745,0003 bd2 ba1.8k sqft2843 Jamaica Blvd S, Lake Havasu City, AZ 86406For SaleMLS ID #1040892, Coleen Collins, Destination Havasu, LLC. Lake Havasu AOR
- $725,0003 bd2 ba2.5k sqft2560 Castaway Dr, Lake Havasu City, AZ 86406For SaleMLS ID #1041651, Jodie Case, Realty ONE Group Mountain Desert-LH. Lake Havasu AOR
- $1,115,0003 bd3 ba2.1k sqft3026 Arabian Dr, Lake Havasu City, AZ 86404For SaleMLS ID #1041488, The Becky Scarpa Team, Selman And Associates. Lake Havasu AOR
- $699,9003 bd2 ba2.1k sqft2982 Chemehuevi Blvd, Lake Havasu City, AZ 86406For SaleMLS ID #1040357, The Jennifer Luzzi Group, Keller Williams Arizona Living Realty. Lake Havasu AOR
- $635,0003 bd3 ba1.8k sqft2856 War Eagle Dr, Lake Havasu City, AZ 86406For SaleMLS ID #1041204, Whitney Moore, Realty ONE Group Mountain Desert-LH. Lake Havasu AOR
- $754,9003 bd3 ba2.2k sqft2224 Littler Ln APT 18, Lake Havasu City, AZ 86406For SaleMLS ID #1041552, Rachael Atkinson, Destination Havasu, LLC. Lake Havasu AOR
- $620,0003 bd3 ba1.9k sqft532 Roanoke Dr, Lake Havasu City, AZ 86406For SaleMLS ID #1040113, Luxury Living by Lori Swartz, Keller Williams Arizona Living Realty. Lake Havasu AOR
- $624,0003 bd2 ba2k sqft917 Paso Dr, Lake Havasu City, AZ 86406For SaleMLS ID #1041451, Colby John Sedlar, Realty ONE Group Mountain Desert-LH. Lake Havasu AOR
- $699,0003 bd3 ba2k sqft3134 Appaloosa Dr, Lake Havasu City, AZ 86406For SaleMLS ID #1041187, Colleen Rose, Brooks-Clark And Assoc.. Lake Havasu AOR
- $600,0003 bd3 ba1.8k sqft2975 Caravelle Dr, Lake Havasu City, AZ 86406For SaleMLS ID #1041597, Samantha Denovan, REMAX by the Lake. Lake Havasu AOR
- $679,0003 bd3 ba2.1k sqft2272 Bryce Ln, Lake Havasu City, AZ 86406For SaleMLS ID #1041232, Donna Ball, Selman And Associates. Lake Havasu AOR
