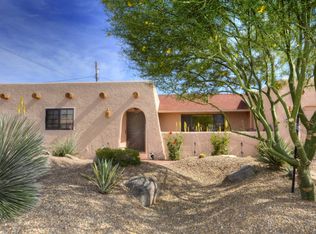
Discover this beautifully maintained residence set on an oversized lot in a highly desirable neighborhood. Offering nearly 2,000 sq. ft. of thoughtfully designed living space, this home features two spacious master suites, delivering exceptional comfort and privacy--ideal for multi-generational living or hosting guests.
The well-appointed kitchen is a chef's delight, complete with stainless steel appliances, generous cabinetry, and expansive counter space perfect for everyday living and entertaining.
Car enthusiasts and hobbyists will appreciate the impressive air-conditioned three-car garage, nearly 33 feet deep with 8-foot doors--providing ample room for toys, storage, or a workshop setup.
Step outside to a sprawling backyard designed for enjoyment, featuring a basketball hoop and volleyball net, creating the perfect space for gatherings and outdoor activities.
This exceptional property combines space, functionality, and lifestyle--don't miss the opportunity to make it yours. Schedule your private showing today!
For sale
$620,000
532 Roanoke Dr, Lake Havasu City, AZ 86406
3beds
1,992sqft
Single Family Residence
Built in 2004
0.3 Acres Lot
$602,000 Zestimate®
$311/sqft
$-- HOA
What's special
Well-appointed kitchenOversized lotExpansive counter spaceGenerous cabinetryImpressive air-conditioned three-car garageTwo spacious master suitesStainless steel appliances
- 156 days
- 112
- 2
Zillow last checked:
Listing updated:
Listed by:
Luxury Living by Lori Swartz 928-733-7440,
Keller Williams Arizona Living Realty,
Lori Fairchild-Swartz 928-733-7440,
Keller Williams Arizona Living Realty
Source: Lake Havasu AOR,MLS#: 1040113
Facts & features
Interior
Bedrooms & bathrooms
- Bedrooms: 3
- Bathrooms: 3
- Full bathrooms: 2
- 3/4 bathrooms: 1
Primary bedroom
- Area: 241.5
- Dimensions: 16.1 x 15
Bedroom 2
- Area: 143.99
- Dimensions: 11.9 x 12.1
Bedroom 3
- Area: 176.66
- Dimensions: 14.6 x 12.1
Dining room
- Area: 111.72
- Dimensions: 8.4 x 13.3
Kitchen
- Area: 203.28
- Dimensions: 13.2 x 15.4
Living room
- Area: 434
- Dimensions: 21.7 x 20
Heating
- Zoned, Ground Mount Unit(s), Ductless, Central, Electric
Cooling
- Multi Units, Ground Mount Unit(s), Ductless, Central Air, Electric
Appliances
- Included: Electric Dryer, Water Softener Owned, Electric Water Heater, Microwave
- Laundry: Electric Dryer Hookup, Inside
Features
- Vaulted Ceiling(s), Wired for Sound, Soaking Tub, Casual Dining, Counters-Solid Surface, Rear Kitchen, Ceiling Fan(s), Kitchen Island, Open Floorplan, Pantry, Walk-In Closet(s)
- Flooring: Laminate, Tile
- Windows: Low Emissivity Windows, Window Coverings
Interior area
- Total structure area: 1,992
- Total interior livable area: 1,992 sqft
Video & virtual tour
Property
Parking
- Total spaces: 3
- Parking features: Garage Door Opener, Built In Cabinets, Air Conditioned, Door - 8 Ft Height
- Attached garage spaces: 3
Features
- Levels: One
- Stories: 1
- Patio & porch: Covered Patio
- Exterior features: Direct Bathroom Access, Watering System
- Fencing: Stucco,Back Yard,Block,Privacy
- Has view: Yes
- View description: Panoramic, Mountain(s)
Lot
- Size: 0.3 Acres
- Dimensions: 80 x 160
- Features: Curb and Gutter
Details
- Parcel number: 11414092
- Zoning description: L-R-1 Single-Family Residential
Construction
Type & style
- Home type: SingleFamily
- Property subtype: Single Family Residence
Materials
- Frame, Stucco
- Roof: Tile
Condition
- New construction: No
- Year built: 2004
Details
- Builder name: Summit Homes
Utilities & green energy
- Sewer: Public Sewer
- Water: Public
Green energy
- Water conservation: Water-Smart Landscaping
Community & HOA
Community
- Security: Prewired, Burglar Alarm-Own
- Subdivision: Lake Havasu City
Location
- Region: Lake Havasu City
Financial & listing details
- Price per square foot: $311/sqft
- Tax assessed value: $523,935
- Annual tax amount: $1,901
- Date on market: 3/28/2026
- Cumulative days on market: 157 days
- Listing terms: 1031 Exchange,Cash,Conventional,VA Loan
Estimated market value
$602,000
$572,000 - $632,000
$2,534/mo
Price history
| Date | Event | Price |
|---|---|---|
| 3/28/2026 | Listed for sale | $620,000-2.4%$311/sqft |
Source:  Lake Havasu AOR #1040113 Report a problem Lake Havasu AOR #1040113 Report a problem | ||
| 2/26/2026 | Listing removed | $635,000$319/sqft |
Source: Lake Havasu AOR #1034360 Report a problem | ||
| 3/3/2025 | Listed for sale | $635,000+11.9%$319/sqft |
Source: Lake Havasu AOR #1034360 Report a problem | ||
| 3/9/2023 | Sold | $567,500-3%$285/sqft |
Source: Lake Havasu AOR #1024875 Report a problem | ||
| 3/1/2023 | Pending sale | $585,000$294/sqft |
Source: Lake Havasu AOR #1024875 Report a problem | ||
| 2/23/2023 | Listed for sale | $585,000+178.6%$294/sqft |
Source: Lake Havasu AOR #1024875 Report a problem | ||
| 7/20/2012 | Sold | $210,000$105/sqft |
Source: Lake Havasu AOR #864785 Report a problem | ||
| 3/19/2012 | Listing removed | $210,000$105/sqft |
Source: Coldwell Banker Residential Brokerage - Lake Havasu #864785 Report a problem | ||
| 3/9/2012 | Listed for sale | $210,000-27.8%$105/sqft |
Source: Coldwell Banker Residential Brokerage - Lake Havasu #864785 Report a problem | ||
| 8/26/2004 | Sold | $290,750+298.3%$146/sqft |
Source: Public Record Report a problem | ||
| 3/12/2004 | Sold | $73,000$37/sqft |
Source: Public Record Report a problem | ||
Public tax history
| Year | Property taxes | Tax assessment |
|---|---|---|
| 2026 | $1,901 +2.3% | $52,394 +4.9% |
| 2025 | $1,859 -1.2% | $49,940 -0.2% |
| 2024 | $1,883 +3.8% | $50,046 +14.2% |
| 2023 | $1,813 -10.6% | $43,842 +37.1% |
| 2022 | $2,027 +2.3% | $31,988 +8.2% |
| 2021 | $1,982 +6.5% | $29,575 +10.9% |
| 2019 | $1,860 | $26,667 +6.8% |
| 2018 | $1,860 +1.8% | $24,959 +2.1% |
| 2017 | $1,828 +13.1% | $24,444 +4.2% |
| 2016 | $1,617 +2.8% | $23,450 +12.5% |
| 2015 | $1,573 | $20,838 +17.1% |
| 2014 | -- | $17,800 +1% |
| 2013 | -- | $17,632 -5.3% |
| 2012 | -- | $18,622 -0.4% |
| 2011 | -- | $18,688 -24.2% |
| 2010 | -- | $24,665 -16.8% |
| 2009 | -- | $29,663 -10.2% |
| 2008 | -- | $33,016 |
| 2007 | -- | -- |
| 2006 | -- | -- |
| 2004 | -- | -- |
| 2003 | -- | -- |
| 2002 | -- | -- |
| 2000 | $180 | -- |
Find assessor info on the county website
Monthly payment
Est. payment
Payment breakdown
Explore the cost of this home by adjusting the details. Changes won't be saved.Climate risks
Neighborhood: 86406
- $481,500-- bd2 ba1.4k sqft536 Roanoke Dr, Lake Havasu City, AZ 86406Off Market
- $510,3003 bd2 ba2k sqft528 Roanoke Dr, Lake Havasu City, AZ 86406Off Market
- $471,7002 bd2 ba1.2k sqft540 War Eagle Plz, Lake Havasu City, AZ 86406Off Market

- $427,3003 bd2 ba1.7k sqft3010 Chemehuevi Blvd, Lake Havasu City, AZ 86406Off Market
Similar homes
- $635,0003 bd3 ba1.8k sqft2856 War Eagle Dr, Lake Havasu City, AZ 86406For Sale

 MLS ID #1041204, Whitney Moore, Realty ONE Group Mountain Desert-LH. Lake Havasu AOR
 - $629,9005 bd5 ba2.8k sqft1096 Rolling Hills Dr, Lake Havasu City, AZ 86406For Sale
 MLS ID #1042121, The Gedalje Group, eXp Realty. Lake Havasu AOR
 - $675,0003 bd2 ba1.7k sqft2830 Edgewood Dr, Lake Havasu City, AZ 86406For Sale
 MLS ID #1042172, Gunner Mitchell, Destination Havasu, LLC. Lake Havasu AOR
 - $599,9003 bd2 ba1.8k sqft3240 Silver Arrow Dr, Lake Havasu City, AZ 86406For Sale
 MLS ID #1040412, Trisha Kem-Bruesch, Realty ONE Group Mountain Desert-LH. Lake Havasu AOR
 - $659,0003 bd2 ba1.8k sqft3356 Roadrunner Dr, Lake Havasu City, AZ 86406For SaleMLS ID #1042011, Natalie Livermore, Keller Williams Arizona Living Realty. Lake Havasu AOR
- $699,9003 bd2 ba2.1k sqft2982 Chemehuevi Blvd, Lake Havasu City, AZ 86406For SaleMLS ID #1040357, The Jennifer Luzzi Group, Keller Williams Arizona Living Realty. Lake Havasu AOR
- $600,0003 bd3 ba1.8k sqft2975 Caravelle Dr, Lake Havasu City, AZ 86406For SaleMLS ID #1041597, Samantha Denovan, REMAX by the Lake. Lake Havasu AOR
- $585,0003 bd2 ba1.4k sqft3191 Longview Dr, Lake Havasu City, AZ 86406For SaleMLS ID #1042187, Samantha Denovan, REMAX by the Lake. Lake Havasu AOR
- $560,0003 bd2 ba1.6k sqft473 Silver King Dr, Lake Havasu City, AZ 86406For SaleMLS ID #1040334, Staci Thomas, Coldwell Banker Realty. Lake Havasu AOR
- $624,0003 bd2 ba2k sqft917 Paso Dr, Lake Havasu City, AZ 86406For SaleMLS ID #1041451, Colby John Sedlar, Realty ONE Group Mountain Desert-LH. Lake Havasu AOR
- $660,0003 bd3 ba1.8k sqft2811 Inca Dr, Lake Havasu City, AZ 86406For SaleMLS ID #1040770, Jack Dunn, Keller Williams Arizona Living Realty. Lake Havasu AOR
- $564,9954 bd3 ba2k sqft3316 Thundercloud Dr, Lake Havasu City, AZ 86406For SaleMLS ID #1040066, A Team, Coldwell Banker Realty. Lake Havasu AOR
- $699,0003 bd3 ba2k sqft3134 Appaloosa Dr, Lake Havasu City, AZ 86406For SaleMLS ID #1041187, Colleen Rose, Brooks-Clark And Assoc.. Lake Havasu AOR
- $745,0003 bd2 ba1.8k sqft2843 Jamaica Blvd S, Lake Havasu City, AZ 86406For SaleMLS ID #1040892, Coleen Collins, Destination Havasu, LLC. Lake Havasu AOR
- $625,0004 bd3 ba2.8k sqft2434 Snead Dr, Lake Havasu City, AZ 86406For SaleMLS ID #1040407, Michelle Morgan, Platinum Select Properties. Lake Havasu AOR
- $649,9004 bd3 ba1.9k sqft949 Eager Dr, Lake Havasu City, AZ 86406For SaleMLS ID #1040729, Jessica Eidson, REMAX by the Lake. Lake Havasu AOR
- $659,0003 bd2 ba1.6k sqft3765 Totem Dr, Lake Havasu City, AZ 86406For SaleMLS ID #1040195, Jessica Eidson, REMAX by the Lake. Lake Havasu AOR
- $589,9003 bd2 ba1.8k sqft2676 Daytona Ave, Lake Havasu City, AZ 86403For SaleMLS ID #1041996, Team Somers, Red Sign Realty. Lake Havasu AOR
- $565,0003 bd2 ba1.7k sqft4019 Bluegrass Dr, Lake Havasu City, AZ 86406For SaleMLS ID #1042156, Colby John Sedlar, Realty ONE Group Mountain Desert-LH. Lake Havasu AOR
- $565,0003 bd2 ba1.8k sqft3170 Osborn Dr, Lake Havasu City, AZ 86406For SaleMLS ID #1040367, The Sandy Norman Team, Realty ONE Group Mountain Desert-LH. Lake Havasu AOR
