Super clean southside pool home ready to enjoy Havasu living! Well-maintained custom home offers great curb appeal. Welcoming front courtyard has views of Cupcake Mountain, the perfect spot for morning coffee! Inside, you'll find a thoughtfully designed layout with a split floor plan, foyer-style entry and lots of natural light. Beautifully remodeled Kitchen features a large Island with Granite Countertops and stainless appliances. Spacious footprint, open to the Dining & Living Room. Spacious Master Bedroom, Ensuite Bathroom has Dual sink vanities, walk-in closet, soaking tub and separate walk-in shower. All bedrooms features walk-in closets, plenty of storage throughout. Full Guest Bathroom. Step outside to a beautifully landscaped backyard with a solar-heated pool, alumi-wood patio covers, and space to entertain or unwind year-round. Room for all the toys, this property features an extra-large pull-through garage with Plenty of Storage and 10 Ft Wide Secured Side Parking + RV hookups: water and electric. Plenty of room for boats, RVs, and more. Furniture available outside of escrow. A great blend of comfort, functionality, and outdoor living in a desirable southside location.
For sale
Price cut: $16K (8/24)
$659,000
3765 Totem Dr, Lake Havasu City, AZ 86406
3beds
1,654sqft
Single Family Residence
Built in 2002
10,018 Square Feet Lot
$649,400 Zestimate®
$398/sqft
$-- HOA
What's special
Solar-heated poolExtra-large pull-through garageSplit floor planLots of natural lightBeautifully remodeled kitchenWelcoming front courtyardAlumi-wood patio covers
- 150 days
- 424
- 39
Zillow last checked:
Listing updated:
Listed by:
Jessica Eidson 9282087127,
REMAX by the Lake
Source: Lake Havasu AOR,MLS#: 1040195
Facts & features
Interior
Bedrooms & bathrooms
- Bedrooms: 3
- Bathrooms: 2
- Full bathrooms: 2
Primary bedroom
- Area: 195
- Dimensions: 13 x 15
Bedroom 2
- Area: 143
- Dimensions: 11 x 13
Bedroom 3
- Area: 100
- Dimensions: 10 x 10
Dining room
- Area: 117
- Dimensions: 9 x 13
Kitchen
- Area: 182
- Dimensions: 13 x 14
Living room
- Area: 270
- Dimensions: 15 x 18
Other
- Description: Foyer
- Area: 60
- Dimensions: 5 x 12
Heating
- Central, Electric
Cooling
- Central Air, Electric
Appliances
- Included: Electric Dryer, Water Softener Owned, Electric Water Heater, Microwave
- Laundry: Electric Dryer Hookup, Inside
Features
- Vaulted Ceiling(s), Wired for Sound, Soaking Tub, Casual Dining, Counters-Granite/Stone, Rear Kitchen, Ceiling Fan(s), Kitchen Island, Pantry, Walk-In Closet(s)
- Flooring: Carpet, Tile
- Windows: Window Coverings
Interior area
- Total structure area: 1,654
- Total interior livable area: 1,654 sqft
Video & virtual tour
Property
Parking
- Total spaces: 3
- Parking features: Garage Door Opener, Door - 8 Ft Height, Drive Through
- Garage spaces: 3
Features
- Levels: One
- Stories: 1
- Patio & porch: Patio
- Exterior features: RV Hookup
- Has private pool: Yes
- Pool features: Fiberglass, Heated
- Fencing: Stucco,Back Yard,Block
- Has view: Yes
- View description: Mountain(s)
Lot
- Size: 10,018 Square Feet
- Dimensions: 80 x 127 x 80 x 127
- Features: Level
Details
- Parcel number: 11115132
- Zoning description: L-R-1 Single-Family Residential
Construction
Type & style
- Home type: SingleFamily
- Architectural style: Ranch
- Property subtype: Single Family Residence
Materials
- Frame, Stucco
- Roof: Tile
Condition
- New construction: No
- Year built: 2002
Details
- Builder name: Smd Construction
Utilities & green energy
- Sewer: Public Sewer
- Water: Public
Community & HOA
Community
- Subdivision: Lake Havasu City
Location
- Region: Lake Havasu City
Financial & listing details
- Price per square foot: $398/sqft
- Tax assessed value: $478,880
- Annual tax amount: $1,979
- Date on market: 4/3/2026
- Cumulative days on market: 150 days
- Listing terms: 1031 Exchange,Cash,Conventional,FHA,VA Loan
Estimated market value
$649,400
$617,000 - $682,000
$2,265/mo
Price history
| Date | Event | Price |
|---|---|---|
| 8/24/2026 | Price change | $659,000-2.4%$398/sqft |
Source:  Lake Havasu AOR #1040195 Report a problem Lake Havasu AOR #1040195 Report a problem | ||
| 8/1/2026 | Price change | $675,000-3.6%$408/sqft |
Source: Lake Havasu AOR #1040195 Report a problem | ||
| 6/6/2026 | Price change | $699,900-4.8%$423/sqft |
Source: Lake Havasu AOR #1040195 Report a problem | ||
| 4/3/2026 | Listed for sale | $735,000+3.5%$444/sqft |
Source: Lake Havasu AOR #1040195 Report a problem | ||
| 5/16/2022 | Sold | $710,000$429/sqft |
Source: Lake Havasu AOR #1020087 Report a problem | ||
| 4/8/2022 | Pending sale | $710,000-0.7%$429/sqft |
Source: Lake Havasu AOR #1020087 Report a problem | ||
| 3/1/2022 | Listed for sale | $715,000+76.5%$432/sqft |
Source: Lake Havasu AOR #1020087 Report a problem | ||
| 12/17/2019 | Listing removed | $405,000$245/sqft |
Source: Realty Executives Lake Havasu City #1008525 Report a problem | ||
| 10/29/2019 | Listed for sale | $405,000+3.3%$245/sqft |
Source: Realty Executives Lake Havasu City #1008525 Report a problem | ||
| 8/20/2017 | Listing removed | $392,000$237/sqft |
Source: Realty Executives Lake Havasu City #929604 Report a problem | ||
| 7/13/2017 | Price change | $392,000-1.3%$237/sqft |
Source: Realty Executives Lake Havasu City #929604 Report a problem | ||
| 6/29/2017 | Listed for sale | $397,000+129.5%$240/sqft |
Source: Realty Executives Lake Havasu City #929604 Report a problem | ||
| 6/17/2002 | Sold | $173,000+787.2%$105/sqft |
Source: Public Record Report a problem | ||
| 9/18/2001 | Sold | $19,500$12/sqft |
Source: Public Record Report a problem | ||
Public tax history
| Year | Property taxes | Tax assessment |
|---|---|---|
| 2026 | $1,979 +2.3% | $47,888 -1.4% |
| 2025 | $1,935 -1.2% | $48,565 -4.5% |
| 2024 | $1,959 +3.8% | $50,861 +18.6% |
| 2023 | $1,887 -10.3% | $42,900 +34.1% |
| 2022 | $2,104 +2.3% | $31,983 +3.1% |
| 2021 | $2,057 +6.5% | $31,025 +14% |
| 2019 | $1,931 | $27,206 +6% |
| 2018 | $1,931 +1.8% | $25,665 +2% |
| 2017 | $1,897 +13.1% | $25,153 +7.4% |
| 2016 | $1,677 +2.8% | $23,428 +12.3% |
| 2015 | $1,632 | $20,860 +12.6% |
| 2014 | -- | $18,525 +5.5% |
| 2013 | -- | $17,560 +7% |
| 2012 | -- | $16,414 +2% |
| 2011 | -- | $16,087 -11.5% |
| 2010 | -- | $18,174 -22.1% |
| 2009 | -- | $23,343 -15.1% |
| 2008 | -- | $27,506 |
| 2007 | -- | -- |
| 2006 | -- | -- |
| 2005 | -- | -- |
| 2004 | -- | -- |
| 2003 | -- | -- |
Find assessor info on the county website
Monthly payment
Est. payment
Payment breakdown
Explore the cost of this home by adjusting the details. Changes won't be saved.Climate risks
Neighborhood: 86406
- $305,5003 bd2 ba1k sqft3755 Totem Dr, Lake Havasu City, AZ 86406Off Market
- $415,0003 bd2 ba1.5k sqft3775 Totem Dr, Lake Havasu City, AZ 86406Sold
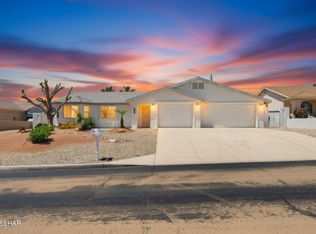
- $387,3003 bd2 ba1.1k sqft3760 Reservation Dr, Lake Havasu City, AZ 86406Off Market
- $98,09910,018 sqft3750 Reservation Dr, Lake Havasu City, AZ 86406Off Market
Similar homes
- $649,0003 bd2 ba1.7k sqft4016 Coral Reef Pl, Lake Havasu City, AZ 86406For Sale
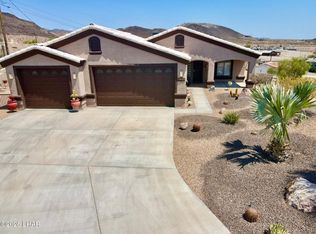
 MLS ID #1042006, Paul Bruce, Realty ONE Group Mountain Desert-LH. Lake Havasu AOR
 - $634,9003 bd2 ba1.3k sqft1091 McCulloch Blvd S, Lake Havasu City, AZ 86406For Sale
 MLS ID #1041365, The Collins Team, Realty ONE Group Mountain Desert-LH. Lake Havasu AOR
 - $675,0003 bd2 ba1.7k sqft2830 Edgewood Dr, Lake Havasu City, AZ 86406For Sale
 MLS ID #1042172, Gunner Mitchell, Destination Havasu, LLC. Lake Havasu AOR
 - $660,0003 bd3 ba1.8k sqft2811 Inca Dr, Lake Havasu City, AZ 86406For Sale
 MLS ID #1040770, Jack Dunn, Keller Williams Arizona Living Realty. Lake Havasu AOR
 - $635,0003 bd3 ba1.8k sqft2856 War Eagle Dr, Lake Havasu City, AZ 86406For SaleMLS ID #1041204, Whitney Moore, Realty ONE Group Mountain Desert-LH. Lake Havasu AOR
- $620,0003 bd3 ba1.9k sqft532 Roanoke Dr, Lake Havasu City, AZ 86406For SaleMLS ID #1040113, Luxury Living by Lori Swartz, Keller Williams Arizona Living Realty. Lake Havasu AOR
- $635,0003 bd2 ba1.8k sqft571 McCulloch Blvd S, Lake Havasu City, AZ 86406For SaleMLS ID #1040704, Kristina Horton, Keller Williams Arizona Living Realty. Lake Havasu AOR
- $585,0003 bd2 ba1.4k sqft3191 Longview Dr, Lake Havasu City, AZ 86406For SaleMLS ID #1042187, Samantha Denovan, REMAX by the Lake. Lake Havasu AOR
- $590,0003 bd2 ba1.4k sqft1586 McCulloch Blvd S, Lake Havasu City, AZ 86406For SaleMLS ID #1041583, Vivid Living, Realty ONE Group Mountain Desert-LH. Lake Havasu AOR
- $649,9004 bd3 ba1.9k sqft949 Eager Dr, Lake Havasu City, AZ 86406For SaleMLS ID #1040729, Jessica Eidson, REMAX by the Lake. Lake Havasu AOR
- $699,9003 bd2 ba2.1k sqft2982 Chemehuevi Blvd, Lake Havasu City, AZ 86406For SaleMLS ID #1040357, The Jennifer Luzzi Group, Keller Williams Arizona Living Realty. Lake Havasu AOR
- $699,0003 bd3 ba2k sqft3134 Appaloosa Dr, Lake Havasu City, AZ 86406For SaleMLS ID #1041187, Colleen Rose, Brooks-Clark And Assoc.. Lake Havasu AOR
- $599,9003 bd2 ba1.8k sqft3240 Silver Arrow Dr, Lake Havasu City, AZ 86406For SaleMLS ID #1040412, Trisha Kem-Bruesch, Realty ONE Group Mountain Desert-LH. Lake Havasu AOR
- $614,9004 bd3 ba2k sqft4160 Carlsbad Dr, Lake Havasu City, AZ 86406For SaleMLS ID #1036663, The Jennifer Luzzi Group, Keller Williams Arizona Living Realty. Lake Havasu AOR
- $565,0003 bd2 ba1.7k sqft4019 Bluegrass Dr, Lake Havasu City, AZ 86406For SaleMLS ID #1042156, Colby John Sedlar, Realty ONE Group Mountain Desert-LH. Lake Havasu AOR
- $624,0003 bd2 ba2k sqft917 Paso Dr, Lake Havasu City, AZ 86406For SaleMLS ID #1041451, Colby John Sedlar, Realty ONE Group Mountain Desert-LH. Lake Havasu AOR
- $745,0003 bd2 ba1.8k sqft2843 Jamaica Blvd S, Lake Havasu City, AZ 86406For SaleMLS ID #1040892, Coleen Collins, Destination Havasu, LLC. Lake Havasu AOR
- $565,0003 bd2 ba1.8k sqft3170 Osborn Dr, Lake Havasu City, AZ 86406For SaleMLS ID #1040367, The Sandy Norman Team, Realty ONE Group Mountain Desert-LH. Lake Havasu AOR
- $600,0003 bd3 ba1.8k sqft2975 Caravelle Dr, Lake Havasu City, AZ 86406For SaleMLS ID #1041597, Samantha Denovan, REMAX by the Lake. Lake Havasu AOR
- $669,0003 bd2 ba2k sqft560 Hagen Dr, Lake Havasu City, AZ 86406For SaleMLS ID #1040912, Kristina Horton, Keller Williams Arizona Living Realty. Lake Havasu AOR
