CUSTOM HOME nestled in the Bison foothills with beautiful lake views....this home has everything you will want! 3 spacious climate controlled master suites plus den/office that can easily be used as a 4th bedroom! Chef's kitchen is complete with 2 built in refrigerators, butler's kitchen, top of the line appliances and gorgeous Cambria Quartz counter tops. You'll love the open floor plan with accent lighting, coffered ceilings and Insignia luxury plank flooring. MEGA AIR CONDITIONED GARAGE features a 24x68 drive thru motorhome garage plus 2 car bay 25 ft deep! Epoxy floors, upgraded lighting and level driveway....perfect for maneuvering and storing your toys. RESORT STYLE backyard features a sparkling pool & spa with Jandy Aqualink pool equipment and cell phone control. This home is lavishly furnished and professionally decorated with Michael Alan & Four Hands furnishings and it all stays! Tropitone patio furniture also stays......exquisite taste and style you will love!!! VIEW VIEW VIEW!!! Amazing lake and mountain views are yours from inside and out! This home has it all plus one of the best locations in Havasu!! Your new home awaits!!!
For sale
Price cut: $45.1K (8/28)
$1,699,900
4000 Vega Dr, Lake Havasu City, AZ 86404
3beds
2,493sqft
Single Family Residence
Built in 2025
0.26 Acres Lot
$1,646,100 Zestimate®
$682/sqft
$-- HOA
What's special
Mega air conditioned garageBeautiful lake viewsInsignia luxury plank flooringTropitone patio furnitureLevel drivewayCoffered ceilingsResort style backyard
- 138 days
- 498
- 24
Zillow last checked:
Listing updated:
Listed by:
Donna Ball 928-486-9361,
Selman And Associates,
Brian Keith Mecke 602-393-8447,
Selman And Associates
Source: Lake Havasu AOR,MLS#: 1040436
Facts & features
Interior
Bedrooms & bathrooms
- Bedrooms: 3
- Bathrooms: 3
- Full bathrooms: 1
- 3/4 bathrooms: 2
Primary bedroom
- Area: 190.4
- Dimensions: 13.6 x 14
Bedroom 2
- Area: 227.76
- Dimensions: 14.6 x 15.6
Bedroom 3
- Area: 169
- Dimensions: 13 x 13
Den
- Area: 122.72
- Dimensions: 10.4 x 11.8
Dining room
- Area: 132
- Dimensions: 11 x 12
Kitchen
- Area: 202.8
- Dimensions: 12 x 16.9
Living room
- Area: 365.2
- Dimensions: 16.6 x 22
Other
- Description: Butler Kitchen
- Area: 75.6
- Dimensions: 6 x 12.6
Heating
- Ground Mount Unit(s), Ductless, Heat Pump, Central, Electric
Cooling
- Multi Units, Ground Mount Unit(s), Ductless, Central Air, Electric
Appliances
- Included: Electric Dryer, Water Softener Owned, Electric Water Heater
- Laundry: Electric Dryer Hookup, Utility Room, Inside
Features
- Smart Thermostat, Casual Dining, Counters-Solid Surface, Breakfast Bar, Ceiling Fan(s), Kitchen Island, Open Floorplan, Pantry, Walk-In Closet(s), Wet Bar
- Flooring: Carpet, Vinyl
- Windows: Window Coverings
- Has fireplace: Yes
- Fireplace features: Electric
- Furnished: Yes
Interior area
- Total structure area: 2,493
- Total interior livable area: 2,493 sqft
Video & virtual tour
Property
Parking
- Total spaces: 4
- Parking features: RV Garage, Garage Door Opener, Air Conditioned, Door - 8 Ft Height, Door - 14+ Ft Height, Epoxy Floor, Drive Through
- Attached garage spaces: 4
Features
- Levels: One
- Stories: 1
- Patio & porch: Covered Patio
- Exterior features: Direct Bathroom Access, Watering System
- Has private pool: Yes
- Pool features: Gunite, Heated
- Fencing: Back Yard,Block,Wrought Iron
- Has view: Yes
- View description: Rear Lake View, Panoramic, Mountain(s), Lake
- Has water view: Yes
- Water view: Rear Lake View,Lake
Lot
- Size: 0.26 Acres
- Dimensions: 100 x 115
- Features: Level
Details
- Parcel number: 11312092
- Zoning description: L-R-1 Single-Family Residential
Construction
Type & style
- Home type: SingleFamily
- Property subtype: Single Family Residence
Materials
- Frame, Stucco
- Roof: Rolled/Hot Mop,Tile
Condition
- New construction: No
- Year built: 2025
Details
- Builder name: Pahlisch Homes
Utilities & green energy
- Sewer: Septic Tank
- Water: Public
- Utilities for property: Electricity Available, Propane
Green energy
- Water conservation: Water-Smart Landscaping
Community & HOA
Community
- Security: Prewired
- Subdivision: Lake Havasu City
Location
- Region: Lake Havasu City
Financial & listing details
- Price per square foot: $682/sqft
- Tax assessed value: $107,027
- Annual tax amount: $705
- Date on market: 4/16/2026
- Cumulative days on market: 139 days
- Listing terms: 1031 Exchange,Cash,Conventional,FHA,Owner Will Carry,VA Loan
- Electric utility on property: Yes
Estimated market value
$1,646,100
$1.56M - $1.73M
$3,870/mo
Price history
| Date | Event | Price |
|---|---|---|
| 8/28/2026 | Price change | $1,699,900-2.6%$682/sqft |
Source:  Lake Havasu AOR #1040436 Report a problem Lake Havasu AOR #1040436 Report a problem | ||
| 8/3/2026 | Price change | $1,745,000-3.1%$700/sqft |
Source: Lake Havasu AOR #1040436 Report a problem | ||
| 6/25/2026 | Price change | $1,799,900-3.7%$722/sqft |
Source: Lake Havasu AOR #1040436 Report a problem | ||
| 4/16/2026 | Listed for sale | $1,869,000+641.5%$750/sqft |
Source: Lake Havasu AOR #1040436 Report a problem | ||
| 6/5/2023 | Sold | $252,060-15.7%$101/sqft |
Source: Public Record Report a problem | ||
| 11/19/2022 | Listed for sale | $299,000+57.4%$120/sqft |
Source: Lake Havasu AOR #1023911 Report a problem | ||
| 6/14/2021 | Sold | $190,000+40.7%$76/sqft |
Source: Public Record Report a problem | ||
| 11/30/2018 | Sold | $135,000-3.5%$54/sqft |
Source: Lake Havasu AOR #1003493 Report a problem | ||
| 10/18/2018 | Listed for sale | $139,900$56/sqft |
Source: Keller Williams Arizona Living Realty #1003493 Report a problem | ||
Public tax history
| Year | Property taxes | Tax assessment |
|---|---|---|
| 2026 | $705 +1.7% | $16,054 +1.2% |
| 2025 | $693 -1.3% | $15,865 +5.9% |
| 2024 | $702 +4.5% | $14,987 +18.9% |
| 2023 | $672 -18.2% | $12,603 +21.6% |
| 2022 | $821 +2.1% | $10,362 +4.5% |
| 2021 | $805 +5.8% | $9,919 -9.1% |
| 2019 | $761 | $10,913 +12.8% |
| 2018 | $761 +0.9% | $9,675 -5.8% |
| 2017 | $754 +9.2% | $10,275 +6.2% |
| 2016 | $691 -1.4% | $9,675 +60.6% |
| 2015 | $700 | $6,023 |
Find assessor info on the county website
Monthly payment
Est. payment
Payment breakdown
Explore the cost of this home by adjusting the details. Changes won't be saved.Climate risks
Neighborhood: 86404
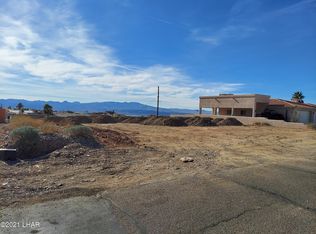
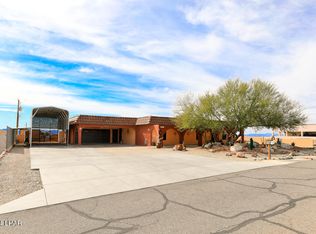


Similar homes
- $1,299,9003 bd3 ba2.5k sqft3871 Vega Dr, Lake Havasu City, AZ 86404For Sale

 MLS ID #1041865, Matthew Oppen, Realty ONE Group Mountain Desert-LH. Lake Havasu AOR
 - $1,950,0004 bd5 ba2.7k sqft3845 Yucca Way, Lake Havasu City, AZ 86404For Sale
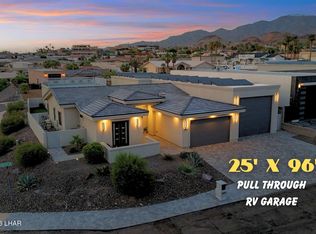 MLS ID #1039157, Heather Macy Group, REMAX by the Lake. Lake Havasu AOR
 - $1,580,0004 bd5 ba2.4k sqft857 Manor Dr, Lake Havasu City, AZ 86403For Sale
 MLS ID #1042147, Georgeann Hoover, Coldwell Banker Realty. Lake Havasu AOR
 - $1,800,0003 bd4 ba2.5k sqft1222 Bracero Ln, Lake Havasu City, AZ 86404For Sale
 MLS ID #1042203, Kody Weitzel, eXp Realty. Lake Havasu AOR
 - $1,370,0003 bd3 ba2.2k sqft3481 Pocahontas Dr, Lake Havasu City, AZ 86404For SaleMLS ID #1036941, The Sandy Norman Team, Realty ONE Group Mountain Desert-LH. Lake Havasu AOR
- $1,795,0004 bd4 ba3k sqft8040 Circula De Hacienda, Lake Havasu City, AZ 86403For SaleMLS ID #1040701, Lisa Turner, Selman And Associates. Lake Havasu AOR
- $1,699,0004 bd4 ba3k sqft9032 Corte Barraso, Lake Havasu City, AZ 86406New ConstructionMLS ID #1041962, APX Real Estate Group, eXp Realty. Lake Havasu AOR
- $1,375,0004 bd4 ba2.5k sqft3125 Maverick Dr, Lake Havasu City, AZ 86404For SaleMLS ID #1041385, Troy Wixom, Havasu Life Properties. Lake Havasu AOR
- $1,725,0002 bd4 ba2.7k sqft3538 N Winifred Way, Lake Havasu City, AZ 86404New ConstructionMLS ID #1042166, APX Real Estate Group, eXp Realty. Lake Havasu AOR
- $1,499,9004 bd4 ba2.6k sqft2000 Avienda Del Sol, Lake Havasu City, AZ 86406For SaleMLS ID #1041546, Sunstone Real Estate Group, Coldwell Banker Realty. Lake Havasu AOR
- $1,475,0003 bd3 ba2.6k sqft676 Grand Island Cir, Lake Havasu City, AZ 86403For SaleMLS ID #1042273, The Jennifer Luzzi Group, Keller Williams Arizona Living Realty. Lake Havasu AOR
- $1,850,0003 bd5 ba2.5k sqft1020 Plaza La Cresta, Lake Havasu City, AZ 86406For SaleMLS ID #1042183, Denna Ketchum, Keller Williams Arizona Living Realty. Lake Havasu AOR
- $1,115,0003 bd3 ba2.1k sqft3026 Arabian Dr, Lake Havasu City, AZ 86404For SaleMLS ID #1041488, The Becky Scarpa Team, Selman And Associates. Lake Havasu AOR
- $1,599,0003 bd3 ba3k sqft680 Via Del Lago, Lake Havasu City, AZ 86406For SaleMLS ID #1042052, The Modern Desert Real Estate Group, Keller Williams Arizona Living Realty. Lake Havasu AOR
- $1,499,0003 bd3 ba2.4k sqft6712 Avienda De Las Foothlls, Lake Havasu City, AZ 86406New ConstructionMLS ID #1038708, Steve Judd, Realty ONE Group Mountain Desert-LH. Lake Havasu AOR
- $979,0003 bd3 ba1.7k sqft3239 Palmtree Dr, Lake Havasu City, AZ 86404For SaleMLS ID #1041992, Patty Caperon, Coldwell Banker Realty. Lake Havasu AOR
- $980,0003 bd3 ba1.9k sqft3363 Palo Verde Blvd S, Lake Havasu City, AZ 86404For SaleMLS ID #1041600, Heather Macy Group, REMAX by the Lake. Lake Havasu AOR
- $850,0003 bd2 ba1.7k sqft3839 Winnebago Ln, Lake Havasu City, AZ 86404For SaleMLS ID #1041770, Armando A. Contla, Coldwell Banker Realty. Lake Havasu AOR
- $1,599,9004 bd4 ba2.3k sqft6873 Avienda De Los Foothills, Lake Havasu City, AZ 86406New ConstructionMLS ID #1041775, Team Moran, Infinitude Realty, LLC. Lake Havasu AOR
- $1,250,0004 bd4 ba2.4k sqft1704 Sailing Hawk Dr, Lake Havasu City, AZ 86404For SaleMLS ID #1041330, The Gedalje Group, eXp Realty. Lake Havasu AOR
