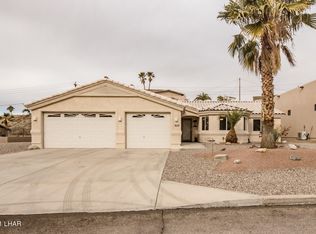
Welcome to the ultimate Lake Havasu luxury retreat! This turn-key, DOUBLE RV GARAGE, fully furnished 4-bed, 4-bath modern estate offers 2,532 sq ft of impeccable living space on a highly desirable level lot. Built for the ultimate toy enthusiast, the climate-controlled garage features two massive 65' RV bays with 14' doors, a 23' 2-car garage with a 10' door, rear pull-through access, epoxy floors, dual mini-splits, and a dedicated half bath. Inside, a seamless open floor plan flows into a gourmet kitchen boasting premium Thor appliances, a double wine fridge, gas range, and deck-mount pot filler. The luxurious master suite features dual walk-in closets and a spa-like bath with a massive dual-head shower, perfectly complemented by a private junior master suite and two additional spacious guest rooms. Large sliding doors invite the outside in, opening to a spectacular resort-style backyard oasis showcasing premium travertine decking and a custom Mohave pool and spa with a stunning water feature. Flat driveway, no HOA, this flawless home truly has it all!
For sale
Price cut: $70K (8/7)
$1,375,000
3125 Maverick Dr, Lake Havasu City, AZ 86404
4beds
2,516sqft
Single Family Residence
Built in 2020
0.34 Acres Lot
$-- Zestimate®
$547/sqft
$-- HOA
What's special
Double rv garagePremium travertine deckingClimate-controlled garageEpoxy floorsSeamless open floor planPrivate junior master suiteLuxurious master suite
- 72 days
- 399
- 24
Zillow last checked:
Listing updated:
Listed by:
Troy Wixom 928-733-8358,
Havasu Life Properties,
Michelle Wixom 928-732-4866,
Havasu Life Properties
Source: Lake Havasu AOR,MLS#: 1041385
Facts & features
Interior
Bedrooms & bathrooms
- Bedrooms: 4
- Bathrooms: 4
- Full bathrooms: 1
- 3/4 bathrooms: 2
- 1/2 bathrooms: 1
Primary bedroom
- Area: 243.38
- Dimensions: 16.5 x 14.75
Bedroom 2
- Area: 214.95
- Dimensions: 18.17 x 11.83
Bedroom 3
- Area: 112.39
- Dimensions: 9.5 x 11.83
Bedroom 4
- Area: 146.93
- Dimensions: 12.42 x 11.83
Other
- Description: Laundry Room
- Area: 99.94
- Dimensions: 10.25 x 9.75
Other
- Description: Master Closet
- Area: 126.38
- Dimensions: 10.25 x 12.33
Other
- Description: Second Master Closet
- Area: 106.21
- Dimensions: 12.75 x 8.33
Heating
- Zoned, Roof Mount Unit(s), Central
Cooling
- Multi Units, Ductless, Roof Mount Unit(s), Central Air, Electric
Appliances
- Included: Gas Cooktop, Gas Water Heater, Water Softener Owned, Gas Dryer, Microwave
- Laundry: Inside, Gas Dryer Hookup
Features
- Wired for Sound, Smart Thermostat, Casual Dining, Counters-Cultured Marble, Counters-Granite/Stone, Rear Kitchen, Ceiling Fan(s), Kitchen Island, Open Floorplan, Walk-In Closet(s), Wired for Data
- Flooring: Vinyl
- Windows: Skylight(s), Window Coverings
- Furnished: Yes
Interior area
- Total structure area: 2,516
- Total interior livable area: 2,516 sqft
Video & virtual tour
Property
Parking
- Total spaces: 3
- Parking features: RV Garage, Garage Door Opener, Bathroom In Garage, Air Conditioned, Door - 10 Ft Height, Door - 14+ Ft Height, Epoxy Floor, Drive Through, Oversized
- Attached garage spaces: 3
Features
- Levels: One
- Stories: 1
- Patio & porch: Patio, Covered Patio
- Exterior features: RV Hookup
- Has private pool: Yes
- Pool features: Gunite, Heated
- Spa features: Spa, Heated
- Fencing: Back Yard,Block,Wrought Iron
- Has view: Yes
- View description: Mountain(s)
Lot
- Size: 0.34 Acres
- Features: Level
Details
- Parcel number: 10803124a
- Zoning description: L-R-1 Single-Family Residential
Construction
Type & style
- Home type: SingleFamily
- Architectural style: Modern
- Property subtype: Single Family Residence
Materials
- Frame, Stucco
- Roof: Urethane,Tile
Condition
- New construction: No
- Year built: 2020
Details
- Builder name: Magnum Customs
Utilities & green energy
- Sewer: Public Sewer
- Water: Public
- Utilities for property: Natural Gas Connected
Community & HOA
Community
- Security: Fire Sprinkler System, Prewired
- Subdivision: Lake Havasu City
Location
- Region: Lake Havasu City
Financial & listing details
- Price per square foot: $547/sqft
- Tax assessed value: $661,005
- Annual tax amount: $3,541
- Date on market: 6/21/2026
- Cumulative days on market: 73 days
- Listing terms: 1031 Exchange,Cash,Conventional,FHA,USDA Loan,VA Loan
Estimated market value
Not available
Estimated sales range
Not available
$3,786/mo
Price history
| Date | Event | Price |
|---|---|---|
| 8/7/2026 | Price change | $1,375,000-4.8%$547/sqft |
Source:  Lake Havasu AOR #1041385 Report a problem Lake Havasu AOR #1041385 Report a problem | ||
| 7/15/2026 | Price change | $1,445,000-3.3%$574/sqft |
Source: Lake Havasu AOR #1041385 Report a problem | ||
| 6/21/2026 | Listed for sale | $1,495,000+82.3%$594/sqft |
Source: Lake Havasu AOR #1041385 Report a problem | ||
| 7/14/2021 | Sold | $820,000-1.8%$326/sqft |
Source: Lake Havasu AOR #1015320 Report a problem | ||
| 5/25/2021 | Pending sale | $834,900$332/sqft |
Source:  Lake Havasu AOR #1015320 Report a problem Lake Havasu AOR #1015320 Report a problem | ||
| 4/29/2021 | Price change | $834,900-0.6%$332/sqft |
Source: Lake Havasu AOR #1015320 Report a problem | ||
| 4/12/2021 | Price change | $839,900-1.2%$334/sqft |
Source: Lake Havasu AOR #1015320 Report a problem | ||
| 3/18/2021 | Listed for sale | $850,000+900%$338/sqft |
Source: Lake Havasu AOR #1015320 Report a problem | ||
| 8/13/2019 | Sold | $85,000-5.5%$34/sqft |
Source: Lake Havasu AOR #1007287 Report a problem | ||
| 7/30/2019 | Listed for sale | $89,900+79.8%$36/sqft |
Source: Keller Williams Arizona Living Realty #1007287 Report a problem | ||
| 11/25/2013 | Sold | $49,990$20/sqft |
Source: Agent Provided Report a problem | ||
Public tax history
| Year | Property taxes | Tax assessment |
|---|---|---|
| 2023 | $3,816 +615.7% | $66,100 +2% |
| 2022 | $533 +1.9% | $64,796 +612.5% |
| 2021 | $523 +5.1% | $9,094 +15% |
| 2019 | $498 | $7,905 +31.1% |
| 2018 | $498 +0.8% | $6,028 -7.3% |
| 2017 | $494 +8.1% | $6,502 +2% |
| 2016 | $457 -1.2% | $6,377 +41.9% |
| 2015 | $463 | $4,493 |
Find assessor info on the county website
Monthly payment
Est. payment
Payment breakdown
Explore the cost of this home by adjusting the details. Changes won't be saved.Climate risks
Neighborhood: 86404
- $725,700-- bd-- ba2.5k sqft3125 Maverick Dr, Lake Havasu City, AZ 86404Off Market
- $--0.25 acres3125 Maverick Dr LOT 38, Lake Havasu City, AZ 86404Off Market

- $331,4002 bd2 ba1.1k sqft3131 Maverick Dr, Lake Havasu City, AZ 86404Off Market
- $508,2003 bd2 ba1.7k sqft3115 Maverick Dr, Lake Havasu City, AZ 86404Off Market
Similar homes
- $1,400,0004 bd3 ba2.4k sqft887 Paso Dr, Lake Havasu City, AZ 86406For Sale

 MLS ID #1042036, Kody Weitzel, eXp Realty. Lake Havasu AOR
 - $1,299,9003 bd3 ba2.5k sqft3871 Vega Dr, Lake Havasu City, AZ 86404For Sale
 MLS ID #1041865, Matthew Oppen, Realty ONE Group Mountain Desert-LH. Lake Havasu AOR
 - $1,250,0004 bd4 ba2.4k sqft1704 Sailing Hawk Dr, Lake Havasu City, AZ 86404For Sale
 MLS ID #1041330, The Gedalje Group, eXp Realty. Lake Havasu AOR
 - $1,365,4994 bd4 ba2.8k sqft1425 Electra Bay, Lake Havasu City, AZ 86404For Sale
 MLS ID #1039067, Linda Hardy, Havasu Realty. Lake Havasu AOR
 - $939,9004 bd4 ba2.3k sqft2680 Barite Dr, Lake Havasu City, AZ 86404For SaleMLS ID #1041377, Team RDP, eXp Realty. Lake Havasu AOR
- $1,275,0003 bd5 ba2.4k sqft2724 S Kiowa Blvd, Lake Havasu City, AZ 86403For SaleMLS ID #1040449, Connie Collette, Queens Real Estate by Connie. Lake Havasu AOR
- $1,115,0003 bd3 ba2.1k sqft3026 Arabian Dr, Lake Havasu City, AZ 86404For SaleMLS ID #1041488, The Becky Scarpa Team, Selman And Associates. Lake Havasu AOR
- $1,199,0004 bd3 ba2.6k sqft3537 N Winifred Way, Lake Havasu City, AZ 86404For SaleMLS ID #1041884, Cynthia Miller, Keller Williams Arizona Living Realty. Lake Havasu AOR
- $1,800,0003 bd4 ba2.5k sqft1222 Bracero Ln, Lake Havasu City, AZ 86404For SaleMLS ID #1042203, Kody Weitzel, eXp Realty. Lake Havasu AOR
- $1,499,9004 bd4 ba2.6k sqft2000 Avienda Del Sol, Lake Havasu City, AZ 86406For SaleMLS ID #1041546, Sunstone Real Estate Group, Coldwell Banker Realty. Lake Havasu AOR
- $1,489,0004 bd4 ba2.5k sqft6531 Calle De Los Arroyos, Lake Havasu City, AZ 86406For SaleMLS ID #1041069, The Gedalje Group, eXp Realty. Lake Havasu AOR
- $999,9995 bd6 ba3.7k sqft3390 Amberwood Ave, Lake Havasu City, AZ 86404For SaleMLS ID #1041625, Frank Novosel, REMAX by the Lake. Lake Havasu AOR
- $759,9004 bd4 ba1.7k sqft3010 Talley Dr, Lake Havasu City, AZ 86404For SaleMLS ID #1042140, lh.rets.lewisteam, Coldwell Banker Realty. Lake Havasu AOR
- $775,0004 bd3 ba2k sqft3065 Applewood Dr, Lake Havasu City, AZ 86404For SaleMLS ID #1042078, Sunstone Real Estate Group, Coldwell Banker Realty. Lake Havasu AOR
- $1,475,0003 bd3 ba2.6k sqft676 Grand Island Cir, Lake Havasu City, AZ 86403For SaleMLS ID #1042273, The Jennifer Luzzi Group, Keller Williams Arizona Living Realty. Lake Havasu AOR
- $749,9004 bd3 ba2.7k sqft3851 Canyon Cove Dr, Lake Havasu City, AZ 86404For SaleMLS ID #1042182, The Sandy Norman Team, Realty ONE Group Mountain Desert-LH. Lake Havasu AOR
- $980,0003 bd3 ba1.9k sqft3363 Palo Verde Blvd S, Lake Havasu City, AZ 86404For SaleMLS ID #1041600, Heather Macy Group, REMAX by the Lake. Lake Havasu AOR
- $1,249,0003 bd3 ba2.7k sqft2056 Chip Dr, Lake Havasu City, AZ 86406For SaleMLS ID #1041895, Cindi Butkus, Selman And Associates. Lake Havasu AOR
- $975,0004 bd3 ba2.1k sqft595 Manzanita Dr, Lake Havasu City, AZ 86404New ConstructionMLS ID #1041818, Kody Weitzel, eXp Realty. Lake Havasu AOR
