Luxury living, exceptional garage space and breathtaking lake and mountain views come together in this one-owner home in the Residential Estates. Built with no expense spared, the double RV garage is approximately 68 feet deep with built-in cabinetry, four mini-splits, RV hookups, a half bath and abundant storage. An elevator provides convenient access to the main living level above, where every room opens to a balcony showcasing the incredible views.
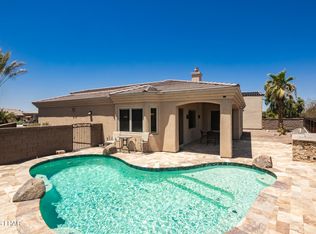
The open floor plan features three bedrooms plus a separate office, beautiful custom cabinetry and a well-appointed kitchen with double ovens, gas cooktop, wine and beverage refrigerator, corner pantry and breakfast bar. Central vacuum, automatic shades, solar tubes, natural gas and underground utilities are among the many thoughtful features. Outside, enjoy covered patios, a heated pool and spa and an outdoor shower. A beautifully designed home offering luxury, quality and incredible Lake Havasu living.
For sale
$1,475,000
676 Grand Island Cir, Lake Havasu City, AZ 86403
3beds
2,606sqft
Single Family Residence
Built in 2021
6,534 Square Feet Lot
$1,433,900 Zestimate®
$566/sqft
$60/mo HOA
What's special
Outdoor showerHeated pool and spaCovered patiosOpen floor planWell-appointed kitchenGas cooktopDouble ovens
- 1 day
- 78
- 4
Zillow last checked:
Listing updated:
Listed by:
The Jennifer Luzzi Group jenniferl@kw.com,
Keller Williams Arizona Living Realty,
Cindy Pearce 928-733-8564,
Keller Williams Arizona Living Realty
Source: Lake Havasu AOR,MLS#: 1042273
Facts & features
Interior
Bedrooms & bathrooms
- Bedrooms: 3
- Bathrooms: 3
- Full bathrooms: 1
- 3/4 bathrooms: 1
- 1/2 bathrooms: 1
Primary bedroom
- Area: 257.3
- Dimensions: 15.5 x 16.6
Bedroom 2
- Area: 173.99
- Dimensions: 12.7 x 13.7
Bedroom 3
- Area: 134.55
- Dimensions: 11.5 x 11.7
Dining room
- Area: 180.88
- Dimensions: 11.9 x 15.2
Kitchen
- Area: 176.75
- Dimensions: 10.1 x 17.5
Living room
- Area: 312.75
- Dimensions: 13.9 x 22.5
Other
- Description: Office
- Area: 121.68
- Dimensions: 10.4 x 11.7
Other
- Description: Laundry
- Area: 32.06
- Dimensions: 4.11 x 7.8
Heating
- Ground Mount Unit(s), Ductless, Central, Electric
Cooling
- Multi Units, Ground Mount Unit(s), Ductless, Central Air, Electric
Appliances
- Included: Gas Cooktop, Gas Water Heater, Water Softener Owned, Microwave
- Laundry: Inside, Gas Dryer Hookup
Features
- Wired for Sound, Smart Thermostat, Casual Dining, Counters-Solid Surface, Rear Kitchen, Breakfast Bar, Ceiling Fan(s), Central Vacuum, Low Flow Plumbing Fixtures, Pantry, Walk-In Closet(s), Wired for Data, Elevator
- Flooring: Laminate
- Windows: Skylight(s), Low Emissivity Windows, Window Coverings
Interior area
- Total structure area: 2,606
- Total interior livable area: 2,606 sqft
Video & virtual tour
Property
Parking
- Total spaces: 4
- Parking features: RV Garage, Built In Cabinets, Bathroom In Garage, Air Conditioned, Door - 14+ Ft Height, Epoxy Floor
- Attached garage spaces: 4
Features
- Levels: One
- Stories: 1
- Patio & porch: Covered Patio
- Exterior features: RV Hookup, Balcony
- Has private pool: Yes
- Pool features: Gunite, Heated
- Fencing: Back Yard,Block,Wrought Iron
- Has view: Yes
- View description: Rear Lake View, Lake
- Has water view: Yes
- Water view: Rear Lake View,Lake
Lot
- Size: 6,534 Square Feet
- Dimensions: 42 x 105 x 90 x 103
- Features: Level, Cul-De-Sac, Curb and Gutter, Island, Lake Side of Highway
Details
- Parcel number: 10783129
- Zoning description: L-R-E Estate Residential
Construction
Type & style
- Home type: SingleFamily
- Property subtype: Single Family Residence
Materials
- Frame, Stucco
- Roof: Tile
Condition
- New construction: No
- Year built: 2021
Details
- Builder name: Arizona Homes Of Kingman, Llc
Utilities & green energy
- Sewer: Public Sewer
- Water: Public
- Utilities for property: Natural Gas Connected, Underground Utilities
Green energy
- Water conservation: Water-Smart Landscaping
Community & HOA
Community
- Features: Park
- Security: Prewired
- Subdivision: Grand Island Estates
HOA
- Has HOA: Yes
- HOA fee: $60 monthly
Location
- Region: Lake Havasu City
Financial & listing details
- Price per square foot: $566/sqft
- Tax assessed value: $1,132,841
- Annual tax amount: $4,073
- Date on market: 9/1/2026
- Listing terms: 1031 Exchange,Cash,Conventional
Estimated market value
$1,433,900
$1.36M - $1.51M
$3,301/mo
Price history
| Date | Event | Price |
|---|---|---|
| 9/1/2026 | Listed for sale | $1,475,000-4.8%$566/sqft |
Source:  Lake Havasu AOR #1042273 Report a problem Lake Havasu AOR #1042273 Report a problem | ||
| 7/30/2026 | Listing removed | $1,550,000$595/sqft |
Source: Lake Havasu AOR #1037584 Report a problem | ||
| 7/8/2026 | Price change | $1,550,000-8.6%$595/sqft |
Source: Lake Havasu AOR #1037584 Report a problem | ||
| 6/7/2026 | Price change | $1,695,000-5.6%$650/sqft |
Source: Lake Havasu AOR #1037584 Report a problem | ||
| 10/10/2025 | Listed for sale | $1,795,000+1008%$689/sqft |
Source: Lake Havasu AOR #1037584 Report a problem | ||
| 3/26/2018 | Sold | $162,000+54.3%$62/sqft |
Source: Lake Havasu AOR #1000396 Report a problem | ||
| 8/19/2013 | Sold | $105,000$40/sqft |
Source: Public Record Report a problem | ||
Public tax history
| Year | Property taxes | Tax assessment |
|---|---|---|
| 2026 | $4,073 +2% | $113,285 +0.7% |
| 2025 | $3,994 -1.5% | $112,527 -1.5% |
| 2024 | $4,056 +94% | $114,184 +20.6% |
| 2023 | $2,091 +166.2% | $94,694 +48.1% |
| 2022 | $785 +2.1% | $63,941 +334% |
| 2021 | $769 +5.7% | $14,732 +4.6% |
| 2019 | $728 | $14,087 +19.7% |
| 2018 | $728 +0.9% | $11,772 +11.7% |
| 2017 | $721 +9.1% | $10,535 -19% |
| 2016 | $661 -1.4% | $13,002 +54.6% |
| 2015 | $671 | $8,410 +10.1% |
| 2014 | -- | $7,637 +137.2% |
| 2008 | -- | $3,219 |
Find assessor info on the county website
Monthly payment
Est. payment
Payment breakdown
Explore the cost of this home by adjusting the details. Changes won't be saved.Climate risks
Neighborhood: 86403
- $689,300-- bd-- ba1.4k sqft672 Grand Island Cir, Lake Havasu City, AZ 86403Off Market
- $2,180,0003 bd5 ba3.3k sqft680 Grand Island Cir, Lake Havasu City, AZ 86403Sold

- $903,7003 bd2 ba2.3k sqft670 Grand Island Cir, Lake Havasu City, AZ 86403Off Market
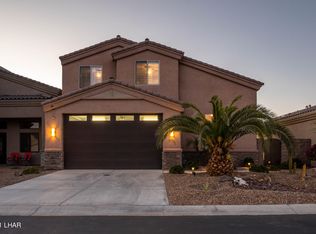
- $860,0003 bd2 ba1.7k sqft677 Grand Island Cir, Lake Havasu City, AZ 86403For Sale
Similar homes
- $1,580,0004 bd5 ba2.4k sqft857 Manor Dr, Lake Havasu City, AZ 86403For Sale

 MLS ID #1042147, Georgeann Hoover, Coldwell Banker Realty. Lake Havasu AOR
 - $899,9993 bd3 ba2k sqft736 Malibu Pl, Lake Havasu City, AZ 86403For Sale
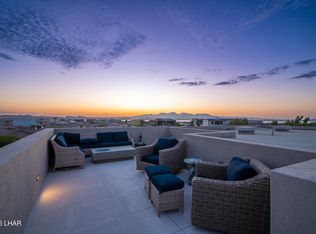 MLS ID #1041951, Robert Varner, Realty ONE Group Mountain Desert-LH. Lake Havasu AOR
 - $1,449,9003 bd4 ba2k sqft805 Malibu Dr, Lake Havasu City, AZ 86403New Construction
 MLS ID #1040706, The Gedalje Group, eXp Realty. Lake Havasu AOR
 - $860,0003 bd2 ba1.7k sqft677 Grand Island Cir, Lake Havasu City, AZ 86403For SaleMLS ID #1041921, The Jennifer Luzzi Group, Keller Williams Arizona Living Realty. Lake Havasu AOR
- $1,599,9004 bd5 ba2.8k sqft803 Malibu Dr, Lake Havasu City, AZ 86403New ConstructionMLS ID #1040707, The Gedalje Group, eXp Realty. Lake Havasu AOR
- $749,9003 bd2 ba1.5k sqft642 Grand Island Dr, Lake Havasu City, AZ 86403For SaleMLS ID #1041258, Dillon Sapp, Realty ONE Group Mountain Desert-LH. Lake Havasu AOR
- $1,275,0003 bd5 ba2.4k sqft2724 S Kiowa Blvd, Lake Havasu City, AZ 86403For SaleMLS ID #1040449, Connie Collette, Queens Real Estate by Connie. Lake Havasu AOR
- $1,325,0003 bd4 ba2.1k sqft1750 Peachblossom Dr, Lake Havasu City, AZ 86403New ConstructionMLS ID #1042168, Pamela J Swain, Selman And Associates. Lake Havasu AOR
- $1,400,0004 bd3 ba2.4k sqft887 Paso Dr, Lake Havasu City, AZ 86406For SaleMLS ID #1042036, Kody Weitzel, eXp Realty. Lake Havasu AOR
- $1,599,0003 bd3 ba3k sqft680 Via Del Lago, Lake Havasu City, AZ 86406For SaleMLS ID #1042052, The Modern Desert Real Estate Group, Keller Williams Arizona Living Realty. Lake Havasu AOR
- $1,499,9004 bd4 ba2.6k sqft2000 Avienda Del Sol, Lake Havasu City, AZ 86406For SaleMLS ID #1041546, Sunstone Real Estate Group, Coldwell Banker Realty. Lake Havasu AOR
- $1,525,0006 bd4 ba3.8k sqft1591 E Laurel Dr, Lake Havasu City, AZ 86404For SaleMLS ID #1042146, Denise Clark, Clark Realty. Lake Havasu AOR
- $1,250,0003 bd3 ba1.9k sqft880 Yattahhey Dr, Lake Havasu City, AZ 86406For SaleMLS ID #1041964, Derek Selman, Selman And Associates. Lake Havasu AOR
- $2,095,0004 bd5 ba2.9k sqft583 Robin Ln, Lake Havasu City, AZ 86403For SaleMLS ID #1040417, Kimm Caragio, Realty ONE Group Mountain Desert-LH. Lake Havasu AOR
- $839,9004 bd4 ba2.1k sqft1646 Magnolia Dr, Lake Havasu City, AZ 86403For SaleMLS ID #1041224, Homes at the River Real Estate Group, eXp Realty. Lake Havasu AOR
- $1,249,0003 bd3 ba2.7k sqft2056 Chip Dr, Lake Havasu City, AZ 86406For SaleMLS ID #1041895, Cindi Butkus, Selman And Associates. Lake Havasu AOR
- $1,365,4994 bd4 ba2.8k sqft1425 Electra Bay, Lake Havasu City, AZ 86404For SaleMLS ID #1039067, Linda Hardy, Havasu Realty. Lake Havasu AOR
- $1,299,9003 bd3 ba2.5k sqft3871 Vega Dr, Lake Havasu City, AZ 86404For SaleMLS ID #1041865, Matthew Oppen, Realty ONE Group Mountain Desert-LH. Lake Havasu AOR
- $810,0003 bd2 ba2.2k sqft2524 Talisman Dr, Lake Havasu City, AZ 86406For SaleMLS ID #1042234, Michael Konen, Selman And Associates. Lake Havasu AOR
